Live where LoHi’s energy meets modern design in this top-floor corner residence at Confluence Heights. Offering 2 bedrooms, 2 bathrooms, and 1,140 square feet, this contemporary condominium combines industrial-inspired architecture, abundant natural light, and an unbeatable location in one of Denver’s most sought-after neighborhoods.
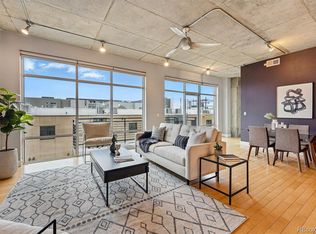
Inside, soaring ceilings, exposed concrete elements, and expansive floor-to-ceiling windows create a bright, open atmosphere. City views frame the living area and flow effortlessly to a private balcony, creating the perfect setting for morning coffee or evening relaxation. Warm wood flooring and clean lines give the home a refined yet comfortable feel.
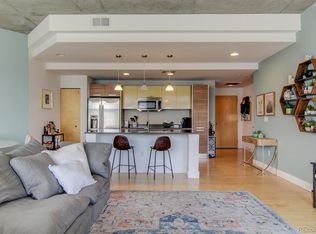
The kitchen is both stylish and functional, featuring sleek cabinetry, quartz countertops, stainless steel appliances, a large center island with seating, and ample storage. Positioned at the heart of the home, it connects seamlessly to the dining and living areas.
The primary suite serves as a private retreat with private balcony access, a walk-in closet, and a spa-inspired five-piece bath with dual vanities and a large glass-enclosed shower. A second bedroom offers flexibility for guests, a home office, or creative space, with convenient access to a full bath.
Additional highlights include in-unit laundry, central air, two reserved parking spaces, additional storage, secure elevator access, and a shared rooftop deck with panoramic city and mountain views.
Located in the heart of LoHi, this residence places favorite neighborhood destinations just steps away, including Little Man Ice Cream, Zuni Street Brewing, Mizu Izakaya, Lohi Athletic Club, CorePower Yoga, The Den, and Tony P’s. With a Walk Score of 94 and easy access to downtown, trails, dining, and entertainment, this home delivers a connected Denver lifestyle.
A rare opportunity to enjoy modern loft-style living in one of LoHi’s most desirable locations.
Sold for $635,000
$635,000
2200 W 29th Avenue #401, Denver, CO 80211
2beds
1,140sqft
Condominium
Built in 2007
-- sqft lot
$634,900 Zestimate®
$557/sqft
$2,965 Estimated rent
Home value
$634,900
$603,000 - $667,000
$2,965/mo
Zestimate® history
Owner options
List your home for rent
$2,965/mo
Rent Zestimate®
Find your next renter with Zillow Rental Manager. Plus, with online applications, you can quickly screen prospective tenants – for free.
$2,965/mo
Rent Zestimate®
Refinance and save
$4,120/mo
Est. payment
Refinancing to a lower rate could help reduce your monthly payments and save thousands over the life of the loan.
$4,120/mo
Est. payment
Explore your selling options
Work with a Zillow partner agent
Leverage their expertise and Zillow's premium Showcase listings to get your home seen by more buyers.
Get startedList with your own agent
Get your home in front of millions of buyers by listing it on Zillow.
Learn how to do itSell it yourself
Take full control of how buyers see your home on Zillow by listing For Sale by Owner (FSBO).
List your homeWhat's special
Zillow last checked:
Listing updated:
Listed by:
Jenny Usaj 720-398-2999 jenny@usajrealty.com,
Usaj Realty
Bought with:
Zoe Berkowitz, 100101358
Painted Door Properties LLC
Source: REcolorado as distributed by MLS GRID,MLS#: 7768121
Facts & features
Interior
Bedrooms & bathrooms
- Bedrooms: 2
- Bathrooms: 2
- Full bathrooms: 2
- Main level bathrooms: 2
- Main level bedrooms: 2
Bedroom
- Features: Primary Suite
- Level: Main
- Area: 195.36 Square Feet
- Dimensions: 13.2 x 14.8
Bedroom
- Level: Main
- Area: 176.12 Square Feet
- Dimensions: 11.9 x 14.8
Bathroom
- Features: Primary Suite
- Level: Main
- Area: 68.99 Square Feet
- Dimensions: 5.11 x 13.5
Bathroom
- Level: Main
- Area: 38.95 Square Feet
- Dimensions: 4.1 x 9.5
Kitchen
- Level: Main
- Area: 177.87 Square Feet
- Dimensions: 12.1 x 14.7
Living room
- Level: Main
- Area: 184.45 Square Feet
- Dimensions: 11.9 x 15.5
Heating
- Electric, Forced Air
Cooling
- Central Air
Appliances
- Included: Cooktop, Dishwasher, Dryer, Oven, Refrigerator, Washer
Features
- Eat-in Kitchen, Five Piece Bath, High Ceilings, Kitchen Island, Open Floorplan, Primary Suite, Walk-In Closet(s)
- Flooring: Carpet, Tile, Wood
- Has basement: No
- Common walls with other units/homes: 1 Common Wall
Interior area
- Total structure area: 1,140
- Total interior livable area: 1,140 sqft
- Finished area above ground: 1,140
Property
Parking
- Total spaces: 2
- Parking features: Garage - Attached
- Attached garage spaces: 2
Features
- Levels: One
- Stories: 1
- Exterior features: Balcony
Lot
- Features: Near Public Transit
Details
- Parcel number: 228323053
- Zoning: C-MX-5
- Special conditions: Standard
Construction
Type & style
- Home type: Condo
- Property subtype: Condominium
- Attached to another structure: Yes
Materials
- Block, Concrete
- Roof: Tar/Gravel
Condition
- Year built: 2007
Utilities & green energy
- Sewer: Public Sewer
Community & HOA
Community
- Security: Carbon Monoxide Detector(s), Smoke Detector(s)
- Subdivision: Highlands
HOA
- Has HOA: Yes
- Amenities included: Elevator(s), Storage
- Services included: Exterior Maintenance w/out Roof, Maintenance Grounds, Maintenance Structure, Sewer, Snow Removal, Trash, Water
- HOA fee: $457 monthly
- HOA name: The Nabo Group
- HOA phone: 866-365-6226
Location
- Region: Denver
Financial & listing details
- Price per square foot: $557/sqft
- Tax assessed value: $688,300
- Annual tax amount: $3,343
- Date on market: 6/19/2026
- Listing terms: Cash,Conventional
- Exclusions: Sellers Personal Property
- Ownership: Corporation/Trust
Price history
| Date | Event | Price |
|---|---|---|
| 7/27/2026 | Sold | $635,000$557/sqft |
Source:  REcolorado as distributed by MLS GRID #7768121 Report a problem REcolorado as distributed by MLS GRID #7768121 Report a problem | ||
| 7/15/2026 | Pending sale | $635,000$557/sqft |
Source: REcolorado as distributed by MLS GRID #7768121 Report a problem | ||
| 7/9/2026 | Listed for sale | $635,000$557/sqft |
Source: REcolorado as distributed by MLS GRID #7768121 Report a problem | ||
| 6/24/2026 | Pending sale | $635,000$557/sqft |
Source: REcolorado as distributed by MLS GRID #7768121 Report a problem | ||
| 6/19/2026 | Listed for sale | $635,000-1.6%$557/sqft |
Source: REcolorado as distributed by MLS GRID #7768121 Report a problem | ||
| 11/21/2025 | Sold | $645,000-7.2%$566/sqft |
Source: Public Record Report a problem | ||
| 10/28/2025 | Pending sale | $695,000$610/sqft |
Source: REcolorado as distributed by MLS GRID #6198980 Report a problem | ||
| 10/23/2025 | Price change | $695,000-4.1%$610/sqft |
Source: REcolorado as distributed by MLS GRID #6198980 Report a problem | ||
| 10/1/2025 | Price change | $725,000-3.2%$636/sqft |
Source: REcolorado as distributed by MLS GRID #6198980 Report a problem | ||
| 9/9/2025 | Price change | $749,000-6.3%$657/sqft |
Source: REcolorado as distributed by MLS GRID #6198980 Report a problem | ||
| 8/14/2025 | Listed for sale | $799,000+48%$701/sqft |
Source: REcolorado as distributed by MLS GRID #6198980 Report a problem | ||
| 5/2/2023 | Listing removed | -- |
Source: Zillow Rentals Report a problem | ||
| 4/25/2023 | Listed for rent | $3,800+26.7%$3/sqft |
Source: Zillow Rentals Report a problem | ||
| 3/24/2021 | Listing removed | -- |
Source: Owner Report a problem | ||
| 11/30/2018 | Listing removed | $3,000$3/sqft |
Source: Owner Report a problem | ||
| 11/2/2018 | Listed for rent | $3,000$3/sqft |
Source: Owner Report a problem | ||
| 4/30/2018 | Sold | $540,000-2.7%$474/sqft |
Source: Public Record Report a problem | ||
| 3/26/2018 | Pending sale | $555,000$487/sqft |
Source: Pinnacle Real Estate Advisors #9019190 Report a problem | ||
| 2/14/2018 | Listed for sale | $555,000+65.7%$487/sqft |
Source: Pinnacle Real Estate Advisors #9019190 Report a problem | ||
| 3/23/2009 | Sold | $335,000$294/sqft |
Source: Public Record Report a problem | ||
Public tax history
| Year | Property taxes | Tax assessment |
|---|---|---|
| 2025 | $3,343 +2.2% | -- |
| 2024 | $3,271 +9.8% | $42,210 -6.9% |
| 2023 | $2,979 +3.6% | $45,320 +21% |
| 2022 | $2,877 -2.7% | $37,460 -2.8% |
| 2021 | $2,957 +2.9% | $38,550 -3.3% |
| 2020 | $2,874 -9.6% | $39,854 -0.7% |
| 2019 | $3,180 | $40,133 -2.4% |
| 2018 | $3,180 +0.3% | $41,110 |
| 2017 | $3,171 +18.5% | $41,110 +20% |
| 2016 | $2,677 +15.5% | $34,260 |
| 2015 | $2,317 0% | $34,260 +22.8% |
| 2014 | $2,318 +5.4% | $27,900 |
| 2013 | $2,198 +17.9% | $27,900 +6.7% |
| 2012 | $1,865 +10.2% | $26,150 |
| 2011 | $1,692 +2.2% | $26,150 +2.9% |
| 2010 | $1,655 +218.6% | $25,410 |
| 2009 | $520 | $25,410 |
Find assessor info on the county website
Neighborhood: Highland
Nearby homes
- $619,0002 bd2 ba1.1k sqft2200 W 29th Ave APT 204, Denver, CO 80211Sold
- $593,5002 bd2 ba1.1k sqft2200 W 29th Ave APT 406, Denver, CO 80211Off Market

- $582,6002 bd2 ba1.1k sqft2200 W 29th Ave APT 407, Denver, CO 80211Off Market
- $569,2002 bd2 ba1.1k sqft2200 W 29th Ave APT 206, Denver, CO 80211Off Market
- $632,2002 bd2 ba1.1k sqft2200 W 29th Ave APT 304, Denver, CO 80211Off Market
- $581,3002 bd2 ba1.1k sqft2200 W 29th Ave APT 405, Denver, CO 80211Off Market
- $3,4002 bd2 ba1.1k sqft2200 W 29th Ave APT 404, Denver, CO 80211For Rent
- $561,0002 bd2 ba1.1k sqft2200 W 29th Ave APT 307, Denver, CO 80211Off Market
Nearby schools
GreatSchools rating
- 4/10Bryant Webster K-8 SchoolGrades: PK-8Distance: 0.7 mi
- 5/10North High SchoolGrades: 9-12Distance: 0.5 mi
- 9/10Skinner Middle SchoolGrades: 6-8Distance: 1.4 mi
Schools provided by the listing agent
- Elementary: Edison
- Middle: Skinner
- High: North
- District: Denver 1
Source: REcolorado as distributed by MLS GRID. This data may not be complete. We recommend contacting the local school district to confirm school assignments for this home.
Get a cash offer in 3 minutes
Find out how much your home could sell for in as little as 3 minutes with a no-obligation cash offer.
Estimated market value
$634,900
Get a cash offer in 3 minutes
Find out how much your home could sell for in as little as 3 minutes with a no-obligation cash offer.
Estimated market value
$634,900
- Colorado
- Denver County
- Denver
- 80211
- Highland
- 2200 W 29th Avenue Unit 401
Nearby cities
Nearby neighborhoods
Nearby zip codes
Other Denver Topics
