MLS# 281381 For those who are ready to experience the next level of living: welcome to 2200 W 50th Ave in desirable Inspiration Estates. This stunning 5 bed/4 bath property boasts over 4,000 sq ft and is perfect for entertaining... or for escaping it all. From the moment you enter, soaring ceilings and picture windows highlight the unparalleled panoramic view. You'll love the well-appointed kitchen with stainless appliances, gas range, quartz counters and spacious pantry. The luxurious primary suite has its own view and features ensuite bath with soaker tub, tile shower, dual vanities and custom closet shelving. Two more guest beds, full bath and laundry round out the main level. Downstairs you'll find an ideal multi-generational set up with kitchenette off the large rec room, and junior suite with ensuite bath, sitting room and enormous closet. An additional bedroom, full bath, and den/craft/media room (wired for surround sound) offer so much versatility on the lower level. Extras like bright white wainscoting, large windows and 9' ceilings make the basement so light and airy! Head outside to the deck to take in endless northern views with stunning sunrises to start your day and twinkling city lights to wind it down. When you've had your fill of the view, walk out to your backyard oasis with sparkling heated in-ground pool, relaxing hot tub, gorgeous manicured lawn, and private block wall fence with custom iron gates on each side. Beyond its exquisite form, this home also offers exceptional function with energy-efficient solar panels, Kinetico water softener, and convenient and safe auto cover for the pool. When you're ready to elevate your lifestyle, this truly remarkable property awaits!
Sold for $845,000
$845,000
2200 W 50th Ave, Kennewick, WA 99337
5beds
4,020sqft
Single Family Residence
Built in 2010
0.27 Acres Lot
$842,500 Zestimate®
$210/sqft
$4,403 Estimated rent
Home value
$842,500
$784,000 - $901,000
$4,403/mo
Zestimate® history
Owner options
List your home for rent
$4,403/mo
Rent Zestimate®
Find your next renter with Zillow Rental Manager. Plus, with online applications, you can quickly screen prospective tenants – for free.
$4,403/mo
Rent Zestimate®
Refinance and save
$5,532/mo
Est. payment
Refinancing to a lower rate could help reduce your monthly payments and save thousands over the life of the loan.
$5,532/mo
Est. payment
Explore your selling options
Work with a Zillow partner agent
Leverage their expertise and Zillow's premium Showcase listings to get your home seen by more buyers.
Get startedList with your own agent
Get your home in front of millions of buyers by listing it on Zillow.
Learn how to do itSell it yourself
Take full control of how buyers see your home on Zillow by listing For Sale by Owner (FSBO).
List your homeWhat's special
Well-appointed kitchenPanoramic viewLarge rec roomSoaring ceilingsBright white wainscotingLarge windowsLuxurious primary suite
Zillow last checked:
Listing updated:
Listed by:
Jennifer Schreiber 509-460-0679,
Coldwell Banker Tomlinson
Bought with:
Caroline Couture, 134929
Windermere Group One/Tri-Cities
Source: PACMLS,MLS#: 281381
Facts & features
Interior
Bedrooms & bathrooms
- Bedrooms: 5
- Bathrooms: 4
- Full bathrooms: 4
Bedroom
- Level: Main
Bedroom 1
- Level: Main
Bedroom 2
- Level: Main
Bedroom 3
- Level: Lower
Bedroom 4
- Level: Lower
Dining room
- Level: Main
Family room
- Level: Lower
Kitchen
- Level: Both
Living room
- Level: Main
Office
- Level: Lower
Heating
- Forced Air, Gas, Furnace
Cooling
- Central Air, Heat Pump, Electric
Appliances
- Included: Dishwasher, Disposal, Microwave, Range/Oven, Refrigerator, Water Softener Owned, Water Heater
- Laundry: Sink
Features
- Vaulted Ceiling(s), Storage, Ceiling Fan(s)
- Flooring: Carpet, Tile, Vinyl, Wood
- Windows: Double Pane Windows, Windows - Vinyl, Drapes/Curtains/Blinds
- Basement: Yes
- Number of fireplaces: 1
- Fireplace features: 1, Gas, Living Room
Interior area
- Total structure area: 4,020
- Total interior livable area: 4,020 sqft
Property
Parking
- Total spaces: 3
- Parking features: Attached, Garage Door Opener, Finished, 3 car
- Attached garage spaces: 3
Features
- Levels: 1 Story w/Basement
- Stories: 1
- Patio & porch: Deck/Covered, Patio/Covered, Patio/Open, Deck/Trex-type
- Exterior features: Lighting, Irrigation, Solar Panels
- Has private pool: Yes
- Pool features: Heated Other, In Ground, Vinyl Liner
- Has spa: Yes
- Spa features: Exterior Hot Tub
- Fencing: Fenced
- Has view: Yes
Lot
- Size: 0.27 Acres
- Features: Located in City Limits, Plat Map - Recorded
Details
- Additional structures: Shed
- Parcel number: 123891040000041
- Zoning description: Single Family R
- Other equipment: Sat. Dish/No Equip Incl
Construction
Type & style
- Home type: SingleFamily
- Property subtype: Single Family Residence
Materials
- Stucco
- Roof: Comp Shingle
Condition
- Existing Construction (Not New)
- New construction: No
- Year built: 2010
Utilities & green energy
- Water: Public
- Utilities for property: Sewer Connected
Community & HOA
Community
- Subdivision: Inspiration Est,Kennewick Se
HOA
- Has HOA: Yes
- HOA fee: $400 annually
Location
- Region: Kennewick
Financial & listing details
- Price per square foot: $210/sqft
- Tax assessed value: $732,270
- Annual tax amount: $5,844
- Date on market: 6/3/2025
- Listing terms: ARM,Cash,Conventional,VA Loan
- Electric utility on property: Yes
- Road surface type: Paved
Price history
| Date | Event | Price |
|---|---|---|
| 6/2/2025 | Sold | $845,000-0.6%$210/sqft |
Source:  PACMLS #281381 Report a problem PACMLS #281381 Report a problem | ||
| 5/4/2025 | Pending sale | $850,000$211/sqft |
Source: PACMLS #281381 Report a problem | ||
| 4/18/2025 | Listed for sale | $850,000-1.2%$211/sqft |
Source: PACMLS #281381 Report a problem | ||
| 4/4/2025 | Listing removed | $860,000$214/sqft |
Source: PACMLS #281381 Report a problem | ||
| 1/26/2025 | Listed for sale | $860,000-8.5%$214/sqft |
Source: PACMLS #281381 Report a problem | ||
| 8/15/2024 | Listing removed | -- |
Source: PACMLS #277127 Report a problem | ||
| 6/29/2024 | Listed for sale | $940,000+7.4%$234/sqft |
Source: PACMLS #277127 Report a problem | ||
| 1/31/2024 | Sold | $875,000$218/sqft |
Source: PACMLS #273026 Report a problem | ||
| 1/15/2024 | Pending sale | $875,000$218/sqft |
Source: PACMLS #273026 Report a problem | ||
| 1/2/2024 | Listed for sale | $875,000$218/sqft |
Source: PACMLS #273026 Report a problem | ||
| 1/2/2024 | Listing removed | -- |
Source: PACMLS #271445 Report a problem | ||
| 11/7/2023 | Price change | $875,000-1.7%$218/sqft |
Source: PACMLS #271445 Report a problem | ||
| 9/26/2023 | Listed for sale | $889,900+117.6%$221/sqft |
Source: PACMLS #271445 Report a problem | ||
| 11/21/2013 | Sold | $409,000+3.3%$102/sqft |
Source: PACMLS #188458 Report a problem | ||
| 6/1/2010 | Sold | $396,000+820.9%$99/sqft |
Source: Public Record Report a problem | ||
| 3/24/2008 | Sold | $43,000$11/sqft |
Source: PACMLS #144659 Report a problem | ||
Public tax history
| Year | Property taxes | Tax assessment |
|---|---|---|
| 2024 | $5,844 +8.2% | $732,270 +7.7% |
| 2023 | $5,403 +28.9% | $679,900 +14.4% |
| 2022 | $4,193 -20.5% | $594,180 +9.6% |
| 2021 | $5,271 +0.2% | $542,260 +3.3% |
| 2020 | $5,263 +2.4% | $524,960 +7.1% |
| 2019 | $5,141 +10% | $490,340 +7.6% |
| 2018 | $4,673 -7.7% | $455,730 +12.9% |
| 2017 | $5,062 +7.5% | $403,810 +0.7% |
| 2016 | $4,708 | $401,090 |
| 2015 | $4,708 -0.8% | $401,090 |
| 2014 | $4,743 | $401,090 +3.1% |
| 2013 | $4,743 | $389,090 +6.2% |
| 2012 | -- | $366,210 |
| 2011 | -- | $366,210 +0.6% |
| 2010 | -- | $363,910 +332.4% |
| 2009 | -- | $84,170 |
| 2008 | -- | -- |
| 2007 | -- | -- |
| 2006 | -- | -- |
Find assessor info on the county website
Neighborhood: 99337
Nearby homes
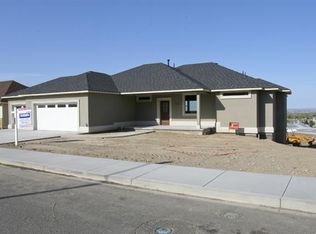
- $777,7005 bd4 ba4k sqft2200 W 50th St, Kennewick, WA 99337Off Market
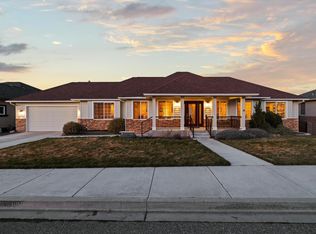
- $664,9005 bd3 ba3.8k sqft2204 W 50th Ave, Kennewick, WA 99337Sold
- $690,0004 bd4 ba3.9k sqft2110 W 50th Ave, Kennewick, WA 99337Off Market

- $556,0003 bd2 ba2.2k sqft2227 W 49th Ave, Kennewick, WA 99337Off Market

- $568,9004 bd2 ba2.2k sqft2249 W 49th Ave, Kennewick, WA 99337Off Market
- $557,7004 bd2 ba2.2k sqft2249 W #49TH, Kennewick, WA 99337Off Market
- $633,9003 bd3 ba2.5k sqft2203 W 50th Ave, Kennewick, WA 99337Off Market
- $702,3005 bd4 ba3.4k sqft2208 W 50th Ave, Kennewick, WA 99337Off Market
Nearby schools
GreatSchools rating
- 8/10Sage Crest ElementaryGrades: K-5Distance: 2.9 mi
- 4/10Horse Heaven Hills Middle SchoolGrades: 6-8Distance: 0.8 mi
- 5/10Southridge High SchoolGrades: 9-12Distance: 2.4 mi
Schools provided by the listing agent
- District: Kennewick
Source: PACMLS. This data may not be complete. We recommend contacting the local school district to confirm school assignments for this home.


Get pre-qualified for a loan
At Zillow Home Loans, we can pre-qualify you in as little as 5 minutes with no impact to your credit score.An equal housing lender. NMLS #10287.
Sell for more on Zillow
Get a Zillow Showcase℠ listing at no additional cost and you could sell for .
$842,500
2% more
+$16,850
With Zillow Showcase(estimated)
$859,350
- Washington
- Benton County
- Kennewick
- 99337
- 2200 W 50th Ave
Nearby cities
Nearby zip codes
Other Kennewick Topics
