Skip main navigation
Sold for $664,900
  • $664,900

    2204 W 50th Ave, Kennewick, WA 99337

    5beds
    3,872sqft
    Single Family Residence
    Built in 2008
    0.27 Acres Lot
    $658,600 Zestimate®
    $172/sqft
    $3,802 Estimated rent

    Home value

    $658,600

    $619,000 - $705,000

    $3,802/mo

    Zestimate® history
    Loading
    Loading...

    Owner options

    List your home for rent

    $3,802/mo

    Rent Zestimate®

    Find your next renter with Zillow Rental Manager. Plus, with online applications, you can quickly screen prospective tenants – for free.

    Learn more

    $3,802/mo

    Rent Zestimate®

    Refinance and save

    $4,416/mo

    Est. payment

    Refinancing to a lower rate could help reduce your monthly payments and save thousands over the life of the loan.

    See today's rates

    $4,416/mo

    Est. payment

    Explore your selling options

    Work with a Zillow partner agent

    Leverage their expertise and Zillow's premium Showcase listings to get your home seen by more buyers.

    Get started

    List with your own agent

    Get your home in front of millions of buyers by listing it on Zillow.

    Learn how to do it

    Sell it yourself

    Take full control of how buyers see your home on Zillow by listing For Sale by Owner (FSBO).

    List your home

    What's special

    Breathtaking viewsSweeping panoramic viewsNew lvp flooringCozy warm spacesThoughtful layoutExpansive patioSerene spot for gatherings
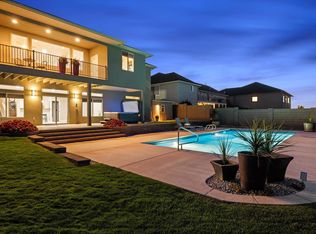
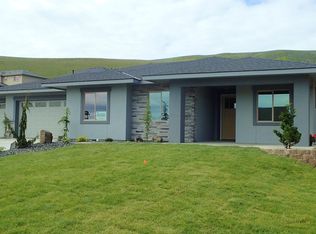

    MLS# 283102 This is it...and priced aggressively to sell!!!! Located in the highly sought-after Inspiration Estates neighborhood, this spacious and beautifully updated home offers a rare combination of comfort, elegance, and panoramic views. With a park just down the road, you’ll enjoy the perfect blend of community charm and private retreat. Step inside to discover new LVP flooring throughout much of the main floor, setting the tone for stylish and low-maintenance living. The heart of the home features a stunning new kitchen island with quartz countertops, double pantry, and a convenient slider that opens to an expansive patio—perfect for enjoying breathtaking views any time of day or unwinding in the evening. This large home is both impressive and inviting, offering cozy, warm spaces throughout that are filled with character and charm. From the thoughtful layout to the natural light that pours in, each room feels welcoming and uniquely comfortable making it easy to feel right at home the moment you walk in. The family room is filled with natural light from beautiful windows that frame the view, creating a serene spot for gatherings or quiet moments. The primary suite is a true retreat, boasting generous space and a beautifully remodeled en-suite bathroom for your comfort and relaxation. Downstairs, a 17x24 bonus room comes complete with a wet bar, making it ideal for entertaining or transforming into your dream space. With two additional bedrooms, a den, and a full bathroom, the lower level offers endless possibilities, including multigenerational living. Don’t miss your chance to own this incredible home with sweeping panoramic views in one of the area’s most desirable neighborhoods.

    Zillow last checked:

    Listing updated:

    Listed by:

    Brandon Mulvey 509-998-2373,

    Coldwell Banker Tomlinson

    Bought with:

    Kajsa Lethbridge, 136249

    Krista Hopkins Homes/ Re/ MAX NW

    Source: PACMLS,MLS#: 283102MLS Logo

    Facts & features

    Interior

    Bedrooms & bathrooms
    • Bedrooms: 5
    • Bathrooms: 3
    • Full bathrooms: 2
    • 3/4 bathrooms: 1
    Bedroom
    • Level: Main
    • Area: 182
    • Dimensions: 14 x 13
    Bedroom 1
    • Level: Main
    • Area: 121
    • Dimensions: 11 x 11
    Bedroom 2
    • Level: Main
    • Area: 120
    • Dimensions: 12 x 10
    Bedroom 3
    • Level: Lower
    • Area: 273
    • Dimensions: 21 x 13
    Bedroom 4
    • Level: Lower
    • Area: 130
    • Dimensions: 13 x 10
    Dining room
    • Level: Main
    • Area: 130
    • Dimensions: 13 x 10
    Family room
    • Level: Main
    • Area: 252
    • Dimensions: 18 x 14
    Kitchen
    • Level: Main
    • Area: 196
    • Dimensions: 14 x 14
    Living room
    • Level: Main
    • Area: 266
    • Dimensions: 19 x 14
    Office
    • Level: Main
    • Area: 168
    • Dimensions: 14 x 12
    Heating
    • Forced Air, Gas
    Cooling
    • Electric
    Appliances
    • Included: Dishwasher, Disposal, Microwave, Range/Oven
    Features
    • Flooring: Carpet, Laminate, Vinyl
    • Basement: Yes
    • Has fireplace: No
    Interior area
    • Total structure area: 3,872
    • Total interior livable area: 3,872 sqft

    Property

    Parking
    • Total spaces: 2
    • Parking features: Garage
    • Garage spaces: 2
    Features
    • Levels: 1 Story w/Basement
    • Stories: 1
    • Patio & porch: Deck/Open, Deck/Covered, Patio/Covered, Patio/Open
    • Fencing: Fenced
    Lot
    • Size: 0.27 Acres
    Details
    • Parcel number: 123891040000040
    • Zoning description: Single Family R

    Construction

    Type & style
    • Home type: SingleFamily
    • Property subtype: Single Family Residence
    Materials
    • Trim - Rock, Lap
    • Roof: Comp Shingle
    Condition
    • Existing Construction (Not New)
    • New construction: No
    • Year built: 2008

    Utilities & green energy

    • Water: Public
    • Utilities for property: Sewer Connected

    Community & neighborhood

    Location
    • Region: Kennewick
    • Subdivision: Inspiration Est,Kennewick Se

    HOA & financial

    HOA
    • Has HOA: Yes
    • HOA fee: $440 annually

    Other

    Other facts
    • Listing terms: FHA,VA Loan

    Price history

    DateEventPrice
    8/20/2025Sold$664,900$172/sqft
    Source: PACMLS #283102 Report a problem
    5/2/2025Price change$664,900-1.5%$172/sqft
    Source: PACMLS #283102 Report a problem
    4/9/2025Listed for sale$674,900+1.5%$174/sqft
    Source: PACMLS #283102 Report a problem
    6/8/2024Listing removed--
    Source: PACMLS #274260 Report a problem
    4/28/2024Price change$664,990-0.7%$172/sqft
    Source: PACMLS #274260 Report a problem
    4/19/2024Price change$669,990-0.7%$173/sqft
    Source: PACMLS #274260 Report a problem
    3/26/2024Listed for sale$675,000$174/sqft
    Source: PACMLS #274260 Report a problem
    3/14/2024Pending sale$675,000$174/sqft
    Source: PACMLS #274260 Report a problem
    3/7/2024Listed for sale$675,000+79.3%$174/sqft
    Source: PACMLS #274260 Report a problem
    11/17/2016Sold$376,500+21.5%$97/sqft
    Source: PACMLS #213073 Report a problem
    5/27/2010Sold$310,000+106.7%$80/sqft
    Source: PACMLS #162667 Report a problem
    7/2/2009Sold$150,000+248.8%$39/sqft
    Source: PACMLS #161473 Report a problem
    12/31/2007Sold$43,000$11/sqft
    Source: Public Record Report a problem

    Public tax history

    YearProperty taxesTax assessment
    2024$5,322 +8%$666,360 +7.5%
    2023$4,929 +29.3%$619,720 +14.9%
    2022$3,811 -20.5%$539,540 +9.4%
    2021$4,797 +0.1%$493,080 +3.2%
    2020$4,792 +2.3%$477,600 +6.9%
    2019$4,686 +9.9%$446,630 +7.5%
    2018$4,266 -7.9%$415,660 +12.6%
    2017$4,631 +27.2%$369,210 +19.1%
    2016$3,642 $310,100
    2015$3,642 +2.8%$310,100 +3.6%
    2014$3,542 $299,320
    2013$3,542 $299,320
    2012-- $299,320
    2011-- $299,320 +4%
    2010-- $287,670 +26.4%
    2009-- $227,640
    2008-- --
    2007-- --
    2006-- --

    Find assessor info on the county website

    Neighborhood: 99337

    Nearby schools

    GreatSchools rating
    Get pre-qualified for a loan
    At Zillow Home Loans, we can pre-qualify you in as little as 5 minutes with no impact to your credit score.

    An equal housing lender. NMLS #10287.

    Sell for more on Zillow
    Get a Zillow Showcase℠ listing at no additional cost and you could sell for .
    $658,600
    2% more
    +$13,172
    With Zillow Showcase(estimated)
    $671,772