Skip main navigation
Sold
  • Price Unknown

    22003 W 80th Ter, Shawnee, KS 66220

    4beds
    3,130sqft
    Single Family Residence
    Built in ----
    10,614 Square Feet Lot
    $855,100 Zestimate®
    $--/sqft
    $4,071 Estimated rent

    Home value

    $855,100

    $812,000 - $898,000

    $4,071/mo

    Zestimate® history
    Loading
    Loading...

    Owner options

    List your home for rent

    $4,071/mo

    Rent Zestimate®

    Find your next renter with Zillow Rental Manager. Plus, with online applications, you can quickly screen prospective tenants – for free.

    Learn more

    $4,071/mo

    Rent Zestimate®

    Refinance and save

    $975/mo

    Est. payment

    Refinancing to a lower rate could help reduce your monthly payments and save thousands over the life of the loan.

    See today's rates

    $975/mo

    Est. payment

    Explore your selling options

    Work with a Zillow partner agent

    Leverage their expertise and Zillow's premium Showcase listings to get your home seen by more buyers.

    Get started

    List with your own agent

    Get your home in front of millions of buyers by listing it on Zillow.

    Learn how to do it

    Sell it yourself

    Take full control of how buyers see your home on Zillow by listing For Sale by Owner (FSBO).

    List your home

    What's special

    Sport courtsComposite deckingZero entryCovered deckLenexa city centerSports fieldLuxurious bathroom
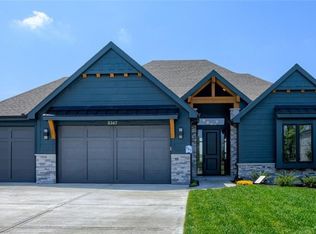
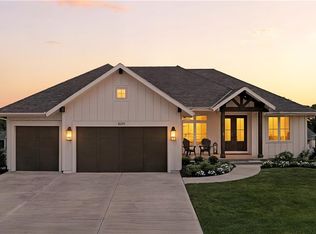
    The Beechwood XL by Chris George Custom Homes on lot 33 is impressive from curb appeal through to the private backyard that overlooks permanent green space. Builder has installed a terrace out back that creates an area perfect for a fire pit and chairs just outside your walkout lower level or from the covered deck with steps to grade. When you walk into this home, you'll notice the impressive 8' doors and white oak hardwoods on the main level with a bedroom and full bathroom off the entryway for convenience of an office or guest room. The Kitchen/Breakfast and Great Room boast large windows overlooking the private backyard. The kitchen has cabinets to ceiling, an oversized quartz island, prep pantry and pocket door to a walk-in pantry, stainless steel appliances, gas cooktop and built-in range. Entertain easily with an open space to the breakfast room and great room that features a stone-to-ceiling gas fireplace and 8' slider doors to your covered deck. The Primary suite features a tray ceiling, wainscoting, double vanity, soaking tub and zero entry shower with bench. The large closet features pull-downs from the top rack and conveniently connects to the laundry room. The finished lower level features a wet bar with island and custom cabinets that fit a full size refrigerator plus a built-in microwave. A large recreation room for relaxing or entertaining would be perfect for watching the game and connects outside to the patio and private back yard. You'll also find two additional bedrooms with large closets, a full bathroom and ample storage. This MOVE IN READY home comes with a 1 year builders warranty! Bristol Highlands future amenities will include a clubhouse, pool, sport courts, and play area. We're located within minutes of Lenexa Public Market/Rec Center, SMP, trails, several golf courses, shopping and restaurants.

    Zillow last checked:

    Listing updated:

    Listing Provided by:

    Danette Baker 913-209-3459,

    Weichert, Realtors Welch & Com,

    Heather Brulez 913-948-3918,

    Weichert, Realtors Welch & Com

    Bought with:

    Ann Walter, SP00231394

    Keller Williams Realty Partners Inc.

    Source: Heartland MLS as distributed by MLS GRID,MLS#: 2426686MLS Logo

    Facts & features

    Interior

    Bedrooms & bathrooms
    • Bedrooms: 4
    • Bathrooms: 3
    • Full bathrooms: 3
    Primary bedroom
    • Features: Walk-In Closet(s)
    • Level: Main
    Bedroom 2
    • Level: Main
    Bedroom 3
    • Features: Carpet, Walk-In Closet(s)
    • Level: Lower
    Bedroom 4
    • Features: Carpet, Walk-In Closet(s)
    • Level: Lower
    Primary bathroom
    • Features: Ceramic Tiles, Double Vanity, Separate Shower And Tub
    • Level: Main
    Breakfast room
    • Level: Main
    Family room
    • Level: Main
    Kitchen
    • Level: Main
    Laundry
    • Features: Ceramic Tiles
    • Level: Main
    Recreation room
    • Features: Carpet
    • Level: Lower
    Heating
    • Forced Air
    Cooling
    • Electric
    Appliances
    • Included: Cooktop, Dishwasher, Disposal, Exhaust Fan, Humidifier, Microwave, Built-In Oven, Gas Range, Stainless Steel Appliance(s)
    • Laundry: Electric Dryer Hookup, Main Level
    Features
    • Custom Cabinets, Kitchen Island, Painted Cabinets, Pantry, Stained Cabinets, Vaulted Ceiling(s), Walk-In Closet(s), Wet Bar
    • Flooring: Carpet, Tile, Wood
    • Windows: Thermal Windows
    • Basement: Basement BR,Finished,Sump Pump,Walk-Out Access
    • Number of fireplaces: 1
    • Fireplace features: Gas, Great Room
    Interior area
    • Total structure area: 3,130
    • Total interior livable area: 3,130 sqft
    • Finished area above ground: 1,837
    • Finished area below ground: 1,293

    Property

    Parking
    • Total spaces: 3
    • Parking features: Attached, Garage Door Opener, Garage Faces Front
    • Attached garage spaces: 3
    Features
    • Patio & porch: Covered, Patio
    Lot
    • Size: 10,614 sqft
    • Features: Adjoin Greenspace, City Lot
    Details
    • Parcel number: QP07650000 0033

    Construction

    Type & style
    • Home type: SingleFamily
    • Architectural style: Traditional
    • Property subtype: Single Family Residence
    Materials
    • Frame, Stone & Frame
    • Roof: Composition
    Condition
    • New Construction
    • New construction: Yes
    Details
    • Builder model: Beechwood XL
    • Builder name: Chris George Homes

    Utilities & green energy

    • Sewer: Public Sewer
    • Water: Public
    Green energy
    • Energy efficient items: Appliances, Doors, Windows

    Community & neighborhood

    Security
    • Security features: Smoke Detector(s)
    Location
    • Region: Shawnee
    • Subdivision: Bristol Highlands

    HOA & financial

    HOA
    • Has HOA: Yes
    • HOA fee: $975 annually
    • Amenities included: Clubhouse, Pickleball Court(s), Play Area, Pool, Trail(s)
    • Services included: Curbside Recycle, Trash
    • Association name: Bristol Highlands, LLC

    Other

    Other facts
    • Listing terms: Cash,Conventional,VA Loan
    • Ownership: Private
    • Road surface type: Paved

    Price history

    DateEventPrice
    7/18/2024Sold--
    Source: Heartland MLS as distributed by MLS GRID #2426686 Report a problem
    6/1/2024Pending sale$859,950$275/sqft
    Source: Heartland MLS as distributed by MLS GRID #2426686 Report a problem
    5/20/2024Price change$859,950-0.5%$275/sqft
    Source: Heartland MLS as distributed by MLS GRID #2426686 Report a problem
    3/13/2024Price change$864,500+1.8%$276/sqft
    Source: Heartland MLS as distributed by MLS GRID #2426686 Report a problem
    2/24/2024Price change$849,500+0.6%$271/sqft
    Source: Heartland MLS as distributed by MLS GRID #2426686 Report a problem
    3/30/2023Listed for sale$844,500$270/sqft
    Source: Heartland MLS as distributed by MLS GRID #2426686 Report a problem

    Public tax history

    YearProperty taxesTax assessment
    2025$11,552 +36.1%$98,049 +34%
    2024$8,489 +141.6%$73,181 +139.4%
    2023$3,513 $30,564

    Find assessor info on the county website

    Neighborhood: 66220

    Nearby schools

    GreatSchools rating
    Schools provided by the listing agent
    • Elementary: Horizon
    • Middle: Mill Creek
    • High: Mill Valley

    Source: Heartland MLS as distributed by MLS GRID. This data may not be complete. We recommend contacting the local school district to confirm school assignments for this home.

    Get a cash offer in 3 minutes
    Find out how much your home could sell for in as little as 3 minutes with a no-obligation cash offer.
    Estimated market value
    $855,100
    Get a cash offer in 3 minutes
    Find out how much your home could sell for in as little as 3 minutes with a no-obligation cash offer.
    Estimated market value
    $855,100