Skip main navigation
Sold
  • Price Unknown

    8033 Payne St, Shawnee, KS 66220

    4beds
    2,649sqft
    Single Family Residence
    Built in 2024
    10,614 Square Feet Lot
    $752,800 Zestimate®
    $--/sqft
    $3,809 Estimated rent

    Home value

    $752,800

    $708,000 - $805,000

    $3,809/mo

    Zestimate® history
    Loading
    Loading...

    Owner options

    List your home for rent

    $3,809/mo

    Rent Zestimate®

    Find your next renter with Zillow Rental Manager. Plus, with online applications, you can quickly screen prospective tenants – for free.

    Learn more

    $3,809/mo

    Rent Zestimate®

    Refinance and save

    $975/mo

    Est. payment

    Refinancing to a lower rate could help reduce your monthly payments and save thousands over the life of the loan.

    See today's rates

    $975/mo

    Est. payment

    Explore your selling options

    Work with a Zillow partner agent

    Leverage their expertise and Zillow's premium Showcase listings to get your home seen by more buyers.

    Get started

    List with your own agent

    Get your home in front of millions of buyers by listing it on Zillow.

    Learn how to do it

    Sell it yourself

    Take full control of how buyers see your home on Zillow by listing For Sale by Owner (FSBO).

    List your home

    What's special

    Zero-entry shower with benchSeparate vanitiesDesigner kitchenLarge island with seatingCabinets to ceilingSoft-close drawers and cabinetsWalk-in closet
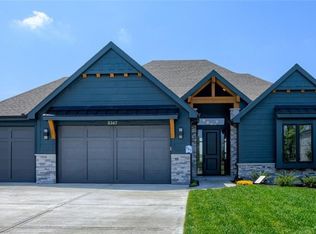
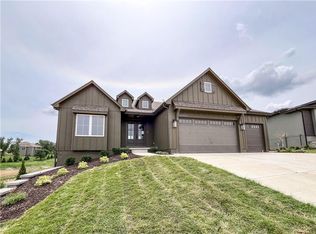
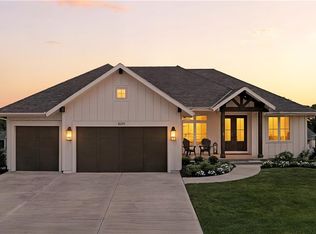
    INSTANT EQUITY! Appraisal in the supplements for $830,000!! MODEL HOME in Bristol Highlands phase 1 NOW FOR SALE!!! Get into the last remaining home on this spacious green space at Bristol Highlands 1st phase. AVAILABLE NOW! With its mix of cedar, stucco, and stone and a 3-car garage, this home makes an amazing first impression. Inside, you'll also be wowed by the soaring 11-foot vaulted ceilings, oversized windows overlooking green space, large covered deck with privacy all around, a walkout finished lower level with a covered patio, and an open layout that make the space feel calm, bright, and ready for living your best life. With 4 bedrooms, 3 full baths, a recreation room with wet bar in the lower level, you’ve got room to host, unwind, set up a home office, or simply relax in style in one of Shawnee's hottest communities. The designer kitchen includes stainless steel appliances with gas range, soft-close drawers and cabinets, cabinets to ceiling, a walk-in pantry with prep counter space to tuck away all those appliances, plus a large island with seating, perfect for casual mornings, hosting holidays, or gourmet dinners. The primary suite is everything you need with a soaking tub, zero-entry shower with bench, separate vanities, and a walk-in closet. Main-level laundry is tucked conveniently off the mudroom and find plenty of storage in both mudroom and laundry with built-in cabinets. Quality construction is backed with a 1-year builders warranty. Peace of mind is in reach for 2026! At Bristol Highlands, you’re just minutes from Lenexa City Center, Shawnee Mission Park, Lake Lenexa, nearby trails, and the award-winning De Soto schools with Mill Valley High! Shopping, an array of dining options, and excellent highway access make this home as convenient as it is chic. A future clubhouse and resort-style pool is coming soon! Don't let this one pass you by. Visit the Capri at Bristol Highlands today!

    Zillow last checked:

    Listing updated:

    Listing Provided by:

    Rob Lacy 913-609-2825,

    Weichert, Realtors Welch & Co.,

    Heather Brulez 913-948-3918,

    Weichert, Realtors Welch & Co.

    Bought with:

    KC HOMES365 TEAM

    Keller Williams Realty Partners Inc.

    Source: Heartland MLS as distributed by MLS GRID,MLS#: 2595439MLS Logo

    Facts & features

    Interior

    Bedrooms & bathrooms
    • Bedrooms: 4
    • Bathrooms: 3
    • Full bathrooms: 3
    Primary bedroom
    • Features: Walk-In Closet(s)
    • Level: Main
    Bedroom 2
    • Level: Main
    Bedroom 3
    • Level: Lower
    Bedroom 4
    • Level: Lower
    Primary bathroom
    • Features: Double Vanity, Separate Shower And Tub
    • Level: Main
    Bathroom 2
    • Level: Main
    Bathroom 3
    • Level: Lower
    Breakfast room
    • Level: Main
    Family room
    • Features: Wet Bar
    • Level: Lower
    Great room
    • Level: Main
    Kitchen
    • Features: Kitchen Island, Pantry
    • Level: Main
    Laundry
    • Level: Main
    Heating
    • Forced Air
    Cooling
    • Electric
    Appliances
    • Included: Cooktop, Dishwasher, Disposal, Exhaust Fan, Humidifier, Microwave, Gas Range, Stainless Steel Appliance(s)
    • Laundry: Laundry Room, Main Level
    Features
    • Ceiling Fan(s), Kitchen Island, Painted Cabinets, Pantry, Stained Cabinets, Vaulted Ceiling(s), Walk-In Closet(s), Wet Bar
    • Flooring: Carpet, Tile, Wood
    • Windows: Thermal Windows
    • Basement: Basement BR,Finished,Full,Sump Pump,Walk-Out Access
    • Number of fireplaces: 1
    • Fireplace features: Gas, Great Room
    Interior area
    • Total structure area: 2,649
    • Total interior livable area: 2,649 sqft
    • Finished area above ground: 1,636
    • Finished area below ground: 1,013

    Property

    Parking
    • Total spaces: 3
    • Parking features: Attached, Garage Faces Front
    • Attached garage spaces: 3
    Lot
    • Size: 10,614 sqft
    • Features: Adjoin Greenspace
    Details
    • Parcel number: QP07650000 0032

    Construction

    Type & style
    • Home type: SingleFamily
    • Architectural style: Traditional
    • Property subtype: Single Family Residence
    Materials
    • Cedar, Stone & Frame, Stucco & Frame
    • Roof: Composition
    Condition
    • New Construction
    • New construction: Yes
    • Year built: 2024
    Details
    • Builder model: Capri
    • Builder name: Rob Washam Homes

    Utilities & green energy

    • Sewer: Public Sewer
    • Water: Public
    Green energy
    • Energy efficient items: Appliances, HVAC, Doors, Thermostat, Windows

    Community & neighborhood

    Security
    • Security features: Smoke Detector(s)
    Location
    • Region: Shawnee
    • Subdivision: Bristol Highlands

    HOA & financial

    HOA
    • Has HOA: Yes
    • HOA fee: $975 annually
    • Amenities included: Clubhouse, Pickleball Court(s), Play Area, Pool, Trail(s)
    • Services included: Curbside Recycle, Trash
    • Association name: Bristol Highlands, LLC

    Other

    Other facts
    • Listing terms: Cash,Conventional,FHA,VA Loan
    • Ownership: Private
    • Road surface type: Paved

    Price history

    DateEventPrice
    4/23/2026Sold--
    Source: Heartland MLS as distributed by MLS GRID #2595439 Report a problem
    3/14/2026Pending sale$749,950$283/sqft
    Source: Heartland MLS as distributed by MLS GRID #2595439 Report a problem
    3/4/2026Listed for sale$749,950$283/sqft
    Source: Heartland MLS as distributed by MLS GRID #2595439 Report a problem
    2/1/2026Pending sale$749,950$283/sqft
    Source: Heartland MLS as distributed by MLS GRID #2595439 Report a problem
    1/8/2026Listed for sale$749,950$283/sqft
    Source: Heartland MLS as distributed by MLS GRID #2595439 Report a problem
    1/8/2026Listing removed$749,950$283/sqft
    Source: Heartland MLS as distributed by MLS GRID #2462317 Report a problem
    12/10/2025Price change$749,950-2%$283/sqft
    Source: Heartland MLS as distributed by MLS GRID #2462317 Report a problem
    10/22/2025Price change$765,000-2.5%$289/sqft
    Source: Heartland MLS as distributed by MLS GRID #2462317 Report a problem
    8/22/2025Price change$785,000-1.3%$296/sqft
    Source: Heartland MLS as distributed by MLS GRID #2462317 Report a problem
    3/22/2024Price change$795,000+1.9%$300/sqft
    Source: Heartland MLS as distributed by MLS GRID #2462317 Report a problem
    11/6/2023Listed for sale$780,000$294/sqft
    Source: Heartland MLS as distributed by MLS GRID #2462317 Report a problem

    Public tax history

    YearProperty taxesTax assessment
    2025$8,636 +69%$74,115 +66%
    2024$5,111 +143.9%$44,638 +140.5%
    2023$2,095 $18,558

    Find assessor info on the county website

    Neighborhood: 66220

    Nearby schools

    GreatSchools rating
    Schools provided by the listing agent
    • Elementary: Horizon
    • Middle: Mill Creek
    • High: Mill Valley

    Source: Heartland MLS as distributed by MLS GRID. This data may not be complete. We recommend contacting the local school district to confirm school assignments for this home.

    Get a cash offer in 3 minutes
    Find out how much your home could sell for in as little as 3 minutes with a no-obligation cash offer.
    Estimated market value
    $752,800
    Get a cash offer in 3 minutes
    Find out how much your home could sell for in as little as 3 minutes with a no-obligation cash offer.
    Estimated market value
    $752,800