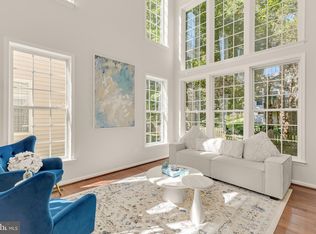
Welcome to this spacious and beautifully maintained FULLY FURNISHED home offering the perfect blend of comfort, convenience, and modern living. With 4 generously sized bedrooms, 3 full bathrooms, and a functional floor plan, this home is ideal for families and those who love to entertain. RENT CAN BE NEGOTIATED IF TENANT CHOOSES NON FURNISHED OPTION! The main level features a bright and inviting family room with a cozy gas fireplace that flows seamlessly into the gourmet kitchen, complete with granite countertops, double wall ovens, and Samsung smart appliances, including a Wi-Fi-enabled refrigerator and dishwasher. Hardwood flooring throughout the main level and newer carpeting upstairs add warmth and style, while two brand-new HVAC systems installed in May 2026 provide efficient, separate climate control for the main and upper levels. Upstairs, you'll find four spacious bedrooms and three full bathrooms, including a luxurious primary suite with two walk-in closets. A rare highlight of the home is the second bedroom with its own private en-suite bathroom, offering excellent flexibility for guests, extended family, or a private home office. One of the home's most unique features is the approximately 600 square feet of finished bonus recreation space created within the crawl space. While this area is not included in the official finished square footage because it is not code-compliant living space, it has been thoughtfully finished and is equipped with a projector and surround speakers, making it the perfect spot for movie nights, gaming, karaoke, or a dedicated entertainment room. Although the home does not have a traditional basement, it offers abundant storage throughout the crawl space. Step outside to enjoy the large fenced backyard, providing plenty of room for outdoor entertaining, relaxing, or pets to play. The HOA takes care of front and REAR LAWN MOWING , leaf removal, and YARD MAINTENANCE , allowing you to enjoy a truly low-maintenance lifestyle. If desired, the owner is willing to remove any furniture or equipment before move-in, giving you the flexibility to personalize the space. Conveniently located near shopping, restaurants, parks, schools, and major commuter routes, this exceptional rental offers space, comfort, and convenience in a highly desirable location. Don't miss this opportunity to make this beautiful house your next home!
House for rent
Accepts Zillow applications
$5,200/mo
Fees may apply
22005 Stonestile Pl, Ashburn, VA 20148
4beds
2,898sqft
Price may not include required fees and charges. Price shown reflects the lease term provided. Learn more|
Single family residence
Available now
Cats, small dogs OK
Central air
In unit laundry
Attached garage parking
Forced air
What's special
Cozy gas fireplaceTwo brand-new hvac systemsLarge fenced backyardGranite countertopsNewer carpeting upstairsSamsung smart appliancesWi-fi-enabled refrigerator and dishwasher
- 3 days |
- -- |
- -- |
Zillow last checked:
Listing updated:
Travel times
Facts & features
Interior
Bedrooms & bathrooms
- Bedrooms: 4
- Bathrooms: 4
- Full bathrooms: 4
Heating
- Forced Air
Cooling
- Central Air
Appliances
- Included: Dishwasher, Dryer, Microwave, Refrigerator, Washer
- Laundry: In Unit
Interior area
- Total interior livable area: 2,898 sqft
Property
Parking
- Parking features: Attached
- Has attached garage: Yes
- Details: Contact manager
Features
- Exterior features: Heating system: Forced Air
Details
- Parcel number: 156197904000
Construction
Type & style
- Home type: SingleFamily
- Property subtype: Single Family Residence
Community & HOA
Location
- Region: Ashburn
Financial & listing details
- Lease term: 1 Year
Price history
| Date | Event | Price |
|---|---|---|
| 7/15/2026 | Listed for rent | $5,200$2/sqft |
Source: Zillow Rentals Report a problem | ||
| 1/12/2018 | Sold | $515,000-2.6%$178/sqft |
Source: Public Record Report a problem | ||
| 10/30/2017 | Price change | $529,000-1.9%$183/sqft |
Source: Realty Zone LLC #LO9966827 Report a problem | ||
| 9/12/2017 | Price change | $539,000-1.8%$186/sqft |
Source: Realty Zone LLC #LO9966827 Report a problem | ||
| 8/18/2017 | Listed for sale | $549,000-1.9%$189/sqft |
Source: Realty Zone LLC #LO9966827 Report a problem | ||
| 7/5/2017 | Listing removed | $559,900$193/sqft |
Source: Realty Zone LLC #LO9966827 Report a problem | ||
| 6/28/2017 | Price change | $559,900-1.8%$193/sqft |
Source: Realty Zone LLC #LO9966827 Report a problem | ||
| 6/15/2017 | Price change | $569,900-3.4%$197/sqft |
Source: Realty Zone LLC #LO9966827 Report a problem | ||
| 6/4/2017 | Listed for sale | $589,900+7.5%$204/sqft |
Source: Realty Zone LLC #LO9966827 Report a problem | ||
| 7/13/2014 | Listing removed | $548,900$189/sqft |
Source: Realty Zone LLC #LO8361111 Report a problem | ||
| 6/10/2014 | Price change | $548,9000%$189/sqft |
Source: Realty Zone LLC #LO8361111 Report a problem | ||
| 6/9/2014 | Price change | $549,000+1.7%$189/sqft |
Source: Realty Zone LLC #LO8361111 Report a problem | ||
| 5/30/2014 | Listed for sale | $539,900+0.4%$186/sqft |
Source: Realty Zone LLC #LO8361111 Report a problem | ||
| 2/28/2005 | Sold | $537,676$186/sqft |
Source: Public Record Report a problem | ||
Neighborhood: Broadlands
Nearby schools
GreatSchools rating
- 10/10Mill Run Elementary SchoolGrades: PK-5Distance: 0.3 mi
- 10/10Eagle Ridge Middle SchoolGrades: 6-8Distance: 0.5 mi
- 9/10Briar Woods High SchoolGrades: PK,9-12Distance: 1.3 mi