Skip main navigation
Sold for $889,000
  • $889,000

    21997 Stonestile Pl, Ashburn, VA 20148

    4beds
    2,698sqft
    Single Family Residence
    Built in 2004
    6,098 Square Feet Lot
    $906,000 Zestimate®
    $330/sqft
    $3,925 Estimated rent

    Home value

    $906,000

    $861,000 - $951,000

    $3,925/mo

    Zestimate® history
    Loading
    Loading...

    Owner options

    List your home for rent

    $3,925/mo

    Rent Zestimate®

    Find your next renter with Zillow Rental Manager. Plus, with online applications, you can quickly screen prospective tenants – for free.

    Learn more

    $3,925/mo

    Rent Zestimate®

    Refinance and save

    $5,607/mo

    Est. payment

    Refinancing to a lower rate could help reduce your monthly payments and save thousands over the life of the loan.

    See today's rates

    $5,607/mo

    Est. payment

    Explore your selling options

    Work with a Zillow partner agent

    Leverage their expertise and Zillow's premium Showcase listings to get your home seen by more buyers.

    Get started

    List with your own agent

    Get your home in front of millions of buyers by listing it on Zillow.

    Learn how to do it

    Sell it yourself

    Take full control of how buyers see your home on Zillow by listing For Sale by Owner (FSBO).

    List your home

    What's special

    Cozy gas fireplace insertSpacious hall bathroomOpen-concept layoutTree-lined backyardBright breakfast nookGranite countertopsOutdoor pools
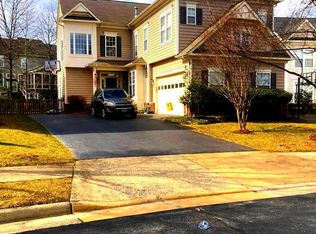
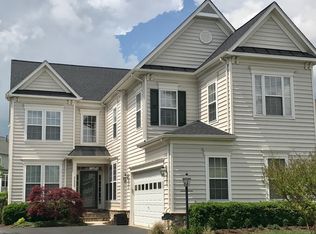
    Welcome to this move-in ready 4-bedroom, 2.5-bathroom, 2,698 sq ft home in the highly sought-after Broadlands community in Ashburn, VA. With fresh paint, upgraded fixtures, and new lighting throughout, this thoughtfully updated Spruce model offers both modern luxury and everyday comfort. Enter the home into a soaring two-story living room with expansive windows that fill the space with natural light, making it feel open and airy. There is warm hardwood flooring throughout the main level, complementing an open-concept layout ideal for entertaining. The chef’s kitchen features granite countertops, travertine backsplash, a gas range, and a bright breakfast nook - perfect for casual meals or gatherings. The family room, seamlessly connected to the kitchen, features a cozy gas fireplace insert and easy access to the tree-lined backyard. The primary suite offers a serene retreat with a spacious sitting area, oversized windows, and a luxurious bath with a soaking tub and separate glass shower. The upper level also includes 3 additional generously-sized bedrooms, a spacious hall bathroom, and convenient bedroom-level laundry. New carpet in all the bedrooms. A 2-car garage makes parking and additional storage convenient. Broadlands features multiple outdoor pools, tennis courts, playgrounds, and miles of scenic walking and biking trails. Outdoor enthusiasts will enjoy the nearby Broadlands Nature Center and Ashburn Park, offering opportunities for hiking, biking, and nature walks. Community vibe: Enjoy local farmers markets, seasonal events, and neighborhood gatherings that foster a true sense of community. Shopping & Dining: Close proximity to One Loudoun, a vibrant shopping, dining, and entertainment district. Convenient commuting: Easy access to the Dulles Toll Road and Ashburn Silver Line Metro station (6 min drive). Nearby top-rated schools: Mill Run ES and Eagle Ridge MS (approx 15 - 20 mi walk) and Briar Woods HS (5 min drive).

    Zillow last checked:

    Listing updated:

    Listed by:

    Melody Abella 703-371-9219,

    TTR Sotheby's International Realty,

    Listing Team: The Seward Group, Co-Listing Team: The Seward Group,Co-Listing Agent: Carly Seward 703-944-1977,

    TTR Sotheby's International Realty

    Bought with:

    Thomas Thieman, 0225206013

    Pearson Smith Realty, LLC

    Source: Bright MLS,MLS#: VALO2101990MLS Logo

    Facts & features

    Interior

    Bedrooms & bathrooms
    • Bedrooms: 4
    • Bathrooms: 3
    • Full bathrooms: 2
    • 1/2 bathrooms: 1
    • Main level bathrooms: 1
    Rooms
    • Room types: Living Room, Dining Room, Primary Bedroom, Bedroom 2, Bedroom 3, Bedroom 4, Kitchen, Family Room, Foyer, Bathroom 2, Primary Bathroom, Half Bath
    Primary bedroom
    • Level: Upper
    Bedroom 2
    • Level: Upper
    Bedroom 3
    • Level: Upper
    Bedroom 4
    • Level: Upper
    Primary bathroom
    • Level: Upper
    Bathroom 2
    • Level: Upper
    Dining room
    • Level: Main
    Family room
    • Level: Main
    Foyer
    • Level: Main
    Half bath
    • Level: Main
    Kitchen
    • Level: Main
    Living room
    • Level: Main
    Heating
    • Central, Natural Gas
    Cooling
    • Central Air, Electric
    Appliances
    • Included: Microwave, Disposal, Dryer, Dishwasher, Ice Maker, Refrigerator, Washer, Water Heater, Cooktop, Gas Water Heater
    • Laundry: Upper Level
    Features
    • Soaking Tub, Bathroom - Walk-In Shower, Upgraded Countertops, Primary Bath(s), Kitchen - Table Space, Kitchen Island, Formal/Separate Dining Room, Open Floorplan, Family Room Off Kitchen
    • Flooring: Hardwood, Carpet, Wood
    • Doors: Six Panel
    • Windows: Double Pane Windows, Atrium
    • Has basement: No
    • Number of fireplaces: 1
    • Fireplace features: Gas/Propane
    Interior area
    • Total structure area: 2,698
    • Total interior livable area: 2,698 sqft
    • Finished area above ground: 2,698
    • Finished area below ground: 0

    Property

    Parking
    • Total spaces: 5
    • Parking features: Garage Faces Front, Garage Door Opener, Asphalt, Driveway, Attached, On Street
    • Attached garage spaces: 2
    • Uncovered spaces: 3
    Accessibility
    • Accessibility features: None
    Features
    • Levels: Two
    • Stories: 2
    • Exterior features: Awning(s), Rain Gutters, Sidewalks
    • Pool features: Community
    Lot
    • Size: 6,098 Square Feet
    • Features: Suburban
    Details
    • Additional structures: Above Grade, Below Grade
    • Parcel number: 156197915000
    • Zoning: 04
    • Special conditions: Standard

    Construction

    Type & style
    • Home type: SingleFamily
    • Architectural style: Colonial
    • Property subtype: Single Family Residence
    Materials
    • Vinyl Siding
    • Foundation: Crawl Space
    Condition
    • Excellent
    • New construction: No
    • Year built: 2004

    Utilities & green energy

    • Sewer: Public Sewer
    • Water: Public

    Community & HOA

    Community
    • Features: Pool
    • Subdivision: Broadlands South
    HOA
    • Has HOA: Yes
    • Amenities included: Bike Trail, Common Grounds, Community Center, Jogging Path, Pool, Tennis Court(s), Tot Lots/Playground
    • Services included: Pool(s), Recreation Facility, Common Area Maintenance, Sewer, Fiber Optics at Dwelling
    • HOA fee: $221 monthly
    • HOA name: BROADLANDS ASSOCIATION INC & SOUTHERN WALK AT BRD
    Location
    • Region: Ashburn

    Financial & listing details

    • Price per square foot: $330/sqft
    • Tax assessed value: $836,770
    • Annual tax amount: $6,822
    • Date on market: 9/4/2025
    • Listing agreement: Exclusive Right To Sell
    • Listing terms: Conventional,VA Loan,Cash,Bank Portfolio
    • Ownership: Fee Simple

    Price history

    DateEventPrice
    11/25/2025Sold$889,000$330/sqft
    Source: Bright MLS #VALO2101990 Report a problem
    10/21/2025Contingent$889,000$330/sqft
    Source: Bright MLS #VALO2101990 Report a problem
    9/4/2025Listed for sale$889,000+260.7%$330/sqft
    Source: Bright MLS #VALO2101990 Report a problem
    6/9/2023Listing removed--
    Source: Bright MLS #VALO2051254 Report a problem
    6/5/2023Listed for rent$3,750+7.1%$1/sqft
    Source: Bright MLS #VALO2051254 Report a problem
    1/19/2022Listing removed--
    Source: Zillow Rental Manager Report a problem
    1/10/2022Listed for rent$3,500+16.7%$1/sqft
    Source: Zillow Rental Manager Report a problem
    8/7/2019Listing removed$3,000$1/sqft
    Source: TTR Sothebys International Realty #VALO391038 Report a problem
    7/26/2019Price change$3,000-3.2%$1/sqft
    Source: TTR Sothebys International Realty #VALO391038 Report a problem
    5/18/2019Listed for rent$3,100-1.6%$1/sqft
    Source: TTR Sotheby's International Realty #VALO384092 Report a problem
    7/14/2017Listing removed$3,150$1/sqft
    Source: Loudoun Realty LLC #LO9978695 Report a problem
    6/16/2017Listed for rent$3,150+13.5%$1/sqft
    Source: Loudoun Realty LLC #LO9978695 Report a problem
    6/1/2012Listing removed$2,775$1/sqft
    Source: Ikon Realty #LO7851358 Report a problem
    5/30/2012Listed for rent$2,775$1/sqft
    Source: Ikon Realty #LO7851358 Report a problem
    2/10/2005Sold$246,445$91/sqft
    Source: Public Record Report a problem

    Public tax history

    YearProperty taxesTax assessment
    2025$6,736 -1.3%$836,770 +6.1%
    2024$6,822 +3.1%$788,700 +4.3%
    2023$6,619 +8.2%$756,430 +10%
    2022$6,120 +1.4%$687,610 +11.7%
    2021$6,033 +4%$615,640 +9.8%
    2020$5,803 0%$560,660 +5.4%
    2019$5,803 +6.4%$531,970 +5.8%
    2018$5,455 -0.4%$502,760 +3.3%
    2017$5,474 -0.8%$486,590 +1.5%
    2016$5,520 $479,480 +46.1%
    2015$5,520 +1.8%$328,150 +5.4%
    2014$5,422 $311,230 -44.4%
    2006-- $560,200 +19.4%
    2005-- $469,100
    Find assessor info on the county website

    Neighborhood: Broadlands

    Nearby schools

    GreatSchools rating
    Schools provided by the listing agent
    • Elementary: Mill Run
    • Middle: Eagle Ridge
    • High: Briar Woods
    • District: Loudoun County Public Schools

    Source: Bright MLS. This data may not be complete. We recommend contacting the local school district to confirm school assignments for this home.

    Get a cash offer in 3 minutes
    Find out how much your home could sell for in as little as 3 minutes with a no-obligation cash offer.
    Estimated market value
    $906,000
    Get a cash offer in 3 minutes
    Find out how much your home could sell for in as little as 3 minutes with a no-obligation cash offer.
    Estimated market value
    $906,000