Skip main navigation
Off market
  • $922,000

    21993 Stonestile Pl, Ashburn, VA 20148

    4beds
    2,712sqft
    SingleFamily
    Built in 2004
    8,276 Square Feet Lot
    $922,000 Zestimate®
    $340/sqft
    $4,003 Estimated rent

    Home value

    $922,000

    $876,000 - $968,000

    $4,003/mo

    Zestimate® history
    Loading
    Loading...

    Owner options

    List your home for rent

    $4,003/mo

    Rent Zestimate®

    Find your next renter with Zillow Rental Manager. Plus, with online applications, you can quickly screen prospective tenants – for free.

    Learn more

    $4,003/mo

    Rent Zestimate®

    Refinance and save

    $5,762/mo

    Est. payment

    Refinancing to a lower rate could help reduce your monthly payments and save thousands over the life of the loan.

    See today's rates

    $5,762/mo

    Est. payment

    Explore your selling options

    Work with a Zillow partner agent

    Leverage their expertise and Zillow's premium Showcase listings to get your home seen by more buyers.

    Get started

    List with your own agent

    Get your home in front of millions of buyers by listing it on Zillow.

    Learn how to do it

    Sell it yourself

    Take full control of how buyers see your home on Zillow by listing For Sale by Owner (FSBO).

    List your home

    What's special

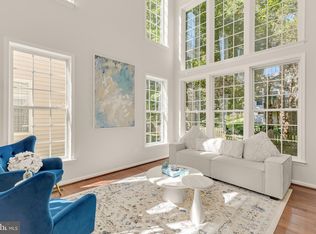
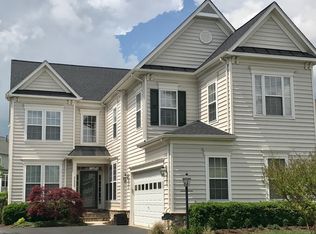
    PLEASE OBSERVE COVID 19 RULES WHILE TOURING THIS HOME. MASKS MUST BE WORN AT ALL TIMES WHILE IN THE HOME. Welcome Home! Great well cared for 4 bedroom 2.5 bath home in desirable Broadlands South subdivision. Home has great curb appeal with plenty of backyard for entertaining and relaxing. The entryway opens to a dramatic living room with double high ceilings and floor to ceiling windows letting in lots of natural light. The formal dining room is adjacent to the living room and is great for large family gatherings. An additional family room with a fireplace and lots of windows gives more space for entertaining and relaxing. The open concept kitchen, family room, breakfast nook is the heart of the home. The kitchen has granite counters, a cooktop, double ovens and plenty of cabinets for storage. The kitchen also has a large island with room for stools great for eating or homework. A large pantry provides additional space for the kitchen. Just adjacent to the kitchen is a lovely eat-in breakfast are with lovely built in cabinets and a desk for even more storage. The garage has room for two large vehicles and has additional attic space for storage. There is also a work bench area for tools and other outdoor yard equipment. The stairs overlook the living room and give the home an elegant presence. Great place for picture taking with plenty of windows letting in lots of natural light. The large master is entered through double doors. It has a large area for a bed and an additional area for sitting or an office. This leads to the master bath with a large soaking tub, a stand up shower and dual sinks and a separate commode closet. There is also a large walk in closet. Three additional large bedrooms and a full bath in the hallway are great for additional family of guests. The upper level also has a convenient laundry room with a large capacity washer and dryer. The family room leads out to a large composite maintenance free deck. The deck leads out to a large yard great for pets or kids or just plain relaxing. There is a 4 foot high, cement floored crawl space underneath the house which insulated, temperature controlled and accessible from both inside and outside the house, great for extra storage. The home is located close to shopping and restaurants and is the perfect location for enjoying Ashburn. Don't miss out on seeing this home. Welcome home.

    This property is off market, which means it's not currently listed for sale or rent on Zillow. This may be different from what's available on other websites or public sources.
    Facts & features

    Interior

    Bedrooms & bathrooms
    • Bedrooms: 4
    • Bathrooms: 3
    • Full bathrooms: 2
    • 1/2 bathrooms: 1
    Heating
    • Forced air
    Cooling
    • Central
    Appliances
    • Included: Dishwasher, Dryer, Garbage disposal, Microwave, Refrigerator, Washer
    Features
    • Dining Area
    • Basement: None
    • Has fireplace: Yes
    Interior area
    • Total interior livable area: 2,712 sqft

    Property

    Parking
    • Parking features: Garage - Attached
    Features
    • Exterior features: Other
    Lot
    • Size: 8,276 Square Feet
    Details
    • Parcel number: 156197921000

    Construction

    Type & style
    • Home type: SingleFamily
    • Architectural style: Colonial
    Materials
    • Metal
    • Foundation: Concrete
    • Roof: Asphalt
    Condition
    • Year built: 2004

    Community & HOA

    HOA
    • Has HOA: Yes
    • HOA fee: $177 monthly
    Location
    • Region: Ashburn

    Financial & listing details

    • Price per square foot: $340/sqft
    • Tax assessed value: $847,380
    • Annual tax amount: $6,821

    Price history

    DateEventPrice
    5/19/2023Listing removed--
    Source: Bright MLS #VALO435156 Report a problem
    5/19/2021Sold$730,000+2.1%$269/sqft
    Source: Public Record Report a problem
    4/16/2021Pending sale$715,000$264/sqft
    Source: Bright MLS #VALO435156 Report a problem
    4/14/2021Listed for sale$715,000+22.2%$264/sqft
    Source: Bright MLS #VALO435156 Report a problem
    11/17/2017Sold$585,000-2.5%$216/sqft
    Source: Public Record Report a problem
    10/27/2017Price change$600,000+0.8%$221/sqft
    Source: Pearson Smith Realty, Llc #1000088679 Report a problem
    10/27/2017Pending sale$595,000$219/sqft
    Source: Pearson Smith Realty, Llc #1000088679 Report a problem
    10/3/2017Price change$595,000-0.8%$219/sqft
    Source: Pearson Smith Realty, LLC #LO10071861 Report a problem
    9/8/2017Price change$600,000-3.1%$221/sqft
    Source: Pearson Smith Realty, LLC #LO10071861 Report a problem
    8/18/2017Listed for sale$619,000+14.7%$228/sqft
    Source: Pearson Smith Realty, LLC #LO10071861 Report a problem
    1/21/2005Sold$539,750$199/sqft
    Source: Public Record Report a problem

    Public tax history

    YearProperty taxesTax assessment
    2025$6,821 -1.2%$847,380 +6.1%
    2024$6,907 +3.1%$798,480 +4.3%
    2023$6,696 +6.8%$765,280 +8.7%
    2022$6,267 -1%$704,160 +9.1%
    2021$6,328 +3.7%$645,710 +9.5%
    2020$6,102 $589,590 +5.5%
    2019$6,102 +6.3%$558,770 +5.6%
    2018$5,739 +3.5%$528,900 +7.3%
    2017$5,545 -0.9%$492,850 +1.5%
    2016$5,595 $485,650 +45.7%
    2015$5,595 +1.8%$333,250 +5.4%
    2014$5,495 +0.2%$316,060 +6.9%
    2013$5,483 $295,660
    2012-- --
    2011-- --
    2010-- --
    2009-- $415,500 -9.1%
    2008-- $456,900 -13.9%
    2007-- $530,900 -6.4%
    2006-- $567,500 +19.4%
    2005-- $475,400
    Find assessor info on the county website

    Neighborhood: Broadlands

    Nearby schools

    GreatSchools rating
    Schools provided by the listing agent
    • Elementary: Mill Run
    • Middle: Eagle Ridge
    • High: Briar Woods
    • District: Loudoun County Public Schools

    Source: The MLS. This data may not be complete. We recommend contacting the local school district to confirm school assignments for this home.

    Get a cash offer in 3 minutes
    Find out how much your home could sell for in as little as 3 minutes with a no-obligation cash offer.
    Estimated market value
    $922,000
    Get a cash offer in 3 minutes
    Find out how much your home could sell for in as little as 3 minutes with a no-obligation cash offer.
    Estimated market value
    $922,000