Skip main navigation
Pending
  • $450,000

    2201 Bellevue Rd, Harrisburg, PA 17104

    6beds
    4,904sqft
    : 
    $2,914/mo
    Get pre-qualified
    Single Family Residence
    Built in 1920
    0.49 Acres Lot
    $-- Zestimate®
    $92/sqft
    $15/mo HOA

    What's special

    Wood-burning fireplaceSix bedroomsPrivate officeFinished walkout lower levelSecond kitchenElegant marble countertopsLarge attic storage areas
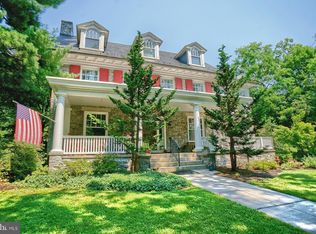
    Nestled on a beautifully wooded half-acre lot in the sought-after Bellevue Park neighborhood, this timeless stone home offers an exceptional blend of character, space, and flexibility. With six bedrooms, five and a half baths, and multiple levels of finished living space, there is room to accommodate large households, multi-generational living, guests, or work-from-home needs. The welcoming main level features a spacious foyer that opens to an expansive living room with a wood-burning fireplace and access to a covered terrace, creating an inviting space for both everyday living and entertaining. A formal dining room, private office, convenient half bath, and a beautifully updated kitchen complete the main level. The kitchen showcases elegant marble countertops, gas cooking, a walk-in pantry, and an oversized peninsula with seating that opens to a spacious dining area, making it the perfect place to gather. Just beyond the kitchen, a generously sized family room provides even more space to relax or entertain. Upstairs, the private primary suite offers a peaceful retreat with its own balcony, multiple closets, and an en-suite bath. Two additional bedrooms and another full bath complete the second level. The third floor features another spacious bedroom with a walk-in closet, full bath, and two large attic storage areas, providing outstanding flexibility for guests, hobbies, or additional living space. The finished walkout lower level expands the home's versatility with two additional bedrooms, two full baths, a second kitchen, a spacious recreation room, abundant storage, and direct access to a covered patio. Whether used as guest quarters, an in-law suite, or an exceptional entertaining space, this level offers endless possibilities. Surrounded by mature trees in the historic Bellevue Park community, this home offers a peaceful setting just minutes from downtown Harrisburg, parks, museums, restaurants, shopping, and major commuter routes.
    24 days
    |
    1,000
    |
    58
    |

    Zillow last checked:

    Listing updated:

    Listed by:

    Jake Scott 717-366-7172,

    Turn Key Realty Group (717) 775-7000

    Source: Bright MLS,MLS#: PADA2061954MLS Logo

      Facts & features

      Interior

      Bedrooms & bathrooms
      • Bedrooms: 6
      • Bathrooms: 6
      • Full bathrooms: 5
      • 1/2 bathrooms: 1
      • Main level bathrooms: 1
      Rooms
      • Room types: Living Room, Dining Room, Primary Bedroom, Bedroom 2, Bedroom 3, Bedroom 4, Bedroom 5, Kitchen, Family Room, Bedroom 1, Office, Recreation Room, Bathroom 1, Bathroom 2, Primary Bathroom, Full Bath
      Primary bedroom
      • Features: Balcony Access
      • Level: Upper
      Bedroom 1
      • Level: Upper
      Bedroom 2
      • Level: Upper
      Bedroom 3
      • Level: Upper
      Bedroom 4
      • Level: Lower
      Bedroom 5
      • Level: Lower
      Primary bathroom
      • Level: Upper
      Bathroom 1
      • Features: Jack and Jill Bathroom
      • Level: Upper
      Bathroom 2
      • Level: Lower
      Dining room
      • Level: Main
      Family room
      • Level: Main
      • Area: 400 Square Feet
      • Dimensions: 20 X 20
      Other
      • Level: Upper
      Kitchen
      • Features: Breakfast Nook, Kitchen - Gas Cooking
      • Level: Main
      Kitchen
      • Level: Lower
      Living room
      • Features: Fireplace - Wood Burning
      • Level: Main
      Office
      • Level: Main
      Recreation room
      • Level: Lower
      Heating
      • Forced Air, Other, Natural Gas, Electric
      Cooling
      • Central Air, Electric
      Appliances
      • Included: Stainless Steel Appliance(s), Refrigerator, Dishwasher, Microwave, Oven/Range - Gas, Gas Water Heater
      • Laundry: In Basement, Laundry Chute
      Features
      • Additional Stairway, Bar, Ceiling Fan(s), Dining Area, Exposed Beams, Family Room Off Kitchen, Floor Plan - Traditional, Formal/Separate Dining Room, Eat-in Kitchen, 2nd Kitchen
      • Flooring: Carpet, Wood
      • Basement: Full,Finished
      • Number of fireplaces: 2
      • Fireplace features: Wood Burning
      Interior area
      • Total structure area: 4,904
      • Total interior livable area: 4,904 sqft
      • Finished area above ground: 3,490
      • Finished area below ground: 1,414

      Property

      Parking
      • Parking features: Driveway
      • Has uncovered spaces: Yes
      Accessibility
      • Accessibility features: None
      Features
      • Levels: Three
      • Stories: 3
      • Patio & porch: Terrace, Porch
      • Exterior features: Balcony
      • Pool features: None
      • Has view: Yes
      • View description: Trees/Woods
      Lot
      • Size: 0.49 Acres
      Details
      • Additional structures: Above Grade, Below Grade
      • Parcel number: 090910120000000
      • Zoning: R03
      • Zoning description: Residential
      • Special conditions: Standard

      Construction

      Type & style
      • Home type: SingleFamily
      • Architectural style: Colonial
      • Property subtype: Single Family Residence
      Materials
      • Stone
      • Foundation: Stone
      • Roof: Slate
      Condition
      • New construction: No
      • Year built: 1920

      Utilities & green energy

      • Sewer: Public Sewer
      • Water: Public

      Community & HOA

      Community
      • Subdivision: Bellevue Park
      HOA
      • Has HOA: Yes
      • HOA fee: $184 annually
      • HOA name: BELLEVUE PARK ASSOCIATION
      Location
      • Region: Harrisburg
      • Municipality: CITY OF HARRISBURG

      Financial & listing details

      • Price per square foot: $92/sqft
      • Tax assessed value: $186,600
      • Annual tax amount: $9,022
      • Date on market: 7/17/2026
      • Listing agreement: Exclusive Right To Sell
      • Listing terms: Cash,Conventional,VA Loan,FHA,Other
      • Ownership: Fee Simple

        Estimated market value

        Not available

        Estimated sales range

        Not available

        Not available

        Price history

        DateEventPrice
        7/20/2026Pending sale$450,000$92/sqft
        Source: Bright MLS #PADA2061954 Report a problem
        7/17/2026Listed for sale$450,000+38.5%$92/sqft
        Source: Bright MLS #PADA2061954 Report a problem
        11/16/2020Sold$325,000-3%$66/sqft
        Source: Public Record Report a problem
        9/29/2020Pending sale$335,000$68/sqft
        Source: Joy Daniels Real Estate Group, Ltd #PADA116128 Report a problem
        8/20/2020Price change$335,000-4.3%$68/sqft
        Source: Joy Daniels Real Estate Group, Ltd #PADA116128 Report a problem
        7/23/2020Listed for sale$349,900$71/sqft
        Source: Joy Daniels Real Estate Group, Ltd #PADA116128 Report a problem
        7/18/2020Pending sale$349,900$71/sqft
        Source: Joy Daniels Real Estate Group, Ltd #PADA116128 Report a problem
        7/8/2020Price change$349,900-2.8%$71/sqft
        Source: Joy Daniels Real Estate Group, Ltd #PADA116128 Report a problem
        11/20/2019Price change$359,900-2.7%$73/sqft
        Source: Iron Valley Real Estate of Central PA #PADA116128 Report a problem
        10/23/2019Listed for sale$369,900$75/sqft
        Source: Iron Valley Real Estate of Central PA #PADA116128 Report a problem

        Public tax history

        YearProperty taxesTax assessment
        2025$8,475 $186,600
        2023$8,475 $186,600
        2022$8,475 +2.3%$186,600
        2021$8,289 +514.7%$186,600
        2020$1,348 $186,600
        2019$1,348 $186,600
        2018-- $186,600
        2017$6,131 $186,600
        2016-- $186,600
        2015-- $186,600
        2014-- $186,600
        2013-- $186,600
        2012-- $186,600
        2011-- $186,600
        2010-- $186,600
        2008-- $186,600
        2007-- $186,600
        2006-- $186,600
        Find assessor info on the county website

        Monthly payment

        Est. payment

        Payment breakdown

        Explore the cost of this home by adjusting the details. Changes won't be saved.
        All calculations are estimates and provided by Zillow, Inc. for informational purposes only. Actual amounts may vary.
        HOA fees may include property taxes on listings classified as Co-Ops. Contact the listing agent and/or owner for fee details.
        Mortgage interest rates are dependent on a number of factors, including credit score, down payment, and repayment length. Interest rate data provided by Zillow Group Marketplace, Inc. as of 1/1/1970 from various mortgage lenders with which we have lead or other similar arrangements; the Estimated Payment is an average of those rates.
        See how much you could borrow to make a competitive offer.

        Climate risks

        Neighborhood: 17104

        Getting around

        55 / 100
        Somewhat Walkable
        37 / 100
        Some Transit
        35 / 100
        Somewhat Bikeable

        Nearby schools

        GreatSchools rating
        Schools provided by the listing agent
        • High: Harrisburg High School
        • District: Harrisburg City

        Source: Bright MLS. This data may not be complete. We recommend contacting the local school district to confirm school assignments for this home.

        A local agent can set up tours, give advice and negotiate with sellers.

        Browse local experts

        Similar homes