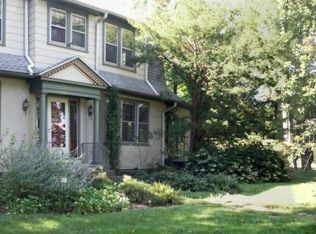
Welcome to this stunning home situated on nearly half an acre in the Bellevue Park community of Harrisburg, this exceptional home showcases timeless architecture, beautiful hardwood floors, soaring ceilings, abundant natural light, and lovely outdoor landscaping. Offering over 3,796 square feet of finished living space, this property combines classic character with spacious living and entertaining areas. Step inside the welcoming foyer, which leads to the formal dining room featuring hardwood floors, crown molding, and ample space for hosting gatherings. The kitchen offers tile flooring, abundant cabinetry, granite countertops, and a center island with additional prep space and a gas cooktop. Additionally, crown molding, recessed lighting, a ceiling fan, and a pantry complete the space, while the adjoining breakfast area provides a comfortable spot for everyday dining. The inviting living room features hardwood floors, crown molding, beautiful windows, outdoor access, and a double-sided wood-burning fireplace that adds warmth and character. A separate den offers hardwood flooring, crown molding, built-in bookcases, and a walk-in closet, providing flexibility for a home office or additional living space. Upstairs, you'll find four generously sized bedrooms and two full bathrooms. The primary suite features hardwood floors, window treatments, a ceiling fan, and an attached full bathroom with tile flooring, crown molding, a tiled shower, and a walk-in closet. Additional highlights include an unfinished walk-out basement and a walk-up attic, offering excellent storage potential. Outside, enjoy the patio overlooking the picturesque backyard, where stone retaining walls add character and create a beautiful backdrop for outdoor enjoyment. A rear-entry one-car garage and paved driveway provides ample and convenient parking with a front and rear exit. Adding to the appeal, the home's exterior was freshly painted in July 2026. Don't miss this opportunity to own a distinctive home in one of Harrisburg's beautiful established communities! A joy to own!
For sale
$460,000
2203 Chestnut St, Harrisburg, PA 17104
4beds
3,796sqft
Single Family Residence
Built in 1922
0.41 Acres Lot
$449,500 Zestimate®
$121/sqft
$27/mo HOA
What's special
Double-sided wood-burning fireplaceRear-entry one-car garageLovely outdoor landscapingAbundant natural lightWelcoming foyerTimeless architectureSeparate den
- 7 days
- 717
- 82
Zillow last checked:
Listing updated:
Listed by:
JOY DANIELS 717-724-5736,
Joy Daniels Real Estate Group, Ltd 7176953177
Source: Bright MLS,MLS#: PADA2065016
Facts & features
Interior
Bedrooms & bathrooms
- Bedrooms: 4
- Bathrooms: 3
- Full bathrooms: 2
- 1/2 bathrooms: 1
- Main level bathrooms: 1
Rooms
- Room types: Living Room, Dining Room, Primary Bedroom, Bedroom 2, Bedroom 3, Bedroom 4, Kitchen, Den, Foyer, Primary Bathroom, Full Bath, Half Bath
Primary bedroom
- Features: Flooring - HardWood, Window Treatments, Ceiling Fan(s)
- Level: Upper
- Area: 195 Square Feet
- Dimensions: 13 X 15
Bedroom 2
- Features: Flooring - HardWood, Ceiling Fan(s), Window Treatments, Walk-In Closet(s), Built-in Features
- Level: Upper
- Area: 169 Square Feet
- Dimensions: 13 X 13
Bedroom 3
- Features: Flooring - HardWood, Ceiling Fan(s), Window Treatments, Walk-In Closet(s)
- Level: Upper
- Area: 210 Square Feet
- Dimensions: 14 X 15
Bedroom 4
- Features: Flooring - HardWood, Ceiling Fan(s), Built-in Features
- Level: Upper
- Area: 150 Square Feet
- Dimensions: 10 X 15
Primary bathroom
- Features: Flooring - Tile/Brick, Window Treatments, Crown Molding, Walk-In Closet(s), Bathroom - Walk-In Shower
- Level: Upper
- Area: 90 Square Feet
- Dimensions: 9 X 10
Den
- Features: Flooring - HardWood, Crown Molding, Built-in Features, Walk-In Closet(s)
- Level: Main
- Area: 374 Square Feet
- Dimensions: 22 X 17
Dining room
- Features: Flooring - HardWood, Crown Molding, Window Treatments
- Level: Main
- Area: 315 Square Feet
- Dimensions: 21 X 15
Foyer
- Features: Flooring - HardWood, Crown Molding
- Level: Main
Other
- Features: Flooring - Tile/Brick, Window Treatments, Crown Molding, Bathroom - Walk-In Shower
- Level: Upper
- Area: 72 Square Feet
- Dimensions: 8 X 9
Half bath
- Features: Flooring - Tile/Brick, Crown Molding
- Level: Main
- Area: 18 Square Feet
- Dimensions: 6 X 3
Kitchen
- Features: Flooring - Tile/Brick, Pantry, Granite Counters, Eat-in Kitchen, Crown Molding, Ceiling Fan(s), Balcony Access
- Level: Main
- Area: 120 Square Feet
- Dimensions: 10 X 12
Living room
- Features: Flooring - HardWood, Crown Molding, Fireplace - Wood Burning, Built-in Features, Balcony Access
- Level: Main
- Area: 675 Square Feet
- Dimensions: 27 X 25
Heating
- Hot Water, Radiator, Natural Gas
Cooling
- Ceiling Fan(s), Wall Unit(s), Whole House Fan, Window Unit(s), Electric
Appliances
- Included: Cooktop, Dishwasher, Disposal, Microwave, Oven/Range - Gas, Stainless Steel Appliance(s), Gas Water Heater
- Laundry: In Basement
Features
- Attic, Breakfast Area, Built-in Features, Ceiling Fan(s), Double/Dual Staircase, Formal/Separate Dining Room, Eat-in Kitchen, Primary Bath(s), Pantry, Upgraded Countertops, Crown Molding
- Flooring: Wood
- Windows: Window Treatments
- Basement: Full,Interior Entry,Exterior Entry,Shelving,Unfinished,Walk-Out Access
- Number of fireplaces: 1
- Fireplace features: Wood Burning
Interior area
- Total structure area: 3,796
- Total interior livable area: 3,796 sqft
- Finished area above ground: 3,796
- Finished area below ground: 0
Property
Parking
- Total spaces: 7
- Parking features: Basement, Garage Faces Rear, Driveway, Attached
- Attached garage spaces: 1
- Uncovered spaces: 6
Accessibility
- Accessibility features: None
Features
- Levels: Two
- Stories: 2
- Patio & porch: Patio
- Exterior features: Lighting, Sidewalks, Street Lights
- Pool features: None
- Fencing: Partial,Picket
Lot
- Size: 0.41 Acres
- Features: Cleared, Level
Details
- Additional structures: Above Grade, Below Grade
- Parcel number: 090910040000000
- Zoning: RESIDENTIAL
- Zoning description: Residential
- Special conditions: Standard
Construction
Type & style
- Home type: SingleFamily
- Architectural style: Traditional,Contemporary
- Property subtype: Single Family Residence
Materials
- Stucco, Concrete
- Foundation: Stone
- Roof: Shingle
Condition
- New construction: No
- Year built: 1922
Utilities & green energy
- Electric: 100 Amp Service
- Sewer: Private Sewer
- Water: Public
Community & HOA
Community
- Security: Smoke Detector(s), Carbon Monoxide Detector(s)
- Subdivision: Bellevue Park
HOA
- Has HOA: Yes
- HOA fee: $325 annually
- HOA name: BELLEVUE PARK
Location
- Region: Harrisburg
- Municipality: CITY OF HARRISBURG
Financial & listing details
- Price per square foot: $121/sqft
- Tax assessed value: $163,100
- Annual tax amount: $7,993
- Date on market: 10/14/2026
- Listing agreement: Exclusive Right To Sell
- Listing terms: Conventional,VA Loan,FHA,Cash
- Ownership: Fee Simple
Estimated market value
$449,500
$427,000 - $472,000
$2,439/mo
Price history
| Date | Event | Price |
|---|---|---|
| 10/14/2026 | Listed for sale | $460,000+39.4%$121/sqft |
Source:  Bright MLS #PADA2065016 Report a problem | ||
| 3/3/2011 | Listing removed | $329,900+13.8%$87/sqft |
Source: Visual Tour #10195280 Report a problem | ||
| 9/16/2010 | Sold | $290,000-12.1%$76/sqft |
Source: Agent Provided Report a problem | ||
| 8/18/2010 | Listed for sale | $329,900$87/sqft |
Source: Visual Tour #10195280 Report a problem | ||
| 7/1/2010 | Listing removed | $329,900$87/sqft |
Source: RE/MAX REALTY ASSOCIATES #10195280 Report a problem | ||
| 5/26/2010 | Listed for sale | $329,900+6.4%$87/sqft |
Source: Visual Tour #10195280 Report a problem | ||
| 9/25/2007 | Sold | $310,000$82/sqft |
Source: Agent Provided Report a problem | ||
Public tax history
| Year | Property taxes | Tax assessment |
|---|---|---|
| 2026 | $7,438 | $163,100 |
| 2025 | $7,438 | $163,100 |
| 2023 | $7,438 | $163,100 |
| 2022 | $7,438 +2.2% | $163,100 |
| 2021 | $7,275 +517.3% | $163,100 |
| 2020 | $1,179 | $163,100 |
| 2019 | $1,179 | $163,100 |
| 2018 | -- | $163,100 |
| 2017 | $5,773 | $163,100 |
| 2016 | -- | $163,100 |
| 2015 | -- | $163,100 |
| 2014 | -- | $163,100 |
| 2013 | -- | $163,100 |
| 2012 | -- | $163,100 |
| 2011 | -- | $163,100 |
| 2010 | -- | $163,100 |
| 2008 | -- | $163,100 |
| 2007 | -- | $163,100 |
| 2006 | -- | $163,100 |
Find assessor info on the county website
Monthly payment
Est. payment
Payment breakdown
Explore the cost of this home by adjusting the details. Changes won't be saved.Climate risks
Neighborhood: 17104
Nearby schools
Schools provided by the listing agent
- Middle: Harrisburg
- High: Harrisburg
- District: Harrisburg City
Source: Bright MLS. This data may not be complete. We recommend contacting the local school district to confirm school assignments for this home.

Similar homes
- $429,9004 bd4 ba3.9k sqft2100 Bellevue Rd, Harrisburg, PA 17104For Sale

 MLS ID #PADA2063796, Shelley Markwood-Hawkins, EXP Realty, LLC. Bright MLS
- $415,0003 bd4 ba4k sqft2302 Bellevue Rd, Harrisburg, PA 17104For Sale
 MLS ID #PADA2063242, Amy Zoellner, NextHome Capital Realty. Bright MLS
- $365,0007 bd5 ba4.1k sqft2316 Midland Rd, Harrisburg, PA 17104For Sale
 MLS ID #PADA2060098, Omar Howard, EXP Realty, LLC. Bright MLS
- $475,0004 bd4 ba2.9k sqft509 Yale St, Harrisburg, PA 17111For Sale
 MLS ID #PADA2064948, Shawn Basnet, Real of Pennsylvania. Bright MLS
- $269,9004 bd3 ba3k sqft2315 Rudy Rd, Harrisburg, PA 17104For SaleMLS ID #PADA2062296, RICK MARTINI, RE/MAX Delta Group, Inc.. Bright MLS
- $409,9004 bd4 ba2.5k sqft5814 Barnsley Dr, Harrisburg, PA 17111For SaleMLS ID #PADA2064920, JOE Schuetz, RE/MAX 1st Advantage. Bright MLS
- $365,0004 bd4 ba2.8k sqft3806 Ridgeway Rd, Harrisburg, PA 17109For SaleMLS ID #PADA2064790, Ashok Upreti, Iron Valley Real Estate of Central PA. Bright MLS
- $425,0005 bd4 ba2.9k sqft821 Ohio Ave, Lemoyne, PA 17043For SaleMLS ID #PACB2059578, Paul Hayes, EXP Realty, LLC. Bright MLS
- $475,0004 bd4 ba4.4k sqft1406 Regency Cir, Harrisburg, PA 17110For SaleMLS ID #PADA2062142, GLORIA MINNICH, RE/MAX 1st Advantage. Bright MLS
- $445,0005 bd4 ba3.2k sqft5538 Fordham Ave, Harrisburg, PA 17111For SaleMLS ID #PADA2064088, Josh Clouser, RE/MAX Realty Select. Bright MLS
- $449,9904 bd3 ba2.5k sqft904 S Progress Ave Lot 37, Harrisburg, PA 17111New ConstructionMLS ID #PADA2064648, Jayson Quon, Berks Homes Realty, LLC. Bright MLS
- $340,0005 bd2 ba3.4k sqft2000 Market St, Harrisburg, PA 17103For SaleMLS ID #PADA2064538, Elmis Rodriguez, SERHANT PENNSYLVANIA LLC. Bright MLS
- $449,9994 bd4 ba2.9k sqft3224 Jonagold Dr, Harrisburg, PA 17110For SaleMLS ID #PADA2063328, Lesli Williams, Vylla Home. Bright MLS
- $320,0003 bd2 ba3k sqft3511 Elmerton Ave, Harrisburg, PA 17109For SaleMLS ID #PADA2064998, MICHAEL CHAN, Iron Valley Real Estate of Central PA. Bright MLS
- $365,0003 bd3 ba2k sqft1330 Fox Hollow Dr, Harrisburg, PA 17113For SaleMLS ID #PADA2065190, DAVID GIOVANNIELLO, BROKER, For Sale By Owner Plus, REALTORS. Bright MLS
- $574,9004 bd3 ba2.7k sqft2805 Ionoff Rd, Harrisburg, PA 17110For SaleMLS ID #PADA2065106, REUEL MAY, Berkshire Hathaway HomeServices Homesale Realty. Bright MLS
- $349,9005 bd4 ba4.2k sqft2304 N 2nd St, Harrisburg, PA 17110For SaleMLS ID #PADA2065362, ERIKA RUTT-AKENS, Coldwell Banker Realty. Bright MLS
- $485,0004 bd3 ba2.4k sqft800 Cotrel Ln, Coatesville, PA 19320For SaleMLS ID #PACT2134498, Patrick Curran, BHHS Fox & Roach-Kennett Sq. Bright MLS
- $535,0004 bd3 ba2.7k sqft1819 High St, Camp Hill, PA 17011For SaleMLS ID #PACB2059412, GARRETT ROTHMAN, RSR, REALTORS, LLC. Bright MLS
- $419,9004 bd3 ba1.9k sqft576 Kelker St, Harrisburg, PA 17113For SaleMLS ID #PADA2057806, JOY DANIELS, Joy Daniels Real Estate Group, Ltd. Bright MLS
