All brick single in historic Bellevue Park. Plenty of space with 3 bedrooms on 2nd floor and large bunkroom on 3rd. Full living room with wood burning fireplace and screened porch. Formal dining room and living room with original hardwood floors, Kitchen has ceramic tile floors and granite counter tops including island. Separate breakfast nook with grilling deck for outside enjoyment. Lower level features half bath, real wood paneled pool room with wet bar, bonus room could be home office or quiet hideaway, exercise room and a rare 3 car garage. Shared driveway documented in original plot plan. Newer gas forced hot air for heat and heat pump for a/c except 3rd floor where window unit was used. New roof in last 3 years and 200 amp electric all up to code. WEVE GOT IT ALL AT AN AFFORDABLE PRICE POINT. Listing Agent is related to seller.
For sale
$279,900
2315 Rudy Rd, Harrisburg, PA 17104
4beds
3,007sqft
Single Family Residence
Built in 1938
5,227 Square Feet Lot
$274,300 Zestimate®
$93/sqft
$21/mo HOA
What's special
Separate breakfast nookFormal dining roomOriginal hardwood floorsGranite countertops including islandScreened porchExercise room
- 11 days
- 493
- 30
Zillow last checked:
Listing updated:
Listed by:
RICK MARTINI 717-571-3542,
RE/MAX Delta Group, Inc. 7176528200
Source: Bright MLS,MLS#: PADA2062296
Facts & features
Interior
Bedrooms & bathrooms
- Bedrooms: 4
- Bathrooms: 3
- Full bathrooms: 1
- 1/2 bathrooms: 2
- Main level bathrooms: 1
Rooms
- Room types: Living Room, Dining Room, Bedroom 2, Bedroom 3, Bedroom 4, Kitchen, Den, Bedroom 1
Bedroom 1
- Features: Flooring - HardWood
- Level: Upper
Bedroom 2
- Features: Flooring - HardWood
- Level: Upper
Bedroom 3
- Features: Flooring - HardWood
- Level: Upper
Bedroom 4
- Level: Upper
Den
- Features: Hot Tub/Spa, Wet Bar
- Level: Lower
Dining room
- Features: Flooring - HardWood
- Level: Main
Kitchen
- Features: Flooring - Ceramic Tile
- Level: Main
Living room
- Features: Fireplace - Wood Burning, Flooring - HardWood
- Level: Main
Screened porch
- Level: Main
Heating
- Central, Forced Air, Natural Gas
Cooling
- Central Air, Electric
Appliances
- Included: Gas Water Heater
Features
- Flooring: Hardwood, Tile/Brick
- Basement: Full
- Number of fireplaces: 1
Interior area
- Total structure area: 3,507
- Total interior livable area: 3,007 sqft
- Finished area above ground: 2,197
- Finished area below ground: 810
Property
Parking
- Total spaces: 5
- Parking features: Garage Faces Side, Garage Door Opener, Inside Entrance, Off Street, Attached
- Attached garage spaces: 3
Accessibility
- Accessibility features: None
Features
- Levels: Three
- Stories: 3
- Patio & porch: Screened Porch
- Pool features: None
Lot
- Size: 5,227 Square Feet
Details
- Additional structures: Above Grade, Below Grade
- Parcel number: 130060030000000
- Zoning: RESIDENTIAL
- Special conditions: Standard
Construction
Type & style
- Home type: SingleFamily
- Architectural style: Colonial
- Property subtype: Single Family Residence
Materials
- Brick
- Foundation: Block
- Roof: Asphalt
Condition
- New construction: No
- Year built: 1938
Utilities & green energy
- Sewer: Public Sewer
- Water: Public
Community & HOA
Community
- Subdivision: Bellevue Park
HOA
- Has HOA: Yes
- HOA fee: $250 annually
Location
- Region: Harrisburg
- Municipality: CITY OF HARRISBURG
Financial & listing details
- Price per square foot: $93/sqft
- Tax assessed value: $98,600
- Annual tax amount: $4,847
- Date on market: 9/2/2026
- Listing agreement: Exclusive Right To Sell
- Listing terms: Cash,Conventional,FHA,VA Loan
- Ownership: Fee Simple
Estimated market value
$274,300
$261,000 - $288,000
$2,062/mo
Price history
| Date | Event | Price |
|---|---|---|
| 9/2/2026 | Listed for sale | $279,900$93/sqft |
Source:  Bright MLS #PADA2062296 Report a problem Bright MLS #PADA2062296 Report a problem | ||
Public tax history
| Year | Property taxes | Tax assessment |
|---|---|---|
| 2026 | $4,512 | $98,600 |
| 2025 | $4,512 | $98,600 |
| 2023 | $4,512 | $98,600 |
| 2022 | $4,512 +2.2% | $98,600 |
| 2021 | $4,413 +519.4% | $98,600 |
| 2020 | $712 | $98,600 |
| 2019 | $712 | $98,600 |
| 2018 | -- | $98,600 |
| 2017 | $3,065 | $98,600 |
| 2016 | -- | $98,600 |
| 2015 | -- | $98,600 |
| 2014 | -- | $98,600 |
| 2013 | -- | $98,600 |
| 2012 | -- | $98,600 |
| 2011 | -- | $98,600 |
| 2010 | -- | $98,600 |
| 2008 | -- | $98,600 |
| 2007 | -- | $98,600 |
| 2006 | -- | $98,600 |
Find assessor info on the county website
Monthly payment
Est. payment
Payment breakdown
Explore the cost of this home by adjusting the details. Changes won't be saved.Climate risks
Neighborhood: 17104
Nearby schools
Schools provided by the listing agent
- High: Harrisburg University Of Science And Technology
- District: Harrisburg City
Source: Bright MLS. This data may not be complete. We recommend contacting the local school district to confirm school assignments for this home.
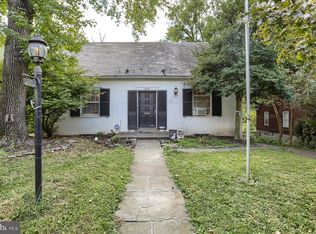
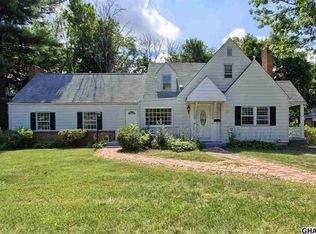
Similar homes
- $250,0004 bd2 ba3.6k sqft2015-2017 Derry St, Harrisburg, PA 17104For Sale
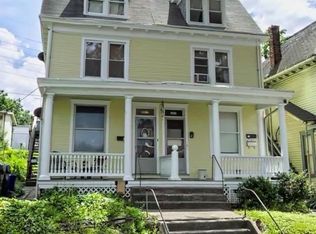
 MLS ID #PADA2063654, Emmanuel Huli, Turn Key Realty Group. Bright MLS
 - $250,0004 bd2 ba1.5k sqft114 Kelso St, Harrisburg, PA 17111For Sale
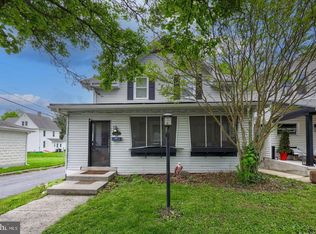 MLS ID #PADA2064020, JOSHUA Clelan, Coldwell Banker Realty. Bright MLS
 - $160,0005 bd2 ba2.1k sqft1944 Chestnut St, Harrisburg, PA 17104For Sale
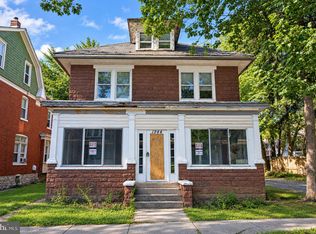 MLS ID #PADA2064128, Elmis Rodriguez, SERHANT PENNSYLVANIA LLC. Bright MLS
 - $244,9004 bd3 ba1.9k sqft302 Wedgewood Rd, Harrisburg, PA 17109For Sale
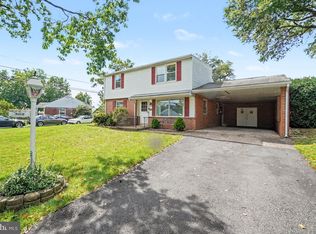 MLS ID #PADA2063952, JASON MCMULLEN, Iron Valley Real Estate of Central PA. Bright MLS
 - $300,0004 bd2 ba2k sqft243-245 E Valley Rd, Coatesville, PA 19320For SaleMLS ID #PACT2134456, Matt Gorham, Keller Williams Real Estate -Exton. Bright MLS
- $215,0003 bd3 ba2.1k sqft2056 Swatara St, Harrisburg, PA 17104For SaleMLS ID #PADA2063900, Rickeisha Davis, Coldwell Banker Realty. Bright MLS
- $310,0003 bd2 ba1.8k sqft2929 Locust Ln, Harrisburg, PA 17109For SaleMLS ID #PADA2062946, Mae Santiago, Coldwell Banker Realty. Bright MLS
- $262,0004 bd2 ba2.1k sqft307 N 31st St, Harrisburg, PA 17109For SaleMLS ID #PADA2063438, APRIL RUCKER, Coldwell Banker Realty. Bright MLS
- $365,0007 bd5 ba4.1k sqft2316 Midland Rd, Harrisburg, PA 17104For SaleMLS ID #PADA2060098, Omar Howard, EXP Realty, LLC. Bright MLS
- $225,0004 bd2 ba1.9k sqft2012 Bellevue Rd, Harrisburg, PA 17104For SaleMLS ID #PADA2060796, Letasha Pritchett, Keller Williams of Central PA. Bright MLS
- $275,0004 bd2 ba2.4k sqft2038 Market St, Harrisburg, PA 17103For SaleMLS ID #PADA2061930, Stephanie Vega, Coldwell Banker Realty. Bright MLS
- $269,9004 bd2 ba2.2k sqft627 S Front St, Harrisburg, PA 17104For SaleMLS ID #PADA2063044, Madison Nunemaker, Real of Pennsylvania. Bright MLS
- $224,9003 bd1 ba1.7k sqft2323 Canby St, Harrisburg, PA 17103For SaleMLS ID #PADA2063488, FRAN VALERIO, Coldwell Banker Realty. Bright MLS
- $229,9994 bd3 ba2.4k sqft2000 Forster St, Harrisburg, PA 17103For SaleMLS ID #PADA2063196, Dominic Frattaroli, Howard Hanna Company-Camp Hill. Bright MLS
- $250,0003 bd3 ba2.5k sqft4001 Locust Ln, Harrisburg, PA 17109For SaleMLS ID #PADA2062028, Schylar Bethea, Keller Williams of Central PA. Bright MLS
- $235,0003 bd1 ba1.7k sqft2437 Parkway Blvd, Harrisburg, PA 17103For SaleMLS ID #PADA2063546, Mary Lynn Casey, Coldwell Banker Realty. Bright MLS
- $385,0003 bd3 ba2.9k sqft513 Alden St, Harrisburg, PA 17109For SaleMLS ID #PADA2063920, Valerie Nash, Coldwell Banker Realty. Bright MLS
- $294,0005 bd3 ba2.7k sqft362 Locust St, Steelton, PA 17113For SaleMLS ID #PADA2063320, Brad Bygall, Inch & Co. Real Estate, LLC. Bright MLS
- $249,9002 bd2 ba1.9k sqft2930 Brookwood St, Harrisburg, PA 17111For SaleMLS ID #PADA2062776, MARIA DAGOSTINO, RE/MAX Realty Associates. Bright MLS
- $269,9005 bd3 ba2.4k sqft1912 Briggs St, Harrisburg, PA 17103For SaleMLS ID #PADA2062652, ERNIECE CAMPBELL, Real of Pennsylvania. Bright MLS
