Gorgeous luxury home in the popular East Cobb area of Marietta. This custom brick and stone home has been meticulously maintained. Interior features include extensive millwork, real hardwood floors, 10ft ceilings, custom cabinetry, stone counters, built-in bookcases, plantation shutters, closet systems, sound system, smart home features, large living spaces and a private bedroom with ensuite on main. Elegant main level offers a formal dining room with tray ceiling, great room with coffered ceiling and fireplace flanked by built-in bookcases and keeping room with stone fireplace and access to spacious deck overlooking the iron fenced back yard. The kitchen boasts an island with Carrera marble counters that comfortably seats 4; stainless appliances including a gas cooktop with pot filler, microwave and wall oven with warming drawer, custom cabinetry, wine refrigerator, walk-in pantry and informal dining area. The generous primary suite upstairs has been thoughtfully designed with a fireside sitting area, tray ceiling, ensuite with cove ceiling, jetted garden tub and spacious shower with dual shower heads and walk-in closet. Three additional bedroom suites with private bathrooms are upstairs. Lower level is partially finished with a large media room. Projector and screen remain. The unfinished area is very large with hvac ductwork installed and stubbed for a bathroom. This stunning property is situated on a quiet cul de sac with updated landscaping, professional lighting and smart irrigation system. Community points of interest include Mountain View Aquatic Center, Kennesaw Mountain State Park and trails, Historic downtown Kennesaw and Marietta Square, Kennesaw State University, Town Center Mall, Gone with the Wind Museum and Cobb County Airport. Highlights: ---New variable speed HVAC x3 with smart thermostats ---New whole house water filtration system ---New tankless water heater ---Closet systems ---Plantation shutters ---Wireless, smart security system with internal and external cameras ---New insulated garage doors with smart openers ---Upgraded, smart lawn irrigation system ---Landscape improvements throughout including improved exterior lighting
Closed
$1,060,000
2201 Bryant Place Ct, Marietta, GA 30066
5beds
5,545sqft
Single Family Residence, Residential
Built in 2005
0.56 Acres Lot
$1,051,400 Zestimate®
$191/sqft
$4,797 Estimated rent
Home value
$1,051,400
$967,000 - $1.15M
$4,797/mo
Zestimate® history
Owner options
List your home for rent
$4,797/mo
Rent Zestimate®
Find your next renter with Zillow Rental Manager. Plus, with online applications, you can quickly screen prospective tenants – for free.
$4,797/mo
Rent Zestimate®
Refinance and save
$5,153/mo
Est. payment
Refinancing to a lower rate could help reduce your monthly payments and save thousands over the life of the loan.
$5,153/mo
Est. payment
Explore your selling options
Work with a Zillow partner agent
Leverage their expertise and Zillow's premium Showcase listings to get your home seen by more buyers.
Get startedList with your own agent
Get your home in front of millions of buyers by listing it on Zillow.
Learn how to do itSell it yourself
Take full control of how buyers see your home on Zillow by listing For Sale by Owner (FSBO).
List your homeWhat's special
Zillow last checked:
Listing updated:
Listed by:
Melinda McConnell,
Coldwell Banker Realty 770-993-9200
Bought with:
KELLIE BAILEY, 155225
Drake Realty, Inc
Source: FMLS GA,MLS#: 7549974
Facts & features
Interior
Bedrooms & bathrooms
- Bedrooms: 5
- Bathrooms: 6
- Full bathrooms: 5
- 1/2 bathrooms: 1
- Main level bathrooms: 1
- Main level bedrooms: 1
Rooms
- Room types: Basement, Media Room, Office, Workshop
Primary bedroom
- Features: In-Law Floorplan, Oversized Master, Sitting Room
- Level: In-Law Floorplan, Oversized Master, Sitting Room
Bedroom
- Features: In-Law Floorplan, Oversized Master, Sitting Room
Primary bathroom
- Features: Double Shower, Double Vanity, Separate Tub/Shower, Whirlpool Tub
Dining room
- Features: Seats 12+, Separate Dining Room
Kitchen
- Features: Breakfast Bar, Breakfast Room, Cabinets Stain, Eat-in Kitchen, Keeping Room, Kitchen Island, Pantry Walk-In, Stone Counters, View to Family Room
Heating
- Central, Heat Pump, Natural Gas, Zoned
Cooling
- Ceiling Fan(s), Central Air, Dual, Electric, Multi Units
Appliances
- Included: Dishwasher, Disposal, Electric Oven, Gas Cooktop, Microwave, Range Hood, Refrigerator, Self Cleaning Oven, Tankless Water Heater
- Laundry: Laundry Room, Upper Level, Sink
Features
- Bookcases, Cathedral Ceiling(s), Coffered Ceiling(s), Crown Molding, Double Vanity, Entrance Foyer 2 Story, High Ceilings 10 ft Main, High Speed Internet, Smart Home, Sound System, Walk-In Closet(s)
- Flooring: Carpet, Concrete, Hardwood, Tile
- Windows: Double Pane Windows, Insulated Windows, Plantation Shutters
- Basement: Bath/Stubbed,Daylight,Exterior Entry,Full,Interior Entry,Walk-Out Access
- Attic: Pull Down Stairs
- Number of fireplaces: 3
- Fireplace features: Brick, Gas Log, Gas Starter, Great Room, Keeping Room, Master Bedroom
- Common walls with other units/homes: No Common Walls
Interior area
- Total structure area: 5,545
- Total interior livable area: 5,545 sqft
- Finished area above ground: 4,508
- Finished area below ground: 1,037
Property
Parking
- Total spaces: 3
- Parking features: Attached, Driveway, Garage, Garage Door Opener, Garage Faces Side, Kitchen Level, Level Driveway
- Attached garage spaces: 3
- Has uncovered spaces: Yes
Accessibility
- Accessibility features: None
Features
- Levels: Three Or More
- Patio & porch: Covered, Deck, Rear Porch
- Exterior features: Lighting, Private Yard, Rain Gutters, Rear Stairs, No Dock
- Pool features: None
- Has spa: Yes
- Spa features: Bath, None
- Fencing: Back Yard,Fenced,Wrought Iron
- Has view: Yes
- View description: Creek/Stream, Neighborhood, Trees/Woods
- Has water view: Yes
- Water view: Creek/Stream
- Waterfront features: Creek
- Body of water: None
Lot
- Size: 0.56 Acres
- Features: Back Yard, Creek On Lot, Cul-De-Sac, Front Yard, Landscaped
Details
- Additional structures: None
- Parcel number: 16045300570
- Other equipment: Home Theater, Irrigation Equipment
- Horse amenities: None
Construction
Type & style
- Home type: SingleFamily
- Architectural style: European,French Provincial,Traditional
- Property subtype: Single Family Residence, Residential
Materials
- Brick 4 Sides, Stone
- Foundation: Pillar/Post/Pier
- Roof: Composition
Condition
- Resale
- New construction: No
- Year built: 2005
Utilities & green energy
- Electric: 110 Volts, 220 Volts in Laundry
- Sewer: Public Sewer
- Water: Public
- Utilities for property: Cable Available, Electricity Available, Natural Gas Available, Phone Available, Sewer Available, Underground Utilities, Water Available
Green energy
- Energy efficient items: None
- Energy generation: None
Community & HOA
Community
- Features: Curbs, Near Schools, Near Shopping, Sidewalks, Street Lights
- Security: Carbon Monoxide Detector(s), Closed Circuit Camera(s), Secured Garage/Parking, Security Lights, Security System Owned, Smoke Detector(s)
- Subdivision: Hamilton Park
HOA
- Has HOA: No
Location
- Region: Marietta
Financial & listing details
- Price per square foot: $191/sqft
- Tax assessed value: $728,550
- Annual tax amount: $2,968
- Date on market: 3/27/2025
- Cumulative days on market: 5 days
- Listing terms: Cash,Conventional,VA Loan
- Electric utility on property: Yes
- Road surface type: Paved
Price history
| Date | Event | Price |
|---|---|---|
| 4/28/2025 | Sold | $1,060,000+1%$191/sqft |
Source:  FMLS GA #7549974 Report a problem FMLS GA #7549974 Report a problem | ||
| 4/1/2025 | Pending sale | $1,050,000$189/sqft |
Source:  GAMLS #10489339 Report a problem GAMLS #10489339 Report a problem | ||
| 3/31/2025 | Listed for sale | $1,050,000+56%$189/sqft |
Source: FMLS GA #7549974 Report a problem | ||
| 7/2/2020 | Sold | $673,000-1.8%$121/sqft |
Source: Public Record Report a problem | ||
| 5/30/2020 | Pending sale | $685,000$124/sqft |
Source: Atlanta Fine Homes Sotheby's International #6661013 Report a problem | ||
| 5/21/2020 | Listed for sale | $685,000$124/sqft |
Source: Atlanta Fine Homes Sotheby's International #6661013 Report a problem | ||
| 5/21/2020 | Pending sale | $685,000$124/sqft |
Source: Atlanta Fine Homes Sotheby's International #6661013 Report a problem | ||
| 4/30/2020 | Listed for sale | $685,000$124/sqft |
Source: Atlanta Fine Homes Sotheby's International Realty #6661013 Report a problem | ||
| 4/23/2020 | Pending sale | $685,000$124/sqft |
Source: Atlanta Fine Homes Sotheby's International Realty #6661013 Report a problem | ||
| 4/5/2020 | Price change | $685,000-2.1%$124/sqft |
Source: Atlanta Fine Homes Sotheby's International Realty #6661013 Report a problem | ||
| 2/27/2020 | Price change | $699,900-1.4%$126/sqft |
Source: Atlanta Fine Homes Sotheby's International Realty #6661013 Report a problem | ||
| 2/15/2020 | Price change | $709,900-1.3%$128/sqft |
Source: Atlanta Fine Homes Sotheby's International Realty #6661013 Report a problem | ||
| 1/9/2020 | Listed for sale | $719,000-0.1%$130/sqft |
Source: Atlanta Fine Homes Sotheby's International Realty #6661013 Report a problem | ||
| 11/5/2019 | Listing removed | $719,900$130/sqft |
Source: Mark Spain Real Estate #6637410 Report a problem | ||
| 10/25/2019 | Price change | $719,900-0.7%$130/sqft |
Source: Mark Spain Real Estate #6637410 Report a problem | ||
| 8/30/2019 | Price change | $725,000-1.4%$131/sqft |
Source: Redefy Real Estate #8581679 Report a problem | ||
| 5/11/2019 | Listed for sale | $735,000+1.4%$133/sqft |
Source: Redefy Real Estate #8581679 Report a problem | ||
| 11/6/2018 | Listing removed | $725,000$131/sqft |
Source: Select Premium Properties, Inc #8412516 Report a problem | ||
| 6/11/2018 | Listed for sale | $725,000-9.7%$131/sqft |
Source: Owner Report a problem | ||
| 12/6/2005 | Sold | $802,800$145/sqft |
Source: Public Record Report a problem | ||
Public tax history
| Year | Property taxes | Tax assessment |
|---|---|---|
| 2024 | $2,968 +7.5% | $291,420 |
| 2023 | $2,762 -6.9% | $291,420 |
| 2022 | $2,968 -60.7% | $291,420 +13% |
| 2021 | $7,551 +163.3% | $257,804 |
| 2020 | $2,867 | $257,804 |
| 2019 | $2,867 +9.2% | $257,804 +8.9% |
| 2018 | $2,626 | $236,776 |
| 2017 | $2,626 +24.2% | $236,776 +6.9% |
| 2016 | $2,115 -6.3% | $221,472 |
| 2015 | $2,256 -1.8% | $221,472 |
| 2014 | $2,299 -1.8% | $221,472 |
| 2013 | $2,341 -1.8% | $221,472 |
| 2012 | $2,383 -14.9% | $221,472 -14.5% |
| 2011 | $2,801 +15.8% | $259,024 |
| 2010 | $2,418 -19.2% | $259,024 -18.7% |
| 2009 | $2,992 -0.1% | $318,784 |
| 2006 | $2,994 | $318,784 |
Find assessor info on the county website
Neighborhood: 30066
Nearby homes
- $10,000-- bd-- ba-- sqft3250 Melrose Dr, Marietta, GA 30066Off Market
- $1,104,7006 bd7 ba4.9k sqft2209 Bryant Place Ct, Marietta, GA 30066Off Market
- $1,030,0006 bd7 ba7.1k sqft2202 Bryant Place Ct, Marietta, GA 30066Sold

- $428,0004 bd2 ba1.5k sqft3303 Corral Dr, Marietta, GA 30066Off Market
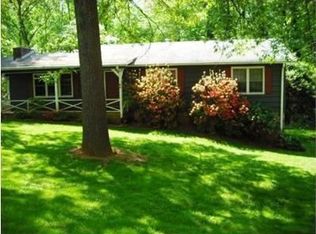
- $325,0003 bd2 ba1.9k sqft3281 Melrose Dr, Marietta, GA 30066Sold
- $421,6003 bd2 ba2.5k sqft3240 Melrose Dr, Marietta, GA 30066Off Market
- $1,157,9005 bd5 ba5.2k sqft2217 Bryant Place Ct, Marietta, GA 30066Off Market
- $389,1004 bd3 ba1.6k sqft3313 Corral Dr, Marietta, GA 30066Off Market
Nearby schools
GreatSchools rating
- 7/10Addison Elementary SchoolGrades: PK-5Distance: 0.4 mi
- 8/10Simpson Middle SchoolGrades: 6-8Distance: 0.6 mi
- 6/10Sprayberry High SchoolGrades: 9-12Distance: 1.4 mi
Schools provided by the listing agent
- Elementary: Addison
- Middle: Simpson
- High: Sprayberry
Source: FMLS GA. This data may not be complete. We recommend contacting the local school district to confirm school assignments for this home.
Get a cash offer in 3 minutes
Find out how much your home could sell for in as little as 3 minutes with a no-obligation cash offer.
Estimated market value
$1,051,400
Get a cash offer in 3 minutes
Find out how much your home could sell for in as little as 3 minutes with a no-obligation cash offer.
Estimated market value
$1,051,400
- Georgia
- Cobb County
- Marietta
- 30066
- 2201 Bryant Place Ct
Nearby cities
Nearby neighborhoods
Nearby zip codes
Other Marietta Topics
