Stunning Custom Home in Hamilton Park Subdivision!!! Welcome to this exceptional, custom built home nestled in the desirable Hamilton Park Subdivision. Offering an exquisite blend of style and comfort with 14ft ceilings on the main , this residence boasts impressive craftsmanship and luxurious finishes throughout. Key Features: Enjoy a cozy fireside family room with gleaming hardwood floors and custom-built bookshelves, perfect for gatherings or quiet evenings. A separate dining room awaits for formal dinners and separate occasions. The spacious gourmet kitchen and keeping room features stained cabinetry, high-end stainless steel appliances, , an island with a breakfast bar, and a separate breakfast area. The adjoining fireside keeping room creates a warm and welcoming space for casual dining or relaxation. The expansive master retreat is located upstairs and includes a private sitting area, fireplace, and a luxurious en-suite bathroom. It also has its own private walkout balcony. This serene space offers the perfect retreat after a long day. The home offers large secondary bedrooms, each with its own private bathroom, providing ample space and privacy for family or guests. The fully finished basement is an entertainer's dream, featuring a media room with equipment in place, wet bar, additional bedroom and bath, and a large living area, ideal for hosting movie nights or social events. This home is located in the highly sought-after Hamilton Park, convenient to top schools, shopping, dining, and recreational amenities. This remarkable home truly has it all- ample space, stunning features, and a prime location. Don't miss out on the opportunity to make it yours! Schedule a showing today!
Closed
$1,030,000
2202 Bryant Place Ct, Marietta, GA 30066
6beds
7,193sqft
Single Family Residence, Residential
Built in 2006
0.47 Acres Lot
$1,108,300 Zestimate®
$143/sqft
$4,203 Estimated rent
Home value
$1,108,300
$1.03M - $1.20M
$4,203/mo
Zestimate® history
Owner options
List your home for rent
$4,203/mo
Rent Zestimate®
Find your next renter with Zillow Rental Manager. Plus, with online applications, you can quickly screen prospective tenants – for free.
$4,203/mo
Rent Zestimate®
Refinance and save
$6,157/mo
Est. payment
Refinancing to a lower rate could help reduce your monthly payments and save thousands over the life of the loan.
$6,157/mo
Est. payment
Explore your selling options
Work with a Zillow partner agent
Leverage their expertise and Zillow's premium Showcase listings to get your home seen by more buyers.
Get startedList with your own agent
Get your home in front of millions of buyers by listing it on Zillow.
Learn how to do itSell it yourself
Take full control of how buyers see your home on Zillow by listing For Sale by Owner (FSBO).
List your homeWhat's special
Zillow last checked:
Listing updated:
Listed by:
Najah Jackson,
HomeSmart 404-304-4168
Bought with:
JOHN THUR, 172809
Coldwell Banker Realty
Source: FMLS GA,MLS#: 7457496
Facts & features
Interior
Bedrooms & bathrooms
- Bedrooms: 6
- Bathrooms: 7
- Full bathrooms: 6
- 1/2 bathrooms: 1
- Main level bathrooms: 1
- Main level bedrooms: 1
Rooms
- Room types: Basement, Bathroom, Bedroom, Bonus Room, Media Room, Office
Primary bedroom
- Features: Oversized Master, Sitting Room
- Level: Oversized Master, Sitting Room
Bedroom
- Features: Oversized Master, Sitting Room
Primary bathroom
- Features: Double Shower, Double Vanity, Separate Tub/Shower, Soaking Tub
Dining room
- Features: Open Concept, Seats 12+
Kitchen
- Features: Cabinets Stain, Eat-in Kitchen, Kitchen Island, Pantry, Pantry Walk-In, Stone Counters, View to Family Room
Heating
- Forced Air, Natural Gas
Cooling
- Ceiling Fan(s), Central Air
Appliances
- Included: Dishwasher, Disposal, Double Oven, Gas Cooktop, Microwave, Refrigerator, Self Cleaning Oven
- Laundry: Laundry Room, Upper Level
Features
- Bookcases, Crown Molding, Double Vanity, Entrance Foyer 2 Story, His and Hers Closets, Vaulted Ceiling(s), Walk-In Closet(s)
- Flooring: Carpet, Hardwood, Tile
- Windows: None
- Basement: Daylight,Finished,Finished Bath,Full,Interior Entry,Walk-Out Access
- Attic: Pull Down Stairs
- Number of fireplaces: 3
- Fireplace features: Family Room, Keeping Room, Master Bedroom
- Common walls with other units/homes: No Common Walls
Interior area
- Total structure area: 7,193
- Total interior livable area: 7,193 sqft
Property
Parking
- Total spaces: 3
- Parking features: Garage, Garage Door Opener, Garage Faces Front, Garage Faces Side
- Garage spaces: 3
Accessibility
- Accessibility features: None
Features
- Levels: Three Or More
- Patio & porch: Covered, Deck
- Exterior features: Balcony, Private Yard, Rear Stairs
- Pool features: None
- Spa features: None
- Fencing: Back Yard
- Has view: Yes
- View description: Other
- Waterfront features: None
- Body of water: None
Lot
- Size: 0.47 Acres
- Features: Back Yard, Cul-De-Sac, Front Yard, Landscaped
Details
- Additional structures: Other
- Parcel number: 16045300580
- Other equipment: Home Theater
- Horse amenities: None
Construction
Type & style
- Home type: SingleFamily
- Architectural style: Traditional
- Property subtype: Single Family Residence, Residential
Materials
- Brick 4 Sides, Stone
- Foundation: None
- Roof: Composition
Condition
- Resale
- New construction: No
- Year built: 2006
Utilities & green energy
- Electric: None
- Sewer: Public Sewer
- Water: Public
- Utilities for property: None
Green energy
- Energy efficient items: None
- Energy generation: None
Community & HOA
Community
- Features: None
- Security: Smoke Detector(s)
- Subdivision: Hamilton Park
HOA
- Has HOA: No
Location
- Region: Marietta
Financial & listing details
- Price per square foot: $143/sqft
- Tax assessed value: $749,740
- Annual tax amount: $7,659
- Date on market: 9/17/2024
- Cumulative days on market: 9 days
- Road surface type: Paved
Price history
| Date | Event | Price |
|---|---|---|
| 11/8/2024 | Sold | $1,030,000-6.4%$143/sqft |
Source:  FMLS GA #7457496 Report a problem FMLS GA #7457496 Report a problem | ||
| 10/17/2024 | Pending sale | $1,100,000$153/sqft |
Source: FMLS GA #7457496 Report a problem | ||
| 9/30/2024 | Contingent | $1,100,000$153/sqft |
Source:  HomeSmart #7457496 Report a problem HomeSmart #7457496 Report a problem | ||
| 9/17/2024 | Listed for sale | $1,100,000+84.9%$153/sqft |
Source: FMLS GA #7457496 Report a problem | ||
| 2/3/2016 | Sold | $595,000+0.8%$83/sqft |
Source: Public Record Report a problem | ||
| 10/6/2015 | Sold | $590,473-1.6%$82/sqft |
Source: Public Record Report a problem | ||
| 10/4/2015 | Price change | $600,000+9.1%$83/sqft |
Source: Keller Williams - Atlanta - Midtown #5599636 Report a problem | ||
| 10/1/2015 | Price change | $550,000-8.2%$76/sqft |
Source: Keller Williams - Atlanta - Midtown #5599636 Report a problem | ||
| 9/24/2015 | Listed for sale | $599,000-27.8%$83/sqft |
Source: KELLER WMS RE ATL MIDTOWN #5599636 Report a problem | ||
| 12/29/2006 | Sold | $829,700$115/sqft |
Source: Public Record Report a problem | ||
Public tax history
| Year | Property taxes | Tax assessment |
|---|---|---|
| 2024 | $8,202 +7.1% | $299,896 |
| 2023 | $7,659 -7.3% | $299,896 |
| 2022 | $8,260 +9.3% | $299,896 +12% |
| 2021 | $7,557 | $267,784 |
| 2020 | $7,557 | $267,784 |
| 2019 | $7,557 +7.8% | $267,784 +10.3% |
| 2018 | $7,010 | $242,788 |
| 2017 | $7,010 +4.8% | $242,788 +4.3% |
| 2016 | $6,691 +1.4% | $232,724 |
| 2015 | $6,596 -0.8% | $232,724 |
| 2014 | $6,652 -0.8% | $232,724 |
| 2013 | $6,708 -0.8% | $232,724 |
| 2012 | $6,764 -17.3% | $232,724 -16.6% |
| 2011 | $8,181 +5.3% | $279,176 |
| 2010 | $7,769 -15.2% | $279,176 -14.8% |
| 2009 | $9,163 +309.6% | $327,668 +335.7% |
| 2006 | $2,237 | $75,200 |
Find assessor info on the county website
Neighborhood: 30066
Nearby homes
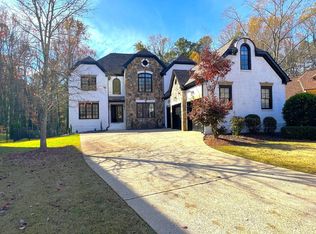
- $1,179,5006 bd6 ba6.7k sqft2210 Bryant Place Ct, Marietta, GA 30066Off Market
- $1,060,0005 bd6 ba5.5k sqft2201 Bryant Place Ct, Marietta, GA 30066Sold

- $421,6003 bd2 ba2.5k sqft3240 Melrose Dr, Marietta, GA 30066Off Market
- $10,000-- bd-- ba-- sqft3250 Melrose Dr, Marietta, GA 30066Off Market
- $1,190,5006 bd7 ba4.9k sqft2218 Bryant Place Ct, Marietta, GA 30066Off Market
- $426,6004 bd2 ba2.1k sqft2161 Shadowwood Dr, Marietta, GA 30066Off Market
- $1,104,7006 bd7 ba4.9k sqft2209 Bryant Place Ct, Marietta, GA 30066Off Market
- $550,3004 bd3 ba2.2k sqft2171 Shadowwood Dr, Marietta, GA 30066Off Market
Nearby schools
GreatSchools rating
- 7/10Addison Elementary SchoolGrades: PK-5Distance: 0.4 mi
- 8/10Simpson Middle SchoolGrades: 6-8Distance: 0.6 mi
- 6/10Sprayberry High SchoolGrades: 9-12Distance: 1.3 mi
Schools provided by the listing agent
- Elementary: Addison
- Middle: Simpson
- High: Sprayberry
Source: FMLS GA. This data may not be complete. We recommend contacting the local school district to confirm school assignments for this home.
Get a cash offer in 3 minutes
Find out how much your home could sell for in as little as 3 minutes with a no-obligation cash offer.
Estimated market value
$1,108,300
Get a cash offer in 3 minutes
Find out how much your home could sell for in as little as 3 minutes with a no-obligation cash offer.
Estimated market value
$1,108,300
- Georgia
- Cobb County
- Marietta
- 30066
- 2202 Bryant Place Ct
Nearby cities
Nearby neighborhoods
Nearby zip codes
Other Marietta Topics
