The heart of the home is the kitchen and living area, a perfect hub for relaxation and entertainment. A large, seated counter bar comfortably fits up to five guests, seamlessly dividing the living area from the kitchen while keeping the layout open, airy, and inviting. Adjacent to the main living area is the den with a gas fireplace and a highly versatile fourth bedroom just off the entry offers incredible potential. Whether you need a dedicated sleeping space or choose to convert it into a formal living room, separate dining room, den, or home office, this adaptable floor plan conforms easily to your lifestyle. Modern updates run throughout the interior, including brand-new flooring, fresh paint, and a new water heater. Convenience is built into every corner, from the dedicated laundry room complete with a utility sink to the attached two-car garage. Outside, the blank-canvas backyard features a partial white PVC privacy fence and an included storage shed, ready for your personal landscaping touch. Now with a Price improvement! One of Woodward's most beloved avenues, Cherry Street, welcomes you to this updated brick home sitting prominently on a spacious corner lot. This charming property offers exceptional value at no at under $89 a square foot, combined with a prime location within walking distance of local shopping, Starbucks, Twisters, Scooters, Chicken Express, KFC, Sonic, Wagon Wheel Diner, churches, banking and the walking trail!
For sale
Price cut: $6K (10/2)
$159,900
2201 Cherry Ave, Woodward, OK 73801
4beds
1,806sqft
Single Family Residence
Built in 1963
10,454 Square Feet Lot
$-- Zestimate®
$89/sqft
$-- HOA
What's special
Fresh paintBlank-canvas backyardSpacious corner lotIncluded storage shedUpdated brick homeAttached two-car garageBrand-new flooring
- 254 days
- 381
- 28
Zillow last checked:
Listing updated:
Listed by:
Kenton Baird 580-216-2413,
Northwest Real Estate LLC
Source: My State MLS,MLS#: 11551038
Facts & features
Interior
Bedrooms & bathrooms
- Bedrooms: 4
- Bathrooms: 2
- Full bathrooms: 2
Rooms
- Room types: Dining Room, En Suite, Laundry Room, Living Room, Master Bedroom
Kitchen
- Features: Open
Basement
- Area: 0
Heating
- Gas, Forced Air, Zoned
Cooling
- Central, Wall/Window Unit(s), Zoned
Appliances
- Included: Dishwasher, Oven
Features
- Flooring: Carpet, Laminate
- Has basement: No
- Number of fireplaces: 1
Interior area
- Total structure area: 1,806
- Total interior livable area: 1,806 sqft
- Finished area above ground: 1,806
Property
Parking
- Total spaces: 2
- Parking features: Attached
- Garage spaces: 2
Features
- Patio & porch: Covered Porch
- Has view: Yes
- View description: Farm, Street
Lot
- Size: 10,454 Square Feet
- Features: Corner
Details
- Parcel number: 000000000.0000005001.000
- Lease amount: $0
Construction
Type & style
- Home type: SingleFamily
- Property subtype: Single Family Residence
Materials
- Frame, Brick Siding
- Roof: Asphalt
Condition
- New construction: No
- Year built: 1963
- Major remodel year: 2025
Utilities & green energy
- Electric: Amps(0)
- Water: Community
- Utilities for property: Naturl Gas Available
Community & HOA
Community
- Subdivision: Westridge Manor
HOA
- Has HOA: No
Location
- Region: Woodward
Financial & listing details
- Price per square foot: $89/sqft
- Tax assessed value: $124,557
- Annual tax amount: $1,243
- Date on market: 2/9/2026
- Date available: 08/08/2025
- Listing agreement: Exclusive
Estimated market value
Not available
Estimated sales range
Not available
$1,282/mo
Price history
| Date | Event | Price |
|---|---|---|
| 10/2/2026 | Price change | $159,900-3.6%$89/sqft |
Source: My State MLS #11551038 Report a problem | ||
| 6/25/2026 | Price change | $165,900-2.1%$92/sqft |
Source: My State MLS #11551038 Report a problem | ||
| 2/9/2026 | Listed for sale | $169,500$94/sqft |
Source: My State MLS #11551038 Report a problem | ||
| 1/8/2026 | Listing removed | $169,500$94/sqft |
Source: My State MLS #11551038 Report a problem | ||
| 8/8/2025 | Listed for sale | $169,500+78.4%$94/sqft |
Source: My State MLS #11551038 Report a problem | ||
| 8/24/2005 | Sold | $95,000$53/sqft |
Source: Public Record Report a problem | ||
Public tax history
| Year | Property taxes | Tax assessment |
|---|---|---|
| 2025 | $1,243 -2.5% | $13,701 -3.8% |
| 2024 | $1,275 +3% | $14,248 +5% |
| 2023 | $1,238 +2.2% | $13,570 +4% |
| 2022 | $1,212 -4.3% | $13,052 -6.8% |
| 2021 | $1,266 +9.5% | $14,003 +10.3% |
| 2020 | $1,157 +7.1% | $12,701 +5% |
| 2019 | $1,080 +8.2% | $12,097 +10.2% |
| 2017 | $998 +5% | $10,973 +5% |
| 2016 | $951 +9.9% | $10,450 +5.6% |
| 2015 | $865 -5.3% | $9,899 -5.3% |
| 2014 | $914 -6.1% | $10,450 |
| 2013 | $973 +2.5% | $10,450 |
| 2012 | $949 +9.1% | $10,450 |
| 2011 | $870 +0.5% | $10,450 |
| 2010 | $866 | $10,450 |
| 2009 | $866 +12.4% | $10,450 |
| 2008 | $770 -3.2% | $10,450 |
| 2007 | $796 | $10,450 |
Find assessor info on the county website
Monthly payment
Est. payment
Payment breakdown
Explore the cost of this home by adjusting the details. Changes won't be saved.Climate risks
Neighborhood: 73801
Nearby schools
Schools provided by the listing agent
- District: 000000
Source: My State MLS. This data may not be complete. We recommend contacting the local school district to confirm school assignments for this home.

Similar homes
- $165,0003 bd2 ba1.5k sqft1915 14th St, Woodward, OK 73801For Sale
 MLS ID #20261281, Cortney Gainer, Smith & Co R E Marketing Professionals LLC. Northwest Oklahoma AOR
- $159,9003 bd2 ba1.5k sqft1711 Cherry St, Woodward, OK 73801For Sale
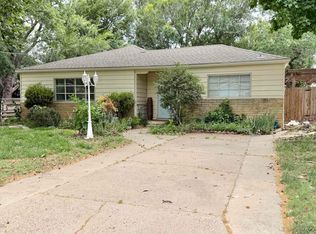 MLS ID #20260796, Cale Oliver, The Woodward Real Estate Co. Northwest Oklahoma AOR
- $162,5004 bd2 ba1.6k sqft3410 Apache Dr, Woodward, OK 73801For Sale
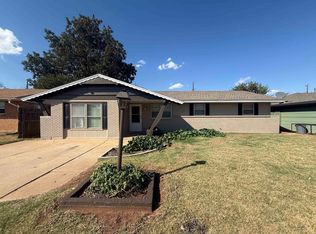 MLS ID #20260055, Kyle Johnson, The Woodward Real Estate Co. Northwest Oklahoma AOR
- $189,0003 bd2 ba1.5k sqft2807 Essex St, Woodward, OK 73801For Sale
 MLS ID #20261363, Buck Hutchens, Smith & Co R E Marketing Professionals LLC. Northwest Oklahoma AOR
