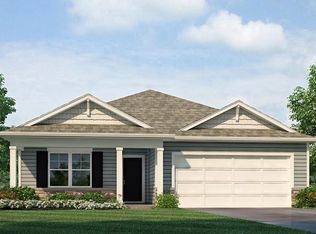
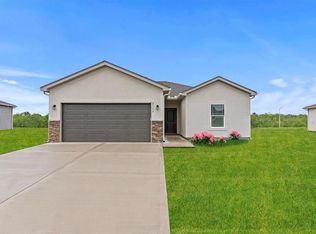
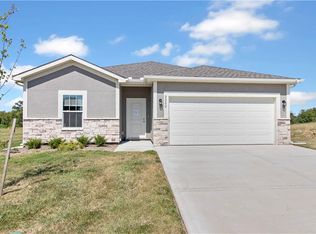
Welcome to Alexander Creek, a vibrant 55+ community by D.R. Horton offering low-maintenance living and an active lifestyle with social outings, fitness groups, and outdoor activities. This beautifully designed home features durable James Hardie® siding with stone accents and an inviting entry.
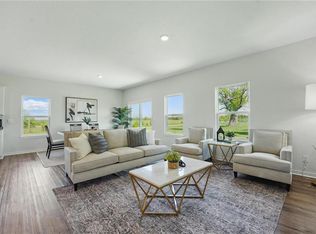
Inside, enjoy 9’ ceilings and an open-concept layout filled with natural light and upscale finishes like an electric fireplace perfect to set any mood. The kitchen shines with 36” painted maple cabinets, quartz countertops, and Whirlpool® stainless steel appliances—perfect for everyday living and entertaining. Bathrooms include quartz vanities and a spa-inspired primary shower with framed glass enclosure.
Smart home features add modern convenience, including lawn irrigation, a Honeywell® smart thermostat, Amazon Echo, and connected home panel. Energy-efficient windows, LED lighting, and a high-efficiency gas furnace help keep utility costs down. Luxury vinyl plank flooring, two garage door openers, and data/TV prewires add everyday practicality.
The Aldridge floor plan offers the perfect blend of comfort and functionality with 1,272 sqft of main-level living. The open-concept kitchen, dining, and living areas create a bright, welcoming space ideal for both everyday living and entertaining. The primary suite provides a private retreat, while two additional bedrooms and a full guest bath offer flexibility for visitors, hobbies, or a home office. Conveniently located main-level laundry adds to the ease of single-level living.
Downstairs, the finished basement adds 770sqft featuring a spacious recreation room, an additional bedroom, and a full bathroom—perfect for guests or extended stays. Unfinished areas provide generous storage space to keep everything organized.
Quality construction, stylish finishes, and a welcoming community make this home the total package. Come experience easy living at Alexander Creek.
Sold
Zillow last checked:
Listing updated:
Bought with:
Steven Roberts, 2021049000
RE/MAX Elite, REALTORS
Source: Heartland MLS as distributed by MLS GRID,MLS#: 2595116
Price history
| Date | Event | Price |
|---|---|---|
| 8/27/2026 | Sold | -- |
Source:  Heartland MLS as distributed by MLS GRID #2595116 Report a problem Heartland MLS as distributed by MLS GRID #2595116 Report a problem | ||
| 7/23/2026 | Contingent | $384,990+0.8%$189/sqft |
Source: Heartland MLS as distributed by MLS GRID #2595116 Report a problem | ||
| 7/11/2026 | Price change | $381,990-0.8%$187/sqft |
Source:  DR Horton Report a problem DR Horton Report a problem | ||
| 7/9/2026 | Price change | $384,990-1.3%$189/sqft |
Source: Heartland MLS as distributed by MLS GRID #2595116 Report a problem | ||
| 7/7/2026 | Price change | $389,990-2.5%$191/sqft |
Source: DR Horton Report a problem | ||
| 6/27/2026 | Price change | $399,990-3.6%$196/sqft |
Source: Heartland MLS as distributed by MLS GRID #2595116 Report a problem | ||
| 6/27/2026 | Price change | $414,990+0.5%$203/sqft |
Source: DR Horton Report a problem | ||
| 6/17/2026 | Price change | $412,990-3.5%$202/sqft |
Source: Heartland MLS as distributed by MLS GRID #2595116 Report a problem | ||
| 1/17/2026 | Price change | $427,990+1.2%$210/sqft |
Source: Heartland MLS as distributed by MLS GRID #2595116 Report a problem | ||
| 1/6/2026 | Listed for sale | $422,990$207/sqft |
Source: Heartland MLS as distributed by MLS GRID #2595116 Report a problem | ||
Get a cash offer in 3 minutes
Find out how much your home could sell for in as little as 3 minutes with a no-obligation cash offer.
Estimated market value
$385,500
