Skip main navigation
Sold for $850,000
  • Listed by: RE/MAX GALAXY • Christine Kim • Contact: 909-806-8668
    Bought with: KO TAI REALTY
    $850,000

    2201 Dublin Ln #3, Diamond Bar, CA 91765

    2beds
    1,573sqft
    Townhouse
    Built in 1986
    10.47 Acres Lot
    $850,700 Zestimate®
    $540/sqft
    $3,066 Estimated rent

    Home value

    $850,700

    $774,000 - $936,000

    $3,066/mo

    Zestimate® history
    Loading
    Loading...

    Owner options

    List your home for rent

    $3,066/mo

    Rent Zestimate®

    Find your next renter with Zillow Rental Manager. Plus, with online applications, you can quickly screen prospective tenants – for free.

    Learn more

    $3,066/mo

    Rent Zestimate®

    Refinance and save

    $5,824/mo

    Est. payment

    Refinancing to a lower rate could help reduce your monthly payments and save thousands over the life of the loan.

    See today's rates

    $5,824/mo

    Est. payment

    Explore your selling options

    Work with a Zillow partner agent

    Leverage their expertise and Zillow's premium Showcase listings to get your home seen by more buyers.

    Get started

    List with your own agent

    Get your home in front of millions of buyers by listing it on Zillow.

    Learn how to do it

    Sell it yourself

    Take full control of how buyers see your home on Zillow by listing For Sale by Owner (FSBO).

    List your home

    What's special

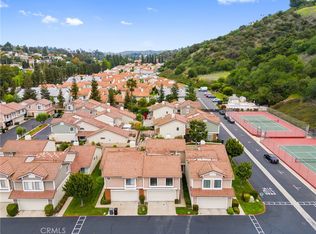
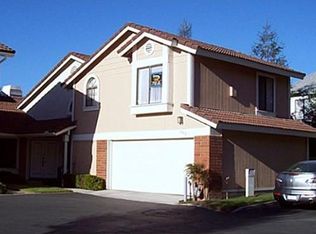
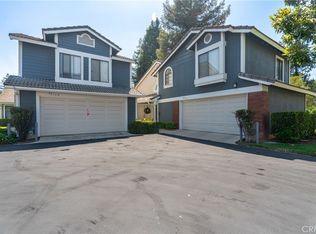
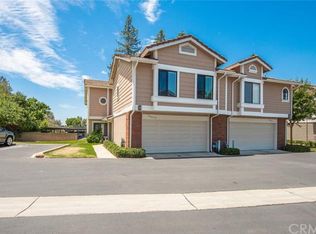
    Welcome to elevated living in the prestigious Silver Hawk Community of Diamond Bar, where luxury, location, and lifestyle converge within the acclaimed Walnut Valley School District. This beautifully appointed end-unit townhome is ideally situated along a serene greenbelt, offering peaceful views and abundant natural light throughout. Enjoy a stunning first impression when entering as you are welcomed by soaring ceilings with tastefully designed living and dining areas effortlessly flowing to a private patio—perfect for indoor-outdoor entertaining. The inviting living room delivers a cozy fireplace, while the thoughtfully designed layout includes two spacious en-suite bedrooms and a generous loft-style bonus room with a half bath and mirrored closet—ideal for an executive office, creative studio, or conversion into an additional bedroom(can be two bedroom). The residence has been tastefully updated over time, including double pane windows throughout, luxurious marble wall bath with a soaking tub, and a full plumbing re-pipe. Additional highlights include an attached two-car garage and access to a meticulously maintained community with HOA amenities that cover water, trash, exterior insurance, and landscaping. Conveniently located near top-rated schools, and major freeways, this exceptional home blends elegance, comfort, and prime accessibility-offering a lifestyle of distinction in one of Diamond Bar’s most sought-after neighborhoods.

    Zillow last checked:

    Listing updated:

    Listed by:

    Christine Kim DRE #01032705 909-240-2221,

    RE/MAX GALAXY

    Bought with:

    JAMES YANG, DRE #01228924

    KO TAI REALTY

    Source: CRMLS,MLS#: CV25155051MLS LogoOriginating MLS: California Regional MLS

    Facts & features

    Interior

    Bedrooms & bathrooms
    • Bedrooms: 2
    • Bathrooms: 2
    • Full bathrooms: 2
    • Main level bathrooms: 2
    • Main level bedrooms: 2
    Rooms
    • Room types: Bonus Room, Bedroom, Great Room, Living Room, Primary Bedroom, Dining Room
    Primary bedroom
    • Features: Main Level Primary
    Bedroom
    • Features: All Bedrooms Down
    Bathroom
    • Features: Bathtub, Quartz Counters, Remodeled, Tub Shower
    Kitchen
    • Features: Quartz Counters, Remodeled, Updated Kitchen
    Heating
    • Central
    Cooling
    • Central Air
    Appliances
    • Included: Dishwasher, Disposal, Gas Oven, Gas Range
    • Laundry: Laundry Room
    Features
    • Crown Molding, Separate/Formal Dining Room, High Ceilings, Open Floorplan, Quartz Counters, Recessed Lighting, All Bedrooms Down, Main Level Primary
    • Flooring: Carpet, Laminate, Tile
    • Windows: Blinds, Double Pane Windows, Drapes, Screens
    • Has fireplace: Yes
    • Fireplace features: Gas, Living Room
    • Common walls with other units/homes: 1 Common Wall
    Interior area
    • Total interior livable area: 1,573 sqft

    Property

    Parking
    • Total spaces: 2
    • Parking features: Direct Access, Garage
    • Attached garage spaces: 2
    Features
    • Levels: Two
    • Stories: 2
    • Entry location: 1
    • Patio & porch: Concrete
    • Exterior features: Rain Gutters
    • Pool features: None
    • Spa features: None
    • Has view: Yes
    • View description: Park/Greenbelt, Mountain(s)
    Lot
    • Size: 10.47 Acres
    • Features: Back Yard, Landscaped
    Details
    • Parcel number: 8713007039
    • Zoning: LCR3800015U-R1
    • Special conditions: Standard

    Construction

    Type & style
    • Home type: Townhouse
    • Property subtype: Townhouse
    • Attached to another structure: Yes
    Materials
    • Roof: Tile
    Condition
    • Turnkey
    • New construction: No
    • Year built: 1986

    Utilities & green energy

    • Sewer: Public Sewer
    • Water: Public
    • Utilities for property: Sewer Connected

    Community & HOA

    Community
    • Features: Street Lights, Sidewalks
    • Security: Carbon Monoxide Detector(s), Smoke Detector(s)
    HOA
    • Has HOA: Yes
    • Amenities included: Maintenance Grounds, Insurance, Pet Restrictions, Tennis Court(s), Trash, Water
    • HOA fee: $450 monthly
    • HOA name: Silver Hawk
    • HOA phone: 909-444-7655
    Location
    • Region: Diamond Bar

    Financial & listing details

    • Price per square foot: $540/sqft
    • Date on market: 7/11/2025
    • Cumulative days on market: 50 days
    • Listing terms: Cash,Cash to New Loan

    Price history

    DateEventPrice
    3/15/2026Listing removed$3,650$2/sqft
    Source: CRMLS #WS26033889 Report a problem
    2/14/2026Listed for rent$3,650$2/sqft
    Source: CRMLS #WS26033889 Report a problem
    9/16/2025Sold$850,000-1%$540/sqft
    Source: CRMLS #CV25155051 Report a problem
    8/11/2025Pending sale$858,800$546/sqft
    Source: CRMLS #CV25155051 Report a problem

    Public tax history

    Tax history is unavailable.

    Neighborhood: 91765

    Nearby schools

    GreatSchools rating
    Schools provided by the listing agent
    • Elementary: Maple Hill
    • Middle: Chaparral
    • High: Diamond Bar

    Source: CRMLS. This data may not be complete. We recommend contacting the local school district to confirm school assignments for this home.

    Get a cash offer in 3 minutes
    Find out how much your home could sell for in as little as 3 minutes with a no-obligation cash offer.
    Estimated market value
    $850,700
    Get a cash offer in 3 minutes
    Find out how much your home could sell for in as little as 3 minutes with a no-obligation cash offer.
    Estimated market value
    $850,700