Price Improvement!! Stunning Townhouse-style Condo Home with 4 Bedrooms, 3 Bathrooms & Loft Area!
Welcome to this beautifully maintained and thoughtfully updated home offering 4 spacious bedrooms, 3 full bathrooms, and a versatile loft area perfect for a home office, media room, playroom, or additional living space. Step inside to discover a bright and airy open floor plan filled with natural light, soaring ceilings, and stylish finishes throughout. The inviting living area features a warm fireplace, elegant exposed beam ceilings, and seamless flow into the dining and kitchen spaces—creating the perfect setting for both everyday living and entertaining. The beautifully upgraded kitchen is designed to impress with modern cabinetry, sleek countertops, stainless steel appliances, and ample storage, making it both functional and stylish for any home chef. Upstairs, the generous loft area provides flexible space to fit your lifestyle, while the spacious bedrooms offer comfort and privacy for the whole family. The primary suite serves as a relaxing retreat, and the three full bathrooms provide convenience and comfort for guests and everyday living. With its tasteful upgrades, spacious layout, and move-in ready appeal, this home offers the perfect combination of comfort, style, and functionality. Don’t miss the opportunity to make this exceptional property your own!
Sold for $870,000
Street View
Listed by: Exp Realty of California Inc • Wing Ng • Contact: 888-584-9427
Bought with: RE/MAX Galaxy
Zestimate®
$870,000
2205 Dublin Ln #3, Diamond Bar, CA 91765
4beds
1,770sqft
Townhouse
Built in 1986
10.47 Acres Lot
$870,000 Zestimate®
$492/sqft
$3,948 Estimated rent
Home value
$870,000
$792,000 - $957,000
$3,948/mo
Zestimate® history
Owner options
List your home for rent
$3,948/mo
Rent Zestimate®
Find your next renter with Zillow Rental Manager. Plus, with online applications, you can quickly screen prospective tenants – for free.
$3,948/mo
Rent Zestimate®
Refinance and save
$6,083/mo
Est. payment
Refinancing to a lower rate could help reduce your monthly payments and save thousands over the life of the loan.
$6,083/mo
Est. payment
Explore your selling options
Work with a Zillow partner agent
Leverage their expertise and Zillow's premium Showcase listings to get your home seen by more buyers.
Get startedList with your own agent
Get your home in front of millions of buyers by listing it on Zillow.
Learn how to do itSell it yourself
Take full control of how buyers see your home on Zillow by listing For Sale by Owner (FSBO).
List your homeWhat's special
Stylish finishes throughoutSpacious layoutTasteful upgradesSoaring ceilingsElegant exposed beam ceilingsStainless steel appliancesAmple storage
Zillow last checked:
Listing updated:
Listed by:
Wing Ng DRE #01934394 alanwingng@gmail.com,
Exp Realty of California Inc
Bought with:
Qi Li, DRE #02103670
RE/MAX Galaxy
Source: CRMLS,MLS#: TR26068484 Originating MLS: California Regional MLS
Originating MLS: California Regional MLSFacts & features
Interior
Bedrooms & bathrooms
- Bedrooms: 4
- Bathrooms: 3
- Full bathrooms: 3
- Main level bathrooms: 2
- Main level bedrooms: 2
Rooms
- Room types: Family Room, Kitchen, Loft, Primary Bedroom
Primary bedroom
- Features: Main Level Primary
Heating
- Central
Cooling
- Central Air
Appliances
- Laundry: Inside
Features
- Loft, Main Level Primary
- Has fireplace: Yes
- Fireplace features: Family Room
- Common walls with other units/homes: No Common Walls
Interior area
- Total interior livable area: 1,770 sqft
Property
Parking
- Total spaces: 2
- Parking features: Garage - Attached
- Attached garage spaces: 2
Features
- Levels: Two
- Stories: 2
- Entry location: 1
- Pool features: None
- Has view: Yes
- View description: None
Lot
- Size: 10.47 Acres
Details
- Parcel number: 8713007045
- Special conditions: Standard
Construction
Type & style
- Home type: Townhouse
- Property subtype: Townhouse
Condition
- New construction: No
- Year built: 1986
Utilities & green energy
- Sewer: Public Sewer
- Water: Public
Community & HOA
Community
- Features: Sidewalks
HOA
- Has HOA: Yes
- Amenities included: Maintenance Grounds, Tennis Court(s), Trash, Water
- HOA fee: $495 monthly
- HOA name: Silver Hawk
- HOA phone: 909-468-3015
Location
- Region: Diamond Bar
Financial & listing details
- Price per square foot: $492/sqft
- Date on market: 3/30/2026
- Cumulative days on market: 35 days
- Listing terms: Cash,Cash to New Loan,Conventional,1031 Exchange
Price history
| Date | Event | Price |
|---|---|---|
| 6/2/2026 | Sold | $870,000-3.3%$492/sqft |
Source:  CRMLS #TR26068484 Report a problem CRMLS #TR26068484 Report a problem | ||
| 5/4/2026 | Pending sale | $899,500$508/sqft |
Source: CRMLS #TR26068484 Report a problem | ||
| 4/23/2026 | Price change | $899,500-5.3%$508/sqft |
Source: eXp Realty #TR26068484 Report a problem | ||
| 4/1/2026 | Price change | $950,000+5.6%$537/sqft |
Source: CRMLS #TR26068484 Report a problem | ||
| 3/31/2026 | Listed for sale | $900,000$508/sqft |
Source: eXp Realty #TR26068484 Report a problem | ||
Public tax history
Tax history is unavailable.
Neighborhood: 91765
Nearby homes
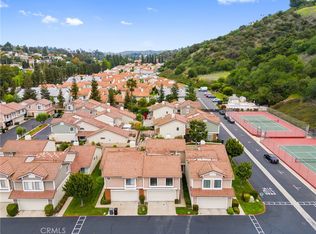
- $910,0004 bd3 ba2k sqft2010 Silver Hawk Dr #2, Diamond Bar, CA 91765Sold
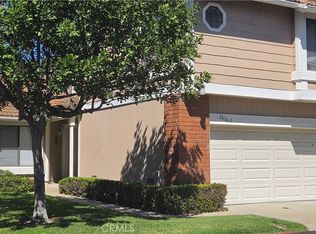
- $3,6004 bd3 ba1.6k sqft2010 Silver Hawk Dr #3, Diamond Bar, CA 91765For Rent
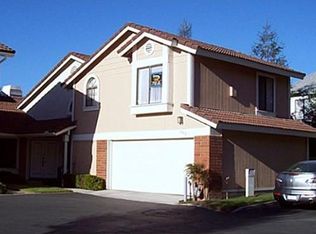
- $809,9003 bd3 ba1.7k sqft2002 Silver Hawk Dr #14, Diamond Bar, CA 91765Off Market
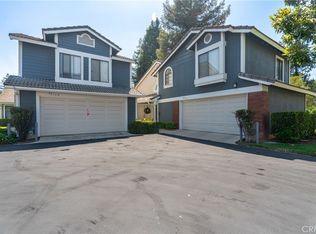
- $829,0003 bd3 ba1.7k sqft2211 Dublin Ln #1, Diamond Bar, CA 91765Sold
- $871,2004 bd3 ba1.9k sqft2225 Dublin Ln #2, Diamond Bar, CA 91765Off Market
- $850,0002 bd2 ba1.5k sqft2201 Dublin Ln #3, Diamond Bar, CA 91765Sold
- $4,3004 bd3 ba1.9k sqft2002 Silver Hawk Dr UNIT 2, Diamond Bar, CA 91765For Rent
- $---- bd-- ba-- sqft2002 Silver Hawk Dr UNIT 1, Diamond Bar, CA 91765Off Market
Nearby schools
GreatSchools rating
- 9/10Evergreen Elementary SchoolGrades: K-5Distance: 0.5 mi
- 10/10Chaparral Middle SchoolGrades: 6-8Distance: 0.9 mi
- 10/10Diamond Bar High SchoolGrades: 9-12Distance: 0.7 mi
Get a cash offer in 3 minutes
Find out how much your home could sell for in as little as 3 minutes with a no-obligation cash offer.
Estimated market value
$870,000
Get a cash offer in 3 minutes
Find out how much your home could sell for in as little as 3 minutes with a no-obligation cash offer.
Estimated market value
$870,000
- California
- Los Angeles County
- Diamond Bar
- 91765
- 2205 Dublin Ln Unit 3
Nearby cities
Nearby zip codes
Other Diamond Bar Topics
