YOUR NEIGHBORHOOD GEM: Stunning Home with Vaulted Ceilings & Private Yard!Welcome Home! Discover this captivating residence where modern comforts meet natural beauty. Nestled on a beautifully landscaped lot, this home immediately impresses with vaulted ceilings and an abundance of large windows that perfectly frame the gorgeous array of mature trees outside, creating a serene and private ambiance. The spacious living room is an inviting retreat, centered around a cozy gas fireplace, ideal for relaxing evenings or entertaining guests. Culinary enthusiasts will fall in love with the expansive kitchen, boasting an impressive amount of cabinets and counter space, making meal preparation a delight. Plus, the refrigerator stays, offering immediate convenience! Retreat to the tranquil master bedroom, featuring elegant tray ceilings and a generously sized deep walk-in closet, providing ample storage.Step outside to your private oasis! The yard is perfectly equipped for outdoor living with a welcoming deck for al fresco dining, a privacy fence for secluded enjoyment, and a convenient storage shed for all your outdoor essentials. Don't miss the opportunity to make this dream home yours!
Closed
Price Unknown
2201 E Kathryn Drive, Republic, MO 65738
3beds
1,599sqft
Single Family Residence
Built in 2002
9,147 Square Feet Lot
$275,300 Zestimate®
$--/sqft
$1,756 Estimated rent
Home value
$275,300
$251,000 - $303,000
$1,756/mo
Zestimate® history
Owner options
List your home for rent
$1,756/mo
Rent Zestimate®
Find your next renter with Zillow Rental Manager. Plus, with online applications, you can quickly screen prospective tenants – for free.
$1,756/mo
Rent Zestimate®
Refinance and save
Refinancing to a lower rate could help reduce your monthly payments and save thousands over the life of the loan.
Explore your selling options
Work with a Zillow partner agent
Leverage their expertise and Zillow's premium Showcase listings to get your home seen by more buyers.
Get startedList with your own agent
Get your home in front of millions of buyers by listing it on Zillow.
Learn how to do itSell it yourself
Take full control of how buyers see your home on Zillow by listing For Sale by Owner (FSBO).
List your homeWhat's special
Gas fireplacePrivacy fenceRefrigerator staysTranquil master bedroomCabinets and counter spaceLarge windowsVaulted ceilings
Zillow last checked:
Listing updated:
Listed by:
Penny L. Arthur 417-840-6155,
Professional Real Estate Group
Bought with:
Freeman Lightner, 2024035375
EXP Realty LLC
Source: SOMOMLS as distributed by MLS GRID,MLS#: 60299402
Facts & features
Interior
Bedrooms & bathrooms
- Bedrooms: 3
- Bathrooms: 2
- Full bathrooms: 2
Rooms
- Room types: Master Bedroom, Pantry
Heating
- Forced Air, Natural Gas
Cooling
- Central Air, Ceiling Fan(s)
Appliances
- Included: Dishwasher, Gas Water Heater, Free-Standing Electric Oven, Dryer, Washer, Microwave, Refrigerator
- Laundry: Main Level, W/D Hookup
Features
- Vaulted Ceiling(s), Tray Ceiling(s), Walk-In Closet(s)
- Flooring: Luxury Vinyl
- Doors: Storm Door(s)
- Has basement: No
- Attic: Partially Floored,Pull Down Stairs
- Has fireplace: Yes
- Fireplace features: Living Room, Gas
Interior area
- Total structure area: 1,599
- Total interior livable area: 1,599 sqft
- Finished area above ground: 1,599
- Finished area below ground: 0
Property
Parking
- Total spaces: 2
- Parking features: Garage Faces Front
- Attached garage spaces: 2
Features
- Levels: One
- Stories: 1
- Patio & porch: Covered, Deck
- Exterior features: Rain Gutters
- Fencing: Privacy,Shared,Wood
- Has view: Yes
- View description: City
Lot
- Size: 9,147 Square Feet
- Features: Landscaped
Details
- Additional structures: Shed(s)
- Parcel number: 1721100409
Construction
Type & style
- Home type: SingleFamily
- Architectural style: Tudor,Raised Ranch
- Property subtype: Single Family Residence
Materials
- Brick, Vinyl Siding
- Foundation: Crawl Space
- Roof: Composition
Condition
- Year built: 2002
Utilities & green energy
- Sewer: Public Sewer
- Water: Public
Community & HOA
Community
- Subdivision: Cedarbrook
Location
- Region: Republic
Financial & listing details
- Tax assessed value: $193,500
- Annual tax amount: $1,820
- Date on market: 7/11/2025
- Listing terms: Cash,VA Loan,FHA,Conventional
Price history
| Date | Event | Price |
|---|---|---|
| 8/22/2025 | Sold | -- |
Source:  SOMOMLS as distributed by MLS GRID #60299402 Report a problem SOMOMLS as distributed by MLS GRID #60299402 Report a problem | ||
| 7/23/2025 | Pending sale | $270,000$169/sqft |
Source: SOMOMLS as distributed by MLS GRID #60299402 Report a problem | ||
| 7/11/2025 | Listed for sale | $270,000+69.8%$169/sqft |
Source: SOMOMLS as distributed by MLS GRID #60299402 Report a problem | ||
| 8/23/2018 | Sold | -- |
Source: Agent Provided Report a problem | ||
| 7/12/2018 | Pending sale | $159,000$99/sqft |
Source: Keller Williams Branson Tri-Lakes Realty #60113022 Report a problem | ||
| 7/11/2018 | Price change | $159,000-3.6%$99/sqft |
Source: Keller Williams Branson Tri-Lakes Realty #60113022 Report a problem | ||
| 7/4/2018 | Listed for sale | $164,900+22.1%$103/sqft |
Source: Keller Williams Branson Tri-Lakes Realty #60113022 Report a problem | ||
| 7/31/2015 | Sold | -- |
Source: Agent Provided Report a problem | ||
| 6/19/2015 | Pending sale | $135,000$84/sqft |
Source: Re/Max House Of Brokers #60028431 Report a problem | ||
| 6/14/2015 | Listed for sale | $135,000$84/sqft |
Source: RE/MAX House of Brokers #60028431 Report a problem | ||
Public tax history
| Year | Property taxes | Tax assessment |
|---|---|---|
| 2025 | $1,953 +7.3% | $36,770 +12.8% |
| 2024 | $1,821 +1.9% | $32,590 |
| 2023 | $1,786 +20.8% | $32,590 +21.4% |
| 2022 | $1,478 +0.6% | $26,850 |
| 2021 | $1,469 +6.2% | $26,850 +7.9% |
| 2020 | $1,384 +3.6% | $24,890 +6.8% |
| 2018 | $1,336 +5% | $23,310 +5.3% |
| 2017 | $1,273 | $22,140 |
| 2016 | $1,273 | $22,140 |
| 2015 | $1,273 +0.3% | $22,140 +3.2% |
| 2014 | $1,268 | $21,450 -2% |
| 2012 | -- | $21,890 |
| 2011 | -- | $21,890 -2.3% |
| 2010 | -- | $22,400 -10.1% |
| 2006 | $1,285 | $24,910 |
| 2005 | $1,285 +4.5% | $24,910 -1.9% |
| 2004 | $1,230 +822.6% | $25,390 |
| 2003 | $133 | $25,390 +819.9% |
| 2002 | -- | $2,760 |
Find assessor info on the county website
Neighborhood: 65738
Nearby homes
- $279,5003 bd2 ba1.6k sqft2207 E Kathryn Dr, Republic, MO 65738Off Market

- $261,9003 bd2 ba1.4k sqft2135 E Kathryn Dr, Republic, MO 65738Off Market
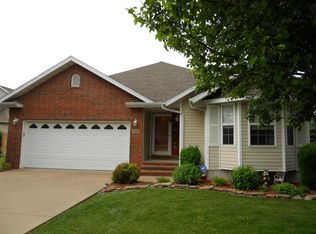
- $254,6003 bd2 ba1.5k sqft2202 E Foxborough Dr, Republic, MO 65738Off Market
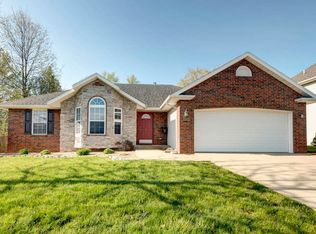
- $--3 bd2 ba1.5k sqft2213 E Kathryn Dr, Republic, MO 65738Sold

- $264,7003 bd2 ba1.6k sqft2208 E Foxborough Dr, Republic, MO 65738Off Market
- $260,0003 bd3 ba1.8k sqft2202 E Kathryn Dr, Republic, MO 65738Off Market
- $332,8004 bd2 ba2.3k sqft2136 E Foxborough Dr, Republic, MO 65738Off Market
- $265,0003 bd2 ba1.6k sqft2208 E Kathryn Dr, Republic, MO 65738Pending
Nearby schools
GreatSchools rating
- 6/10Lyon Elementary SchoolGrades: K-5Distance: 1.7 mi
- 7/10Republic Middle SchoolGrades: 6-8Distance: 1.1 mi
- 8/10Republic High SchoolGrades: 9-12Distance: 2.3 mi
Schools provided by the listing agent
- Elementary: Republic
- Middle: Republic
- High: Republic
Source: SOMOMLS as distributed by MLS GRID. This data may not be complete. We recommend contacting the local school district to confirm school assignments for this home.
Sell for more on Zillow
Get a Zillow Showcase℠ listing at no additional cost and you could sell for .
$275,300
2% more
+$5,506
With Zillow Showcase(estimated)
$280,806
- Missouri
- Greene County
- Republic
- 65738
- 2201 E Kathryn Drive
Nearby cities
Nearby zip codes
Other Republic Topics
