First impressions matter... and this one absolutely nails it! From the curb appeal and vaulted ceilings to the hardwood floors, cozy fireplace, and eye-catching staircase, this home knows how to make an entrance. A functional kitchen, spacious bedrooms, and walk-in closets might just have you saying, ''This is the one!'' And the privacy-fenced backyard with an oversized patio? That's the cherry on top. Cute, well cared for, and full of charm. This is a must see!
Pending
$265,000
2208 E Kathryn Drive, Republic, MO 65738
3beds
1,612sqft
:
Get pre-qualified$1,752/mo
Single Family Residence
Built in 2002
7,405 Square Feet Lot
$258,200 Zestimate®
$164/sqft
$-- HOA
What's special
- 5 days |
- 1,024 |
- 45 |
Zillow last checked:
Listing updated:
Listed by:
Jacqulyne Maples 417-209-7347,
Realty ONE Group Grand
Source: SOMOMLS as distributed by MLS GRID,MLS#: 60329433
Facts & features
Interior
Bedrooms & bathrooms
- Bedrooms: 3
- Bathrooms: 2
- Full bathrooms: 2
Rooms
- Room types: Master Bedroom, Foyer, Family Room
Heating
- Forced Air, Central, Natural Gas
Cooling
- Central Air
Appliances
- Included: Dishwasher, Gas Water Heater, Free-Standing Electric Oven, Microwave, Disposal
- Laundry: In Garage, W/D Hookup
Features
- Internet - Fiber Optic, Vaulted Ceiling(s), Walk-In Closet(s), Walk-in Shower, High Speed Internet
- Flooring: Carpet, Wood, Tile
- Windows: Blinds, Double Pane Windows
- Has basement: No
- Attic: Partially Floored
- Has fireplace: Yes
- Fireplace features: Living Room, Gas
Interior area
- Total structure area: 1,612
- Total interior livable area: 1,612 sqft
- Finished area above ground: 1,612
- Finished area below ground: 0
Video & virtual tour
Property
Parking
- Total spaces: 2
- Parking features: Driveway, Garage Door Opener
- Attached garage spaces: 2
- Has uncovered spaces: Yes
Features
- Levels: Two
- Stories: 2
- Patio & porch: Patio, Front Porch
- Exterior features: Rain Gutters
- Fencing: Privacy,Wood
Lot
- Size: 7,405 Square Feet
- Features: Landscaped
Details
- Additional structures: Shed(s)
- Parcel number: 1721100397
Construction
Type & style
- Home type: SingleFamily
- Property subtype: Single Family Residence
Materials
- Brick, Vinyl Siding
- Roof: Composition
Condition
- Year built: 2002
Utilities & green energy
- Sewer: Public Sewer
- Water: Public
Community & HOA
Community
- Security: Carbon Monoxide Detector(s), Smoke Detector(s)
- Subdivision: Cedarbrook
Location
- Region: Republic
Financial & listing details
- Price per square foot: $164/sqft
- Tax assessed value: $197,500
- Annual tax amount: $1,993
- Date on market: 7/22/2026
- Listing terms: Cash,VA Loan,FHA,Conventional
- Road surface type: Asphalt
Estimated market value
$258,200
$245,000 - $271,000
$1,753/mo
Price history
| Date | Event | Price |
|---|---|---|
| 7/24/2026 | Pending sale | $265,000$164/sqft |
Source:  SOMOMLS as distributed by MLS GRID #60329433 Report a problem SOMOMLS as distributed by MLS GRID #60329433 Report a problem | ||
| 7/23/2026 | Listed for sale | $265,000+99.4%$164/sqft |
Source: SOMOMLS as distributed by MLS GRID #60329433 Report a problem | ||
| 9/12/2014 | Listing removed | $132,900$82/sqft |
Source: Better Homes and Gardens Real Estate Southwest Group #11401686 Report a problem | ||
| 6/16/2014 | Price change | $132,900-2.9%$82/sqft |
Source: Better Homes and Gardens Real Estate Southwest Group #11401686 Report a problem | ||
| 2/9/2014 | Listed for sale | $136,900$85/sqft |
Source: Visual Tour #1401686 Report a problem | ||
Public tax history
| Year | Property taxes | Tax assessment |
|---|---|---|
| 2025 | $1,993 +7.3% | $37,530 +12.9% |
| 2024 | $1,857 +1.9% | $33,250 |
| 2023 | $1,822 +20.7% | $33,250 +21.3% |
| 2022 | $1,510 +0.6% | $27,420 |
| 2021 | $1,501 +12.6% | $27,420 +14.3% |
| 2020 | $1,333 +3.1% | $23,980 +6.3% |
| 2018 | $1,293 +4.9% | $22,550 +5.2% |
| 2017 | $1,232 | $21,430 |
| 2016 | $1,232 | $21,430 |
| 2015 | $1,232 +0.3% | $21,430 +3.1% |
| 2014 | $1,228 | $20,790 -1.9% |
| 2012 | -- | $21,200 |
| 2011 | -- | $21,200 -2.4% |
| 2010 | -- | $21,730 -10.2% |
| 2006 | $967 | $24,190 |
| 2005 | $967 +4.5% | $24,190 +26.6% |
| 2004 | $925 +599.1% | $19,100 |
| 2003 | $132 | $19,100 +597.1% |
| 2002 | -- | $2,740 |
Find assessor info on the county website
Monthly payment
Est. payment
Payment breakdown
Explore the cost of this home by adjusting the details. Changes won't be saved.Climate risks
Neighborhood: 65738
Nearby schools
GreatSchools rating
- 6/10Lyon Elementary SchoolGrades: K-5Distance: 1.7 mi
- 7/10Republic Middle SchoolGrades: 6-8Distance: 1.1 mi
- 8/10Republic High SchoolGrades: 9-12Distance: 2.3 mi
Schools provided by the listing agent
- Elementary: RP Sweeny
- Middle: Republic
- High: Republic
Source: SOMOMLS as distributed by MLS GRID. This data may not be complete. We recommend contacting the local school district to confirm school assignments for this home.
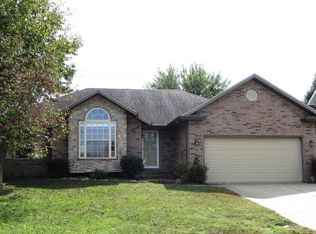
- $259,5003 bd2 ba1.5k sqft2214 E Kathryn Dr, Republic, MO 65738Off Market
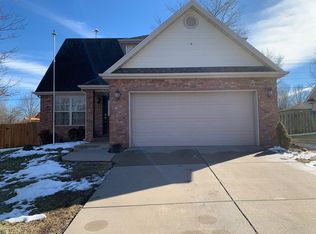
- $260,0003 bd3 ba1.8k sqft2202 E Kathryn Dr, Republic, MO 65738Off Market
- $260,8003 bd2 ba1.8k sqft2136 E Kathryn Dr, Republic, MO 65738Off Market

- $237,5003 bd2 ba1.2k sqft2220 E Kathryn Dr, Republic, MO 65738Off Market

- $--3 bd2 ba1.5k sqft2201 E Kathryn Dr, Republic, MO 65738Sold
- $279,5003 bd2 ba1.6k sqft2207 E Kathryn Dr, Republic, MO 65738Off Market
- $--3 bd2 ba1.5k sqft2213 E Kathryn Dr, Republic, MO 65738Sold
- $--3 bd1 ba1k sqft102 S Basswood Ave, Republic, MO 65738Sold
A local agent can set up tours, give advice and negotiate with sellers.
Similar homes
- $251,8003 bd2 ba1.2k sqft2124 E Primrose Street, Republic, MO 65738Active

 MLS ID #60323218, Ronda Friend, Southwest Housing. SOMOMLS as distributed by MLS GRID
 - $309,9003 bd2 ba1.4k sqft505 S Forest Ln, Republic, MO 65738For Sale
 MLS ID #264013, Jennifer Rodriguez, Dream Casa, LLC. Ozark Gateway AOR
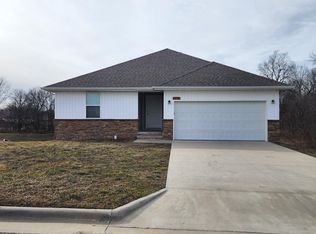
 - $259,9003 bd2 ba1.4k sqft1295 S Whitaker Avenue, Republic, MO 65738Active
 MLS ID #60323056, Alexandra Smith, Century 21 Family Tree. SOMOMLS as distributed by MLS GRID
 - $245,0004 bd2 ba1.7k sqft154 E Brooks Street, Republic, MO 65738Active
 MLS ID #60321251, Jocelyn Henson, The Firm Real Estate, LLC. SOMOMLS as distributed by MLS GRID
 - $270,0003 bd2 ba1.5k sqft569 S Abigail Avenue, Republic, MO 65738ActiveMLS ID #60321600, Jill S Hood, Sturdy Real Estate. SOMOMLS as distributed by MLS GRID
- $259,0003 bd2 ba1.4k sqft610 N Ellen Street, Nixa, MO 65714ActiveMLS ID #60329765, Hyon Washburn, Keller Williams Tri-Lakes. SOMOMLS as distributed by MLS GRID
- $--3 bd1 ba1.5k sqft114 Canon Ave, Clever, MO 65631AuctionServiceLink Auction
- $254,9003 bd2 ba1.4k sqft3484 S Meadowlark Avenue, Springfield, MO 65807ActiveMLS ID #60328146, Rebecca Keepper, EXP Realty LLC. SOMOMLS as distributed by MLS GRID
- $245,0003 bd2 ba1.3k sqft3643 W State Street, Springfield, MO 65802ActiveMLS ID #60329079, Team Serrano, Assist 2 Sell. SOMOMLS as distributed by MLS GRID
- $259,0004 bd2 ba1.5k sqft1012 E Morningside Street, Springfield, MO 65807ActiveMLS ID #60329288, Kirk Kirkland Cocanougher, Keller Williams Local. SOMOMLS as distributed by MLS GRID
- $264,9003 bd2 ba1.7k sqft1262 E Downing Street, Springfield, MO 65804ActiveMLS ID #60328513, Kaydee Jarvis, One Source Real Estate. SOMOMLS as distributed by MLS GRID
- $279,9003 bd2 ba1.6k sqft3852 S Hillcrest Avenue, Springfield, MO 65807ActiveMLS ID #60325624, Julie Skei, Smart Market Realty. SOMOMLS as distributed by MLS GRID
- $249,9003 bd2 ba1.7k sqft1589 E Redrex Street, Springfield, MO 65804ActiveMLS ID #60328862, Caleb Cristopher Scott, BUY & SELL REALTY, LLC. SOMOMLS as distributed by MLS GRID
- $225,0003 bd2 ba1.2k sqft129 E Loyal Street, Clever, MO 65631ActiveMLS ID #60328518, Paulina Najbar, Keller Williams Local. SOMOMLS as distributed by MLS GRID
- $257,5004 bd2 ba1.7k sqft5901 S Farm Road 157, Springfield, MO 65810ActiveMLS ID #60328011, Michelle Vivero, 1ST Choice Realty. SOMOMLS as distributed by MLS GRID
- $249,9003 bd2 ba1.7k sqft3510 S Broadway Avenue, Springfield, MO 65807ActiveMLS ID #60328423, Shelby L. Gildehaus, Murney Associates - Primrose. SOMOMLS as distributed by MLS GRID
- $270,0003 bd2 ba1.5k sqft1255 E Bonaire Drive, Springfield, MO 65803ActiveMLS ID #60318944, Zhannetta Myhovych, Murney Associates - Primrose. SOMOMLS as distributed by MLS GRID
- $275,0003 bd2 ba1.6k sqft3815 S Queens Court, Springfield, MO 65807ActiveMLS ID #60326856, Adam Graddy, Keller Williams Local. SOMOMLS as distributed by MLS GRID
- $249,0003 bd2 ba1.7k sqft1721 N Pine Street, Nixa, MO 65714ActiveMLS ID #60313507, Carolyn S. Mayhew, Mayhew Realty Group LLC. SOMOMLS as distributed by MLS GRID
- $255,0003 bd2 ba1.2k sqft1141 E Cambridge Street, Springfield, MO 65807ActiveMLS ID #60328675, Randy W Thomas, Murney Associates - Primrose. SOMOMLS as distributed by MLS GRID
