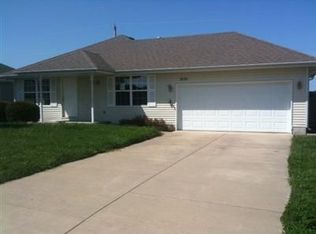

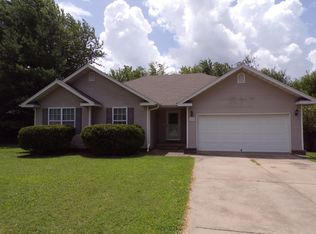
LIKE NEW INTERIOR! Beautifully updated 3-bedroom, 2-bath, 2-car garage home with a like-new interior and spacious outdoor exterior. This Move-in ready property features a large lawn, storage shed, and countless interior upgrades throughout. Enjoy a open layout, spacious rooms, fresh paint from floor to ceiling, new light fixtures, all new updated flooring & trim, stylish bathroom vanities, new toilets and tubs, new doors including a back sliding door that brings in plenty of natural light. Whirlpool Washer/Dryer included. The kitchen has been completely refreshed with new cabinets and new updated appliances, creating a clean and modern feel perfect for everyday living and entertaining. With its extensive renovations and well maintained condition, this home offers comfort, style, and convenience all in one package.
Pending
Price cut: $6.3K (7/28)
$245,500
2124 E Primrose Street, Republic, MO 65738
3beds
1,266sqft
Single Family Residence
Built in 2000
10,454 Square Feet Lot
$241,100 Zestimate®
$194/sqft
$-- HOA
What's special
Large lawnNew toilets and tubsOpen layoutNew light fixturesStorage shedCountless interior upgrades throughoutStylish bathroom vanities
- 131 days
- 49
- 0
Zillow last checked:
Listing updated:
Listed by:
Ronda Friend 417-860-6848,
Southwest Housing
Source: SOMOMLS as distributed by MLS GRID,MLS#: 60323218
Facts & features
Interior
Bedrooms & bathrooms
- Bedrooms: 3
- Bathrooms: 2
- Full bathrooms: 2
Heating
- Forced Air, Central, Electric
Cooling
- Central Air, Ceiling Fan(s)
Appliances
- Included: Dishwasher, Free-Standing Electric Oven, Dryer, Washer, Exhaust Fan, Disposal
- Laundry: Main Level
Features
- Laminate Counters, Internet - Satellite, Internet - Fiber Optic, Internet - Cellular/Wireless, Walk-In Closet(s)
- Flooring: Laminate
- Windows: Blinds
- Has basement: No
- Has fireplace: Yes
- Fireplace features: Living Room, Screen
Interior area
- Total structure area: 1,266
- Total interior livable area: 1,266 sqft
- Finished area above ground: 1,266
- Finished area below ground: 0
Property
Parking
- Total spaces: 2
- Parking features: Driveway, Garage Faces Front, Garage Door Opener
- Attached garage spaces: 2
- Has uncovered spaces: Yes
Features
- Levels: One
- Stories: 1
- Patio & porch: Patio
- Exterior features: Rain Gutters, Cable Access
- Fencing: Shared
Lot
- Size: 10,454 Square Feet
- Features: Level
Details
- Additional structures: Shed(s)
- Parcel number: 1721400220
Construction
Type & style
- Home type: SingleFamily
- Architectural style: Ranch
- Property subtype: Single Family Residence
Materials
- Brick, Vinyl Siding
- Foundation: Crawl Space
- Roof: Composition
Condition
- Year built: 2000
Utilities & green energy
- Sewer: Public Sewer
- Water: Public
- Utilities for property: Cable Available
Community & HOA
Community
- Security: Smoke Detector(s)
- Subdivision: Sunshine Est
Location
- Region: Republic
Financial & listing details
- Price per square foot: $194/sqft
- Tax assessed value: $161,800
- Annual tax amount: $1,632
- Date on market: 5/11/2026
- Listing terms: Cash,VA Loan,FHA,Conventional
- Road surface type: Concrete
Estimated market value
$241,100
$229,000 - $253,000
$1,461/mo
Price history
| Date | Event | Price |
|---|---|---|
| 8/21/2026 | Pending sale | $245,500$194/sqft |
Source:  SOMOMLS as distributed by MLS GRID #60323218 Report a problem SOMOMLS as distributed by MLS GRID #60323218 Report a problem | ||
| 7/28/2026 | Price change | $245,500-2.5%$194/sqft |
Source: SOMOMLS as distributed by MLS GRID #60323218 Report a problem | ||
| 5/11/2026 | Listed for sale | $251,800$199/sqft |
Source: SOMOMLS as distributed by MLS GRID #60323218 Report a problem | ||
Public tax history
| Year | Property taxes | Tax assessment |
|---|---|---|
| 2025 | $1,633 +7.8% | $30,740 +13.4% |
| 2024 | $1,514 +1.9% | $27,110 |
| 2023 | $1,486 +15.7% | $27,110 +16.2% |
| 2022 | $1,284 +0.6% | $23,330 |
| 2021 | $1,277 +4.7% | $23,330 +6.4% |
| 2020 | $1,219 +13.2% | $21,930 +16.7% |
| 2018 | $1,077 +6.3% | $18,790 +6.6% |
| 2017 | $1,014 | $17,630 |
| 2016 | $1,014 | $17,630 |
| 2015 | $1,014 +0.3% | $17,630 +0.4% |
| 2014 | $1,010 | $17,560 -6.9% |
| 2012 | -- | $18,870 |
| 2011 | -- | $18,870 +4.7% |
| 2010 | -- | $18,030 +7.7% |
| 2006 | $753 | $16,740 |
| 2005 | $753 +4.5% | $16,740 +12.5% |
| 2004 | $721 +0.3% | $14,880 |
| 2003 | $719 +1% | $14,880 |
| 2002 | $712 +498.3% | $14,880 |
| 2001 | $119 | $14,880 |
Find assessor info on the county website
Monthly payment
Est. payment
Payment breakdown
Explore the cost of this home by adjusting the details. Changes won't be saved.Climate risks
Neighborhood: 65738
Nearby schools
Schools provided by the listing agent
- Elementary: Republic
- Middle: Republic
- High: Republic
Source: SOMOMLS as distributed by MLS GRID. This data may not be complete. We recommend contacting the local school district to confirm school assignments for this home.
Similar homes
- $245,0003 bd2 ba1.4k sqft429 N Douglas Drive, Republic, MO 65738Active
 MLS ID #60332729, Lindsey N. Baker, Elite Properties. SOMOMLS as distributed by MLS GRID
 - $250,0003 bd2 ba1.4k sqft1295 S Whitaker Avenue, Republic, MO 65738Active
 MLS ID #60323056, Alexandra Smith, Century 21 Family Tree. SOMOMLS as distributed by MLS GRID
 - $219,9003 bd1 ba1k sqft1202 E Wildwood Street, Republic, MO 65738Active
 MLS ID #60333070, Dennis Bliss, Keller Williams Local. SOMOMLS as distributed by MLS GRID
 - $257,0003 bd2 ba1.3k sqft646 E Woodland Street, Republic, MO 65738Active
 MLS ID #60329182, Brian J. Madison, Eftink Real Estate. SOMOMLS as distributed by MLS GRID
 - $259,9003 bd2 ba1.4k sqft700 N Lexington Avenue, Republic, MO 65738ActiveMLS ID #60331216, Ted W. Simerson, Westgate Springfield/Seymour. SOMOMLS as distributed by MLS GRID
- $247,0003 bd2 ba1.2k sqft472 S Ethan Avenue, Republic, MO 65738ActiveMLS ID #60332979, Debra R. Smith, Jim Garland Real Estate. SOMOMLS as distributed by MLS GRID
- $275,0003 bd2 ba1.4k sqft309 W Corsica Street, Republic, MO 65738ActiveMLS ID #60333536, Ava M Snyder, Murney Associates - Primrose. SOMOMLS as distributed by MLS GRID
- $259,0003 bd2 ba1.4k sqft485 W Melody Lane, Republic, MO 65738ActiveMLS ID #60329993, Heath Jech, Keller Williams Local. SOMOMLS as distributed by MLS GRID
- $195,0003 bd1 ba1k sqft122 N Pinewood Avenue, Republic, MO 65738ActiveMLS ID #60330546, Jake Crawford, Murney Associates - Primrose. SOMOMLS as distributed by MLS GRID
- $279,9003 bd2 ba1.4k sqft1214 S Sicily Court, Republic, MO 65738ActiveMLS ID #60333050, Melissa Davis, Keller Williams Local. SOMOMLS as distributed by MLS GRID
- $289,9003 bd2 ba1.4k sqft310 W Granada Street, Republic, MO 65738ActiveMLS ID #60333709, Holt Homes Group, Keller Williams Local. SOMOMLS as distributed by MLS GRID
- $265,0003 bd2 ba1.5k sqft569 S Abigail Avenue, Republic, MO 65738ActiveMLS ID #60321600, Jill S Hood, Sturdy Real Estate. SOMOMLS as distributed by MLS GRID
- $299,9004 bd2 ba1.6k sqft1320 S Olde Savannah Avenue, Republic, MO 65738Active w/ContingencyMLS ID #60332437, Tyler Fleetwood, Keller Williams Local. SOMOMLS as distributed by MLS GRID
- $279,0003 bd2 ba1.5k sqft407 Wampler Drive, Clever, MO 65631ActiveMLS ID #60333778, Skyler Kade Stegall, Keller Williams Local. SOMOMLS as distributed by MLS GRID
- $245,5003 bd3 ba1.8k sqft4851 S Farm Road 137, Springfield, MO 65810ActiveMLS ID #60323872, Derek Myers, Realty ONE Group Grand. SOMOMLS as distributed by MLS GRID
- $239,9003 bd2 ba1.3k sqft3821 S Leawood Avenue, Springfield, MO 65807ActiveMLS ID #60332997, Hannah Rauch, Home Sweet Home Realty & Associates, LLC. SOMOMLS as distributed by MLS GRID
- $295,5003 bd2 ba1.7k sqft4362 W 2nd Street, Battlefield, MO 65619ActiveMLS ID #60330515, Mark Kerivan, Murney Associates - Primrose. SOMOMLS as distributed by MLS GRID
- $249,9003 bd2 ba1.2k sqft864 S Hickory Lane, Nixa, MO 65714ActiveMLS ID #60332207, Jamie Aton, Murney Associates - Primrose. SOMOMLS as distributed by MLS GRID
- $249,9003 bd2 ba1.7k sqft3510 S Broadway Avenue, Springfield, MO 65807ActiveMLS ID #60328423, Shelby L. Gildehaus, Murney Associates - Primrose. SOMOMLS as distributed by MLS GRID
