Welcome home to this well maintained Ferriswood townhome in convenient Roseville location close to restaurants, parks and shopping. Spacious floor plan features both formal and informal spaces. You'll love the main floor family room with a gas fireplace off the kitchen and informal dining room that walks out to a deck overlooking the private backyard. Main floor primary suite has a large walk-in closet, private bath with a soaking tub and a separate walk-in shower. The finished lower level has a family room with a wet bar and walks out to the patio behind the home. You'll also find an additional guest bedroom, bath, office/den, and storage space. Newer furnace, AC, and water heater. Ready to move right in and enjoy!
Active with contingency
Price cut: $50K (8/25)
$550,000
2201 Ferris Ln, Roseville, MN 55113
2beds
2,745sqft
(TH) Side x Side
Built in 1988
0.9 Acres Lot
$541,600 Zestimate®
$200/sqft
$600/mo HOA
What's special
Storage spaceMain floor primary suiteAdditional guest bedroomSpacious floor planFormal and informal spacesSeparate walk-in showerLarge walk-in closet
- 18 days
- 648
- 10
Zillow last checked:
Listing updated:
Listed by:
Krista J. Wolter 612-247-5106,
Coldwell Banker Realty
Source: NorthstarMLS as distributed by MLS GRID,MLS#: 7096420
Facts & features
Interior
Bedrooms & bathrooms
- Bedrooms: 2
- Bathrooms: 3
- Full bathrooms: 1
- 3/4 bathrooms: 1
- 1/2 bathrooms: 1
Bedroom
- Level: Main
- Area: 195 Square Feet
- Dimensions: 13x15
Bedroom 2
- Level: Lower
- Area: 195 Square Feet
- Dimensions: 13x15
Deck
- Level: Main
- Area: 143 Square Feet
- Dimensions: 11x13
Dining room
- Level: Main
- Area: 120 Square Feet
- Dimensions: 10x12
Family room
- Level: Main
- Area: 180 Square Feet
- Dimensions: 12x15
Family room
- Level: Lower
- Area: 216 Square Feet
- Dimensions: 12x18
Informal dining room
- Level: Main
- Area: 80 Square Feet
- Dimensions: 8x10
Kitchen
- Level: Main
- Area: 120 Square Feet
- Dimensions: 10x12
Living room
- Level: Main
- Area: 240 Square Feet
- Dimensions: 12x20
Office
- Level: Lower
- Area: 120 Square Feet
- Dimensions: 10x12
Patio
- Level: Lower
- Area: 80 Square Feet
- Dimensions: 8x10
Heating
- Forced Air
Cooling
- Central Air
Appliances
- Included: Dishwasher, Dryer, Microwave, Range, Refrigerator, Washer
- Laundry: Laundry Room
Features
- Basement: Daylight,Egress Window(s),Finished,Full,Storage Space,Walk-Out Access
- Number of fireplaces: 1
- Fireplace features: Family Room, Gas, Stone
Interior area
- Total structure area: 2,790
- Total interior livable area: 2,745 sqft
- Finished area above ground: 1,395
- Finished area below ground: 1,350
Video & virtual tour
Property
Parking
- Total spaces: 2
- Parking features: Attached, Concrete, Garage, Garage Door Opener
- Attached garage spaces: 2
- Has uncovered spaces: Yes
Accessibility
- Accessibility features: None
Features
- Levels: One
- Stories: 1
- Patio & porch: Deck, Patio
Lot
- Size: 0.9 Acres
- Features: Tree Coverage - Light
Details
- Foundation area: 1395
- Parcel number: 092923330218
- Zoning description: Residential-Single Family
Construction
Type & style
- Home type: Townhouse
- Property subtype: (TH) Side x Side
- Attached to another structure: Yes
Materials
- Roof: Age 8 Years or Less,Architectural Shingle,Asphalt,Pitched
Condition
- New construction: No
- Year built: 1988
Utilities & green energy
- Gas: Natural Gas
- Sewer: City Sewer/Connected
- Water: City Water/Connected
Community & HOA
Community
- Subdivision: Ferriswood
HOA
- Has HOA: Yes
- Services included: Maintenance Structure, Hazard Insurance, Lawn Care, Maintenance Grounds, Professional Mgmt, Sanitation, Snow Removal
- HOA fee: $600 monthly
- HOA name: Multiventure Properties, Inc
- HOA phone: 952-920-9388
Location
- Region: Roseville
Financial & listing details
- Price per square foot: $200/sqft
- Tax assessed value: $412,800
- Annual tax amount: $6,438
- Date on market: 8/14/2026
- Road surface type: Paved
Estimated market value
$541,600
$515,000 - $569,000
$2,607/mo
Price history
| Date | Event | Price |
|---|---|---|
| 8/25/2026 | Price change | $550,000-8.3%$200/sqft |
Source:  NorthstarMLS as distributed by MLS GRID #7096420 Report a problem NorthstarMLS as distributed by MLS GRID #7096420 Report a problem | ||
| 8/14/2026 | Listed for sale | $600,000+114.3%$219/sqft |
Source: NorthstarMLS as distributed by MLS GRID #7096420 Report a problem | ||
| 3/1/2002 | Sold | $280,000+17.7%$102/sqft |
Source: Public Record Report a problem | ||
| 10/14/1998 | Sold | $237,900$87/sqft |
Source: Public Record Report a problem | ||
Public tax history
| Year | Property taxes | Tax assessment |
|---|---|---|
| 2025 | $5,308 -3.2% | $412,800 +11.5% |
| 2024 | $5,486 +4.4% | $370,200 -5.6% |
| 2023 | $5,256 +12.5% | $392,300 +1.8% |
| 2022 | $4,672 +3% | $385,200 +21.2% |
| 2021 | $4,538 +0.9% | $317,800 -3.4% |
| 2020 | $4,496 -4.6% | $329,100 +7.7% |
| 2019 | $4,712 | $305,700 |
| 2018 | $4,712 | $305,700 |
| 2017 | $4,712 | $305,700 |
| 2016 | $4,712 +18.9% | -- |
| 2015 | $3,964 -5.3% | $273,000 |
| 2014 | $4,188 +12.2% | -- |
| 2013 | $3,732 -3.4% | -- |
| 2012 | $3,862 +10.7% | -- |
| 2011 | $3,488 | -- |
| 2010 | -- | -- |
| 2009 | $2,320 -0.1% | -- |
| 2008 | $2,322 -28.9% | -- |
| 2007 | $3,268 -11.2% | -- |
| 2006 | $3,682 +14.6% | -- |
| 2005 | $3,212 -4.6% | -- |
| 2004 | $3,368 +6.2% | -- |
| 2003 | $3,172 +12.7% | -- |
| 2002 | $2,814 -26.8% | -- |
| 2001 | $3,844 -2.1% | -- |
| 2000 | $3,925 | -- |
Find assessor info on the county website
Monthly payment
Est. payment
Payment breakdown
Explore the cost of this home by adjusting the details. Changes won't be saved.Climate risks
Neighborhood: 55113
Similar homes
- $539,9004 bd4 ba3.1k sqft4690 Parkridge Dr, Eagan, MN 55123For Sale

 MLS ID #7134883, Nicholas Krueger, LPT Realty, LLC. NorthstarMLS as distributed by MLS GRID
 - $409,9003 bd3 ba2.4k sqft339 Summer Pl E, Maplewood, MN 55117For Sale
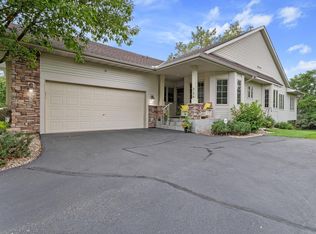 MLS ID #7132881, Ray B. Hitchcock, Edina Realty, Inc.. NorthstarMLS as distributed by MLS GRID
 - $509,0003 bd3 ba2k sqft519 Willoughby Way W, Minnetonka, MN 55305For Sale
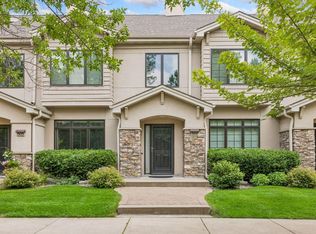 MLS ID #7104758, Carolyn H Olson, Coldwell Banker Realty. NorthstarMLS as distributed by MLS GRID
 - $485,0003 bd2 ba2.1k sqft921/923 Dartmouth Pl SE, Minneapolis, MN 55414For Sale
 MLS ID #7115830, James D Swanson, Coldwell Banker Realty. NorthstarMLS as distributed by MLS GRID
 - $524,9002 bd3 ba2.9k sqft11830 Bren Rd, Minnetonka, MN 55343For SaleMLS ID #7123746, Tamara I Holmes, Edina Realty, Inc.. NorthstarMLS as distributed by MLS GRID
- $599,9003 bd3 ba2.5k sqft314 Wedgewood Dr, Saint Paul, MN 55115For SaleMLS ID #7111341, Crush Real Estate Group - Jennifer A. Tillges, LaBelle Real Estate Group Inc. NorthstarMLS as distributed by MLS GRID
- $550,0004 bd4 ba3.3k sqft9728 Belmont Ln, Eden Prairie, MN 55347For SaleMLS ID #7069219, Amy E Kerber, Coldwell Banker Realty - Southwest Regional. NorthstarMLS as distributed by MLS GRID
- $600,0005 bd4 ba3.3k sqft2592 Blue Bill Cir, White Bear Township, MN 55110For SaleMLS ID #7126657, Colleen Schultz, Keller Williams Premier Realty Lake Minnetonka. NorthstarMLS as distributed by MLS GRID
- $549,5005 bd4 ba2.9k sqft4640 Goldenrod Ln N, Plymouth, MN 55442For SaleMLS ID #7105261, Melissa L Bennett, Edina Realty, Inc.. NorthstarMLS as distributed by MLS GRID
- $519,9003 bd3 ba2.6k sqft961 Coneflower Ct, Eagan, MN 55123For SaleMLS ID #7132063, Michael B. Murphy, Epique Realty. NorthstarMLS as distributed by MLS GRID
- $499,9004 bd3 ba2.4k sqft4284 143rd St W, Rosemount, MN 55068For SaleMLS ID #7133376, Brian Raney, Home Avenue Flat Fee Realty. NorthstarMLS as distributed by MLS GRID
- $589,0005 bd4 ba3.9k sqft9224 Cornell Rd, Woodbury, MN 55125For SaleMLS ID #7134558, Brian Raney, Home Avenue Flat Fee Realty. NorthstarMLS as distributed by MLS GRID
- $509,7175 bd4 ba3k sqft3963 Bailey Ridge Draw, Woodbury, MN 55125For SaleMLS ID #7106686, Sharon E. Soby, AA Realty. NorthstarMLS as distributed by MLS GRID
- $429,0002 bd3 ba2.8k sqft1724 Donegal Dr, Woodbury, MN 55125For SaleMLS ID #7131706, Daniel J. Weber, Evolution Realty LLC.. NorthstarMLS as distributed by MLS GRID
- $524,0003 bd3 ba2.4k sqft1513 Broken Oak Ct, Lino Lakes, MN 55038For SaleMLS ID #7116936, Matthew Brockberg, Keller Williams Premier Realty. NorthstarMLS as distributed by MLS GRID
- $429,9003 bd3 ba1.8k sqft14246 Dearborn Path, Rosemount, MN 55068For SaleMLS ID #7136452, Lisa Holmquist, Bridge Realty, LLC. NorthstarMLS as distributed by MLS GRID
- $499,9004 bd3 ba2.5k sqft2095 Kelly Dr, Golden Valley, MN 55427For SaleMLS ID #7115182, Jacqueline Day and Partners, Edina Realty, Inc.. NorthstarMLS as distributed by MLS GRID
- $515,0004 bd3 ba2.9k sqft14290 Flora Way, Apple Valley, MN 55124For SaleMLS ID #7104201, Alec Roth, Edina Realty, Inc.. NorthstarMLS as distributed by MLS GRID
- $615,0003 bd3 ba3k sqft1191 Duckwood Trl, Eagan, MN 55123For SaleMLS ID #7100799, Michael R. Distad, Coldwell Banker Realty. NorthstarMLS as distributed by MLS GRID
- $484,0003 bd3 ba2.2k sqft2621 Cardinal Ct, North Saint Paul, MN 55109For SaleMLS ID #7112718, Deanna Wiener, GRI, Cardinal Realty Co.. NorthstarMLS as distributed by MLS GRID
