Skip main navigation
Closed
  • $475,000

    2225 Ferris Ln, Roseville, MN 55113

    2beds
    2,489sqft
    Townhouse Side x Side
    Built in 1989
    3,049.2 Square Feet Lot
    $490,300 Zestimate®
    $191/sqft
    $2,765 Estimated rent

    Home value

    $490,300

    $466,000 - $515,000

    $2,765/mo

    Zestimate® history
    Loading
    Loading...

    Owner options

    List your home for rent

    $2,765/mo

    Rent Zestimate®

    Find your next renter with Zillow Rental Manager. Plus, with online applications, you can quickly screen prospective tenants – for free.

    Learn more

    $2,765/mo

    Rent Zestimate®

    Refinance and save

    $3,486/mo

    Est. payment

    Refinancing to a lower rate could help reduce your monthly payments and save thousands over the life of the loan.

    See today's rates

    $3,486/mo

    Est. payment

    Explore your selling options

    Work with a Zillow partner agent

    Leverage their expertise and Zillow's premium Showcase listings to get your home seen by more buyers.

    Get started

    List with your own agent

    Get your home in front of millions of buyers by listing it on Zillow.

    Learn how to do it

    Sell it yourself

    Take full control of how buyers see your home on Zillow by listing For Sale by Owner (FSBO).

    List your home

    What's special

    Cozy fireplaceCozy gas fireplaceSpacious walkoutFantastic floor planIncredible outdoor patio areaVaulted ceilingAdjoining dining room
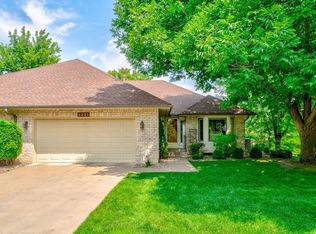
    Beautiful end unit rambler style townhome on a private and wooded cul-de-sac in the highly sought after Ferris Wood Estates Community! Fantastic floor plan with main level owners suite & owners bath with separate tub & shower. Updated gourmet kitchen with granite countertops, hardwood floors and plenty of upgraded cabinets. Special main level sunroom w/ vaulted ceiling, cozy fireplace, wood tongue & grove walls/ceiling, and great views of the heavily wooded backyard! Spacious living room and adjoining dining room with plush carpeting and plenty of windows to allow the light in. Spacious walkout lower level with oversized family room, and adjoining amusement room with a cozy gas fireplace and bar. Lower level second bedroom that's spacious, and perfect for overnight guests! Incredible outdoor patio area that's private, with great views of the woods, shrubs and perennials! Great location that's close to everything, but with the privacy that you would expect in the country. Welcome home!

    Zillow last checked:

    Listing updated:

    Listed by:

    Scott Frank 612-532-5102,

    RE/MAX Advantage Plus

    Bought with:

    Sarah Huffman

    RE/MAX Results

    Source: NorthstarMLS as distributed by MLS GRID,MLS#: 6387852MLS Logo

    Facts & features

    Interior

    Bedrooms & bathrooms
    • Bedrooms: 2
    • Bathrooms: 4
    • Full bathrooms: 2
    • 3/4 bathrooms: 1
    • 1/2 bathrooms: 1
    Bedroom
    • Level: Main
    • Area: 238 Square Feet
    • Dimensions: 17x14
    Bedroom 2
    • Level: Lower
    • Area: 187.5 Square Feet
    • Dimensions: 15x12.5
    Other
    • Level: Lower
    • Area: 169 Square Feet
    • Dimensions: 13x13
    Dining room
    • Level: Main
    • Area: 180 Square Feet
    • Dimensions: 15x12
    Family room
    • Level: Lower
    • Area: 360 Square Feet
    • Dimensions: 24x15
    Foyer
    • Level: Main
    • Area: 180 Square Feet
    • Dimensions: 20x9
    Kitchen
    • Level: Main
    • Area: 228 Square Feet
    • Dimensions: 19x12
    Laundry
    • Level: Lower
    • Area: 82.5 Square Feet
    • Dimensions: 11x7.5
    Living room
    • Level: Main
    • Area: 300 Square Feet
    • Dimensions: 20x15
    Patio
    • Level: Lower
    • Area: 180 Square Feet
    • Dimensions: 15x12
    Sun room
    • Level: Main
    • Area: 144 Square Feet
    • Dimensions: 12x12
    Heating
    • Forced Air, Fireplace(s)
    Cooling
    • Central Air
    Appliances
    • Included: Cooktop, Dishwasher, Disposal, Dryer, Exhaust Fan, Freezer, Humidifier, Gas Water Heater, Microwave, Refrigerator, Stainless Steel Appliance(s), Washer
    • Laundry: In Basement, Gas Dryer Hookup, Lower Level, Laundry Room, Sink, Washer Hookup
    Features
    • Basement: Finished,Walk-Out Access
    • Number of fireplaces: 2
    • Fireplace features: Amusement Room, Gas
    Interior area
    • Total structure area: 2,489
    • Total interior livable area: 2,489 sqft
    • Finished area above ground: 1,489
    • Finished area below ground: 1,000

    Property

    Parking
    • Total spaces: 2
    • Parking features: Concrete, Garage Door Opener, Insulated Garage
    • Garage spaces: 2
    • Has uncovered spaces: Yes
    Accessibility
    • Accessibility features: Doors 36"+, Hallways 42"+
    Features
    • Levels: One
    • Stories: 1
    • Patio & porch: Patio
    Lot
    • Size: 3,049 sqft
    • Features: Tree Coverage - Medium, Zero Lot Line
    Details
    • Foundation area: 1489
    • Parcel number: 092923330220
    • Zoning description: Residential-Single Family

    Construction

    Type & style
    • Home type: Townhouse
    • Property subtype: Townhouse Side x Side
    • Attached to another structure: Yes
    Materials
    • Block, Frame
    • Roof: Age 8 Years or Less,Asphalt,Pitched
    Condition
    • New construction: No
    • Year built: 1989

    Utilities & green energy

    • Electric: Circuit Breakers, 150 Amp Service
    • Gas: Natural Gas
    • Sewer: City Sewer/Connected
    • Water: City Water/Connected

    Community & neighborhood

    Location
    • Region: Roseville
    • Subdivision: Condo 252 Ferriswood Condo

    HOA & financial

    HOA
    • Has HOA: Yes
    • HOA fee: $466 monthly
    • Amenities included: In-Ground Sprinkler System
    • Services included: Maintenance Structure, Hazard Insurance, Lawn Care, Maintenance Grounds, Professional Mgmt, Sanitation, Snow Removal
    • Association name: Multiventure Properties
    • Association phone: 952-920-9388

    Other

    Other facts
    • Road surface type: Paved

    Price history

    DateEventPrice
    7/28/2023Sold$475,000+10.5%$191/sqft
    Source: NorthstarMLS as distributed by MLS GRID #6387852 Report a problem
    7/11/2023Pending sale$430,000$173/sqft
    Source: NorthstarMLS as distributed by MLS GRID #6387852 Report a problem
    6/29/2023Listed for sale$430,000-5.5%$173/sqft
    Source: NorthstarMLS as distributed by MLS GRID #6387852 Report a problem
    10/22/2004Sold$455,000$183/sqft
    Source: Public Record Report a problem

    Public tax history

    YearProperty taxesTax assessment
    2025$6,728 +15.6%$462,200 +0.6%
    2024$5,820 +5%$459,400 +10.9%
    2023$5,542 +5.5%$414,400 +2.4%
    2022$5,252 +9.1%$404,500 +14.4%
    2021$4,814 -1.4%$353,700 +1.9%
    2020$4,882 -5.2%$347,200 +4.8%
    2019$5,150 $331,400
    2018$5,150 $331,400
    2017$5,150 $331,400
    2016$5,150 +18.6%--
    2015$4,342 -4.4%$296,300
    2014$4,540 +12.1%--
    2013$4,050 -6.4%--
    2012$4,328 +10.9%--
    2011$3,904 --
    2010-- --
    2009$2,364 -6.1%--
    2008$2,518 -34.5%--
    2007$3,842 +12.1%--
    2006$3,426 +13.1%--
    2005$3,028 -4.6%--
    2004$3,174 +6.2%--
    2003$2,988 +12.7%--
    2002$2,652 -26.3%--
    2001$3,598 -2%--
    2000$3,670 --

    Find assessor info on the county website

    Neighborhood: 55113

    Nearby schools

    GreatSchools rating
    Get a cash offer in 3 minutes
    Find out how much your home could sell for in as little as 3 minutes with a no-obligation cash offer.
    Estimated market value
    $490,300
    Get a cash offer in 3 minutes
    Find out how much your home could sell for in as little as 3 minutes with a no-obligation cash offer.
    Estimated market value
    $490,300