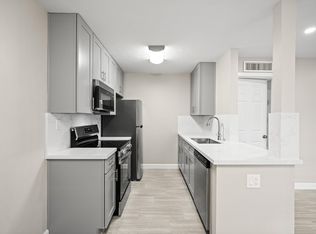
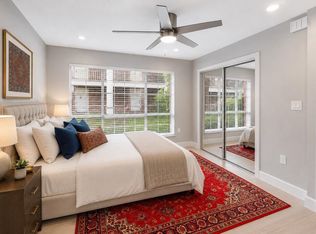
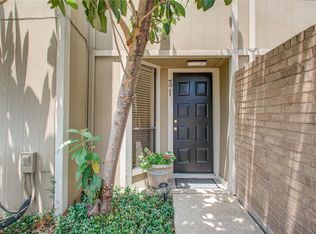
Awesome price for this stunning 2-bedroom, 1-bath condo in the heart of the Galleria area, just steps from top-rated shops, restaurants, HEB, and countless amenities. The kitchen features freshly painted cabinets with quartz countertops, and the entire condo has been newly painted. and tile flooring in the whole unit. A charming brick accent wall adds character to the living area. Includes a stackable washer/dryer for convenience. The unit also comes with assigned covered parking spaces. Nestled in a serene courtyard with towering oak trees and a pool, this condo offers a unique touch of history—its exterior and brick accent wall are built with salvaged Chicago Brick from the Great Chicago Fire of 1871! The monthly HOA fee covers electric, water, common grounds, pool, gate, exterior or building, cable/internet, and trash. Assigned covered parking. Enjoy all the convenience and charm of Galleria-area living in a well-maintained community that truly feels like home.
For sale
$155,000
2201 Fountain View Dr APT 54, Houston, TX 77057
2beds
840sqft
Townhouse
Built in 1968
7.6 Acres Lot
$-- Zestimate®
$185/sqft
$440/mo HOA
What's special
Newly paintedFreshly painted cabinetsQuartz countertopsAssigned covered parking spacesAssigned covered parkingCharming brick accent wall
- 37 days |
- 19 |
- 0 |
Zillow last checked:
Listing updated:
Listed by:
Gulay Yasar TREC #0667678 832-868-5462,
TEXAS REAL ESTATE SERVICES
Source: HAR,MLS#: 21909467
Loading...
Facts & features
Interior
Bedrooms & bathrooms
- Bedrooms: 2
- Bathrooms: 1
- Full bathrooms: 1
Heating
- Electric, Natural Gas
Cooling
- Electric, Gas
Interior area
- Total structure area: 840
- Total interior livable area: 840 sqft
Property
Parking
- Total spaces: 1
- Parking features: Detached
- Garage spaces: 1
Features
- Levels: 2nd Level
- Stories: 1
Lot
- Size: 7.6 Acres
Details
- Parcel number: 1132850000036
Construction
Type & style
- Home type: Townhouse
- Architectural style: Traditional
- Property subtype: Townhouse
Materials
- Brick
- Foundation: Slab
- Roof: Composition
Condition
- New construction: No
- Year built: 1968
Utilities & green energy
- Sewer: Public Sewer
- Water: Public
Community & HOA
Community
- Subdivision: Courtyards 03 Fountains
HOA
- Amenities included: Controlled Access, Pool
- HOA fee: $440 monthly
Location
- Region: Houston
Financial & listing details
- Price per square foot: $185/sqft
- Tax assessed value: $120,974
- Annual tax amount: $2,571
- Date on market: 6/6/2026
- Listing terms: Cash,Conventional,FHA,VA Loan
Estimated market value
Not available
Estimated sales range
Not available
$1,414/mo
Price history
| Date | Event | Price |
|---|---|---|
| 6/6/2026 | Price change | $1,350+3.8%$2/sqft |
Source:  HAR #31238234 Report a problem HAR #31238234 Report a problem | ||
| 6/6/2026 | Listed for sale | $155,000$185/sqft |
Source:  HAR #21909467 Report a problem HAR #21909467 Report a problem | ||
| 6/6/2026 | Listing removed | $155,000$185/sqft |
Source: HAR #94969125 Report a problem | ||
| 3/23/2026 | Listed for sale | $155,000+33.6%$185/sqft |
Source: HAR #94969125 Report a problem | ||
| 12/13/2025 | Listed for rent | $1,300-13.3%$2/sqft |
Source: HAR #36137794 Report a problem | ||
| 3/10/2025 | Listing removed | $1,500$2/sqft |
Source: HAR #85136843 Report a problem | ||
| 2/16/2025 | Listed for rent | $1,500+30.4%$2/sqft |
Source: HAR #85136843 Report a problem | ||
| 12/26/2023 | Listing removed | -- |
Source: HAR #14267829 Report a problem | ||
| 12/9/2023 | Price change | $1,150-14.8%$1/sqft |
Source: HAR #14267829 Report a problem | ||
| 11/10/2023 | Listed for rent | $1,350$2/sqft |
Source: HAR #14267829 Report a problem | ||
| 9/13/2019 | Listing removed | $116,000$138/sqft |
Source: Champions Real Estate Group #15793311 Report a problem | ||
| 8/31/2019 | Pending sale | $116,000$138/sqft |
Source: Champions Real Estate Group #15793311 Report a problem | ||
| 7/8/2019 | Price change | $116,000-4.9%$138/sqft |
Source: Champions Real Estate Group #15793311 Report a problem | ||
| 4/5/2019 | Listed for sale | $122,000+110.7%$145/sqft |
Source: Champions Real Estate Group #15793311 Report a problem | ||
| 4/1/2011 | Listing removed | $57,900$69/sqft |
Source: Prudential Gary Greene, Realtors #99147645 Report a problem | ||
| 3/31/2011 | Listed for sale | $57,900$69/sqft |
Source: Prudential Gary Greene, Realtors #99147645 Report a problem | ||
Public tax history
| Year | Property taxes | Tax assessment |
|---|---|---|
| 2025 | $2,571 -2.6% | $120,974 -4.1% |
| 2024 | $2,640 +10% | $126,152 +5.9% |
| 2023 | $2,400 -4.5% | $119,121 +4.4% |
| 2022 | $2,513 | $114,113 +13.1% |
| 2021 | -- | $100,885 -1.2% |
| 2020 | $2,450 +2.8% | $102,089 +3.8% |
| 2019 | $2,382 +3.1% | $98,376 +7.6% |
| 2018 | $2,310 | $91,434 |
| 2017 | $2,310 +10% | $91,434 +10% |
| 2016 | $2,101 +36.5% | $83,085 +7.1% |
| 2015 | $1,539 | $77,606 +29.6% |
| 2014 | $1,539 | $59,863 +11.9% |
| 2013 | -- | $53,505 |
| 2012 | -- | $53,505 -9.8% |
| 2011 | -- | $59,345 |
| 2010 | -- | $59,345 |
| 2009 | -- | $59,345 -10.7% |
| 2008 | -- | $66,424 |
| 2007 | -- | $66,424 +7.8% |
| 2006 | -- | $61,627 |
| 2005 | -- | -- |
Find assessor info on the county website
Monthly payment
Est. payment$--/mo
Payment breakdown
Explore the cost of this home by adjusting the details. Changes won't be saved.All calculations are estimates and provided by Zillow, Inc. for informational purposes only. Actual amounts may vary.
HOA fees may include property taxes on listings classified as Co-Ops. Contact the listing agent and/or owner for fee details.
Mortgage interest rates are dependent on a number of factors, including credit score, down payment, and repayment length. Interest rate data provided by Zillow Group Marketplace, Inc. as of 1/1/1970 from various mortgage lenders with which we have lead or other similar arrangements; the Estimated Payment is an average of those rates.
See how much you could borrow to make a competitive offer.
Climate risks
Neighborhood: Greater Uptown
Nearby schools
GreatSchools rating
- 7/10Briargrove Elementary SchoolGrades: PK-5Distance: 0.5 mi
- 5/10Tanglewood MiddleGrades: 6-8Distance: 1.1 mi
- 3/10Lee High SchoolGrades: 9-12Distance: 1.4 mi
Schools provided by the listing agent
- Elementary: Briargrove Elementary School
- Middle: Tanglewood Middle School
- High: Wisdom High School
Source: HAR. This data may not be complete. We recommend contacting the local school district to confirm school assignments for this home.
- $115,0002 bd2 ba969 sqft2201 Fountain View Dr APT 20, Houston, TX 77057For Sale

- $1,2001 bd1 ba551 sqft2201 Fountain View Dr APT 25, Houston, TX 77057For Rent
- $1,2001 bd1 ba551 sqft2201 Fountain View Dr APT 47, Houston, TX 77057For Rent
- $88,0001 bd1 ba660 sqft2201 Fountain View Dr APT 63, Houston, TX 77057Off Market
- $1,0751 bd1 ba616 sqft2201 Fountain View Dr APT 3, Houston, TX 77057For Rent
- $172,6003 bd2 ba1.1k sqft2201 Fountain View Dr APT 17, Houston, TX 77057Off Market
- $1,2501 bd1 ba630 sqft2201 Fountain View Dr APT 40F, Houston, TX 77057For Rent
- $--2 bd2 ba1.3k sqft2313 Fountain View Dr, Houston, TX 77057Off Market
A local agent can set up tours, give advice and negotiate with sellers.
A local lender can help you make sure your offer is ready when you are.
Similar homes
- $140,0002 bd2 ba1k sqft6202 Skyline Dr APT 10, Houston, TX 77057For Sale
 MLS ID #13412464, Wendy Wight, Elite Texas Properties. HAR
 - $142,0002 bd3 ba1.2k sqft6201 Beverlyhill St APT 30, Houston, TX 77057For Sale
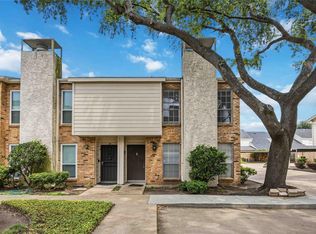 MLS ID #75368071, Courtney Okanlomo, Collective Realty Co.. HAR
 - $177,9992 bd3 ba1k sqft1920 Augusta Dr Unit 7, Houston, TX 77057For Sale
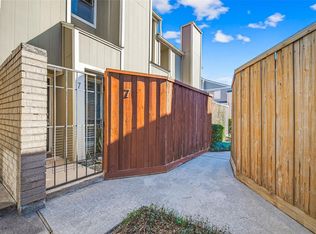 MLS ID #61605842, Jie Huang, Zenox Realty LLC. HAR
 - $179,9001 bd2 ba1k sqft1920 Augusta Dr Unit 31, Houston, TX 77057For Sale
 MLS ID #9425028, Le Nguyen, Go-MRealty. HAR
 - $229,9992 bd3 ba1k sqft2025 Winrock Blvd #165, Houston, TX 77057For SaleMLS ID #34316117, Marly Wilson, Go Real Estate. HAR
- $144,9002 bd2 ba1k sqft6500 Sands Point Dr APT 110, Houston, TX 77074For SaleMLS ID #35369788, Steven Koleno, Beycome Brokerage Realty, LLC. HAR
- $150,0002 bd2 ba1.2k sqft2100 Tanglewilde St APT 378, Houston, TX 77063For SaleMLS ID #78804829, Brandon Snyder, eXp Realty LLC. HAR
- $114,5002 bd4 ba1.1k sqft2609 Marilee Ln #1, Houston, TX 77057For SaleMLS ID #21468043, Ram Garg, Suntrust Realty. HAR
- $167,4002 bd2 ba990 sqft5000 Glenmont Dr, Houston, TX 77081For SaleMLS ID #45346828, Brittany Waterman, Martha Turner Sotheby's International Realty. HAR
- $137,0002 bd2 ba989 sqft7900 Westheimer Rd APT 147, Houston, TX 77063For SaleMLS ID #28051603, Kate Myhan, Katarzyna Myhan, Broker. HAR
- $199,0001 bd1 ba871 sqft1201 Bering Dr APT 45, Houston, TX 77057For SaleMLS ID #83662248, Kate Ferguson, Keller Williams Memorial. HAR
- $154,0002 bd1 ba913 sqft2211 S Braeswood Blvd APT 23I, Houston, TX 77030For SaleMLS ID #61614147, Lili Wu, Forever Realty, LLC. HAR
- $166,0002 bd2 ba1.1k sqft6601 Sands Point Dr APT 54, Houston, TX 77074For SaleMLS ID #56178175, Sonny Jahanara, HomeSmart. HAR
- $119,0002 bd1 ba923 sqft2800 Jeanetta St APT 1709, Houston, TX 77063For SaleMLS ID #40828404, Rickey Chavez, Better Homes and Gardens Real Estate Gary Greene - Cypress. HAR
- $145,0002 bd1 ba1k sqft8100 Cambridge St APT 125, Houston, TX 77054For SaleMLS ID #55002371, Ian Harris, Coldwell Banker Realty - The Woodlands. HAR
- $129,9002 bd2 ba1.1k sqft3300 Yorktown St APT 28, Houston, TX 77056For SaleMLS ID #67985111, Cameron Namazi, Summit Realty & Associates LLC. HAR
- $135,0002 bd1 ba1k sqft7900 Westheimer Rd APT 121, Houston, TX 77063For SaleMLS ID #85980104, Kate Myhan, Katarzyna Myhan, Broker. HAR
- $175,0002 bd2 ba1k sqft2234 S Piney Point Rd APT 206, Houston, TX 77063For SaleMLS ID #33062708, Tiffany-Tham Nguyen, B & W Realty Group LLC. HAR
- $224,9002 bd2 ba1k sqft1829 Augusta Dr APT 28, Houston, TX 77057For SaleMLS ID #16076280, Tarik Williams, Southwest Xpress Realty. HAR
- $180,0002 bd2 ba1.1k sqft2230 S Piney Point Rd APT 103, Houston, TX 77063For SaleMLS ID #95967436, Alexis Shannon Mendoza, Compass RE Texas, LLC - Houston. HAR
- Texas
- Harris County
- Houston
- 77057
- Greater Uptown
- 2201 Fountain View Dr Apartment 54
Nearby cities
Nearby neighborhoods
Nearby zip codes
Other Houston Topics
