Pride of ownership is ever apparent in this Mid-Skyway Gem. Move-in-ready 4-5 bed/3 bath Raised-Ranch home on corner lot with mature landscaping and outdoor living space with upgrades and extras at every turn. Recent upgrades include: New Class 4 Roof, New Combi-boiler system, New Flooring throughout, New Deck, New Master Bath, New Fence, New Oven, Custom Smart Home Security, and the list goes on. Private, park-like back yard with floor to ceiling windows on back of home to enjoy nature in all seasons. Large bedroom in basement can be used for Media/Theater room or a generous 5th bedroom. Lower level laundry room includes ample storage and overflow pantry space. 2-car garage includes generous workshop. Primary Bedroom features fully remodeled en-suite bath and Euro-style built-in closets. Mid-skyway is one of the most established and desirable neighborhoods in Colorado Springs, with easy access to the Broadmoor, OCC, Southgate shopping center and downtown. Bear Creek Park is a short walk through the neighborhood, with access to dozens of miles of trails and park amenities. A house this great will not last long.
Under contract
$725,000
2201 Hercules Dr, Colorado Springs, CO 80906
5beds
3,304sqft
Single Family Residence
Built in 1963
0.39 Acres Lot
$-- Zestimate®
$219/sqft
$-- HOA
What's special
New fenceCorner lotNew deckNew master bathNew ovenMature landscapingOutdoor living space
- 24 days
- 1,000
- 152
Likely to sell faster than
Zillow last checked:
Listing updated:
Listed by:
Chris Clonts 719-494-6794,
Keller Williams Premier Realty
Source: elevateMLS,MLS#: 7344219
Facts & features
Interior
Bedrooms & bathrooms
- Bedrooms: 5
- Bathrooms: 3
- Full bathrooms: 1
- 3/4 bathrooms: 2
Other
- Level: Main
- Area: 221 Square Feet
- Dimensions: 17 x 13
Heating
- Baseboard, Hot Water
Cooling
- Attic Fan, Ceiling Fan(s)
Appliances
- Included: 220v in Kitchen, Cooktop, Dishwasher, Disposal, Dryer, Exhaust Fan, Oven, Refrigerator, Washer
- Laundry: In Basement
Features
- Smart Home Door Locks, Smart Thermostat
- Flooring: Luxury Vinyl
- Basement: Full,Partially Finished
- Number of fireplaces: 2
- Fireplace features: Two
Interior area
- Total structure area: 3,304
- Total interior livable area: 3,304 sqft
- Finished area above ground: 2,127
- Finished area below ground: 1,177
Video & virtual tour
Property
Parking
- Total spaces: 2
- Parking features: Attached, Garage Door Opener, Workshop in Garage
- Attached garage spaces: 2
Features
- Patio & porch: Composite
- Exterior features: Auto Sprinkler System
Lot
- Size: 0.39 Acres
- Features: Corner Lot, Sloped, Wooded
Details
- Additional structures: Storage
- Parcel number: 7423307001
Construction
Type & style
- Home type: SingleFamily
- Architectural style: Ranch
- Property subtype: Single Family Residence
Materials
- Brick, Wood Siding, Framed on Lot
- Roof: Composite Shingle
Condition
- Existing Home
- New construction: No
- Year built: 1963
Utilities & green energy
- Water: Municipal
- Utilities for property: Cable Connected, Electricity Connected, Natural Gas Connected
Community & HOA
Community
- Security: Smart Home Security System
Location
- Region: Colorado Springs
Financial & listing details
- Price per square foot: $219/sqft
- Tax assessed value: $687,871
- Annual tax amount: $3,249
- Date on market: 9/10/2026
- Listing terms: Cash,Conventional,FHA,VA Loan
- Electric utility on property: Yes
Estimated market value
Not available
Estimated sales range
Not available
Not available
Price history
| Date | Event | Price |
|---|---|---|
| 9/16/2026 | Contingent | $725,000$219/sqft |
Source:  elevateMLS #7344219 Report a problem elevateMLS #7344219 Report a problem | ||
| 9/10/2026 | Listed for sale | $725,000+75.8%$219/sqft |
Source: elevateMLS #7344219 Report a problem | ||
| 4/6/2018 | Sold | $412,500-1.8%$125/sqft |
Source: Public Record Report a problem | ||
| 3/12/2018 | Pending sale | $420,000$127/sqft |
Source: Premier Real Estate Group #6692442 Report a problem | ||
| 3/9/2018 | Listed for sale | $420,000$127/sqft |
Source: Premier Real Estate Group #6692442 Report a problem | ||
| 2/28/2018 | Pending sale | $420,000$127/sqft |
Source: Premier Real Estate Group #6692442 Report a problem | ||
| 2/23/2018 | Listed for sale | $420,000$127/sqft |
Source: Premier Real Estate Group #6692442 Report a problem | ||
| 1/29/2018 | Pending sale | $420,000$127/sqft |
Source: Premier Real Estate Group #6692442 Report a problem | ||
| 1/26/2018 | Listed for sale | $420,000$127/sqft |
Source: Premier Real Estate Group #6692442 Report a problem | ||
| 12/15/2017 | Listing removed | $420,000$127/sqft |
Source: Premier Real Estate Group #2306136 Report a problem | ||
| 10/26/2017 | Listed for sale | $420,000$127/sqft |
Source: Premier Real Estate Group #2306136 Report a problem | ||
| 10/25/2017 | Pending sale | $420,000$127/sqft |
Source: Premier Real Estate Group #2306136 Report a problem | ||
| 9/26/2017 | Price change | $420,000+0.7%$127/sqft |
Source: Premier Real Estate Group #2306136 Report a problem | ||
| 8/24/2017 | Listed for sale | $417,000$126/sqft |
Source: Premier Real Estate Group #2306136 Report a problem | ||
| 6/30/2017 | Listing removed | $417,000$126/sqft |
Source: Premier Real Estate Group #2151074 Report a problem | ||
| 3/27/2017 | Listed for sale | $417,000$126/sqft |
Source: Premier Real Estate Group #2151074 Report a problem | ||
Public tax history
| Year | Property taxes | Tax assessment |
|---|---|---|
| 2025 | $2,792 +3.7% | $48,490 +9.7% |
| 2024 | $2,692 +18.5% | $44,220 |
| 2023 | $2,271 -5.3% | $44,220 +32.7% |
| 2022 | $2,399 | $33,330 -2.8% |
| 2021 | -- | $34,290 +12.7% |
| 2020 | $2,184 +1.2% | $30,430 |
| 2019 | $2,159 +60.5% | $30,430 +17.6% |
| 2018 | $1,345 -0.4% | $25,880 |
| 2017 | $1,350 +0.4% | $25,880 -1.4% |
| 2016 | $1,345 +4.9% | $26,250 |
| 2015 | $1,282 +8.9% | $26,250 +6% |
| 2014 | $1,177 | $24,770 |
| 2013 | -- | -- |
| 2012 | -- | $25,540 |
| 2011 | $1,603 | $25,540 -4% |
| 2010 | -- | $26,600 |
| 2009 | -- | $26,600 +8% |
| 2008 | -- | $24,640 |
| 2006 | -- | $24,640 +32.4% |
| 2004 | -- | $18,610 |
| 2003 | $779 -41.1% | $18,610 -13% |
| 2002 | $1,322 -4.4% | $21,390 +5.1% |
| 2001 | $1,383 | $20,360 |
Find assessor info on the county website
Monthly payment
Est. payment
Payment breakdown
Explore the cost of this home by adjusting the details. Changes won't be saved.Climate risks
Neighborhood: Southwest Colorado Springs
Nearby schools
Schools provided by the listing agent
- District: Cheyenne Mtn-12
Source: elevateMLS. This data may not be complete. We recommend contacting the local school district to confirm school assignments for this home.

Similar homes
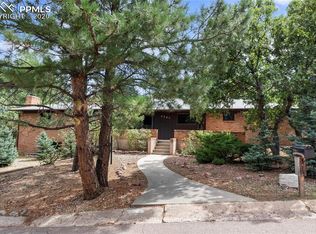
- $724,9004 bd5 ba3.3k sqft10 Haney Rd, Colorado Springs, CO 80906For Sale

 MLS ID #6405463, Douglas Rollins, Century 21 Dream Home. elevateMLS
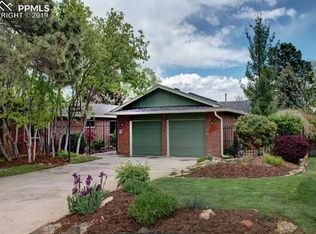
 - $925,0005 bd3 ba4k sqft2706 Andromeda Dr, Colorado Springs, CO 80906For Sale
 MLS ID #2835472, Suzanne Holland GRI , The Platinum Group. elevateMLS
 - $875,0005 bd4 ba3.2k sqft425 Roxbury Cir, Colorado Springs, CO 80906For Sale
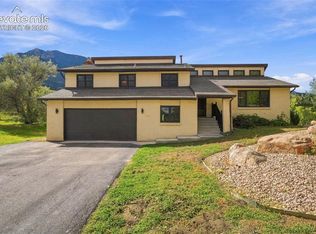 MLS ID #3866671, Carl Anderson, RE/MAX Real Estate Group LLC. elevateMLS
 - $725,0004 bd3 ba3.2k sqft525 Mesa Vista Ct, Colorado Springs, CO 80904For Sale
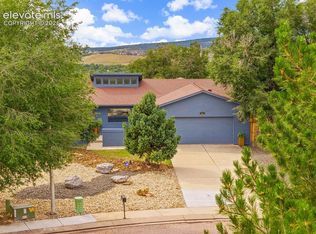 MLS ID #8171592, Sarah Futa, Keller Williams Action Realty, LLC. elevateMLS
 - $759,9004 bd4 ba3.4k sqft4975 Farthing Dr, Colorado Springs, CO 80906For SaleMLS ID #7450898, Lisa Pixley ABR GRI MRP SFR , REMAX PROPERTIES. elevateMLS
- $900,0005 bd3 ba3.4k sqft325 Altura Way, Colorado Springs, CO 80906For SaleMLS ID #5879791, Elizabeth Herrera, LIV Sotheby's International Realty CO Springs. elevateMLS
- $885,0005 bd4 ba3.7k sqft3930 Regency Dr, Colorado Springs, CO 80906For SaleMLS ID #8202146, M. Blaine Johnson SRES , ERA Shields Real Estate. elevateMLS
- $689,0004 bd4 ba4k sqft1151 Terrace Rd, Colorado Springs, CO 80904For SaleMLS ID #5455052, Chris Clonts, Keller Williams Premier Realty. elevateMLS
- $695,0004 bd3 ba2.7k sqft2927 Garden Hill Dr, Colorado Springs, CO 80904For SaleMLS ID #3194048, Greg Kelly MRP , NAV Real Estate. elevateMLS
- $900,0006 bd4 ba3.6k sqft530 Mesa Vista Ct, Colorado Springs, CO 80904For SaleMLS ID #4387822, Richard Gingras REOS , Keller Williams Partners. elevateMLS
- $900,0005 bd3 ba3.7k sqft322 W Cheyenne Mountain Blvd, Colorado Springs, CO 80906For SaleMLS ID #7060701, Danielle Frisbie CRS EPRO GRI MRP PSA , The Cutting Edge. elevateMLS
- $885,0003 bd4 ba4.3k sqft1205 Oakmoor Hts, Colorado Springs, CO 80906For SaleMLS ID #3551205, Russ Winther GRI MRP , Mountain Peak Realty LLC. elevateMLS
- $718,0004 bd4 ba2.6k sqft4124 Lupine St, Colorado Springs, CO 80918For SaleMLS ID #3954880, Chris Clonts, Keller Williams Premier Realty. elevateMLS
- $698,0005 bd4 ba3.3k sqft5368 Cliff Point Cir W, Colorado Springs, CO 80919For SaleMLS ID #3518084, Carmen Boles DSC MRP RENE , The Platinum Group. elevateMLS
- $799,9005 bd4 ba1.9k sqft2022 N Wahsatch Ave, Colorado Springs, CO 80907For SaleMLS ID #3915558, Andrew Guterman, Atlas Real Estate Group LLC. elevateMLS
- $749,9005 bd4 ba3.1k sqft33 El Dorado Ln, Colorado Springs, CO 80919For SaleMLS ID #2778260, Daniellelynn Biery MRP , Hause Associates Realty Services. elevateMLS
- $499,5004 bd3 ba2.8k sqft3146 Breckenridge Dr W, Colorado Springs, CO 80906For SaleMLS ID #7902585, Kellee Hardy, The Cutting Edge. elevateMLS
- $675,0005 bd4 ba3.1k sqft930 Flying Eagle Pl, Colorado Springs, CO 80919For SaleMLS ID #3253743, Camellia Coray, Coldwell Banker Realty. elevateMLS
- $580,0004 bd4 ba3k sqft830 Royal Crown Ln, Colorado Springs, CO 80906For SaleMLS ID #3841900, Tulio Pena, Keller Williams Partners. elevateMLS
- $480,0005 bd4 ba2.7k sqft1326 S Canoe Creek Dr, Colorado Springs, CO 80906For SaleMLS ID #9872033, Lisa Robinson ABR RENE , REMAX PROPERTIES. elevateMLS
