This wonderful stucco ranch home, totally remodeled in 2021, welcomes visitors with its vibrant orange front door and great covered front porch area with plenty of space for many flower pots and/or garden art. As you enter, the spacious great room features large windows, a wood burning fireplace(perfect for those cooler evenings), a large dining area and lovely gourmet kitchen with stainless steel appliances including gas cooktop, island/breakfast bar, stone countertops, pretty backsplash tiling and a large skylight. A versatile large family/sun room boasts abundant natural light, a wet bar, wine refrigerator and doors to the patio area and fully fenced backyard. There are three bedrooms, the primary bedroom has an ensuite bathroom with two vanities and large shower, the other two bedrooms(one currently used as a home office) share a second full bathroom with shower/tub. Additional highlights for this home include a powder room, separate laundry room with top of the line washer/dryer, door to an oversized one-car attached garage with a large area for a workshop or for additional storage and a door out to the backyard. This home offers A/C and ceiling fans for all your cooling requirements. Current homeowners have installed new top-down blinds throughout the home(except for in the sunroom), converted fireplace back to wood-burning, rebuilt and added to the sprinkler system including smart irrigation, improved landscaping in front and backyards, improved fencing, removed a tree to allow the second parking space to be used, replaced original sewer plumbing union to updated plumbing and fully inspected sewer line. This charming home shows pride of ownership throughout and has been well cared for. Located in an established treed neighborhood with no HOA, close of Bear Creek Regional Park with its many amenities including the dog park, trails, playground and new pickle-ball courts, and is in the Cheyenne Mountain D-12 School District. Close to shops/restaurants/I-25.
Sold for $632,000
$632,000
806 Orion Dr, Colorado Springs, CO 80906
3beds
1,608sqft
Single Family Residence
Built in 1955
10,795 Square Feet Lot
$640,900 Zestimate®
$393/sqft
$2,410 Estimated rent
Home value
$640,900
$609,000 - $673,000
$2,410/mo
Zestimate® history
Owner options
List your home for rent
$2,410/mo
Rent Zestimate®
Find your next renter with Zillow Rental Manager. Plus, with online applications, you can quickly screen prospective tenants – for free.
$2,410/mo
Rent Zestimate®
Refinance and save
$3,594/mo
Est. payment
Refinancing to a lower rate could help reduce your monthly payments and save thousands over the life of the loan.
$3,594/mo
Est. payment
Explore your selling options
Work with a Zillow partner agent
Leverage their expertise and Zillow's premium Showcase listings to get your home seen by more buyers.
Get startedList with your own agent
Get your home in front of millions of buyers by listing it on Zillow.
Learn how to do itSell it yourself
Take full control of how buyers see your home on Zillow by listing For Sale by Owner (FSBO).
List your homeWhat's special
Zillow last checked:
Listing updated:
Listed by:
Irene Larimer ABR C2EX GRI MRP SRES 719-339-0356,
HomeSmart
Bought with:
Tara Brooks-Gutierrez GRI
G. I. G. Realty
Source: elevateMLS,MLS#: 7043109
Facts & features
Interior
Bedrooms & bathrooms
- Bedrooms: 3
- Bathrooms: 3
- Full bathrooms: 2
- 1/2 bathrooms: 1
Heating
- Forced Air, Natural Gas
Cooling
- Ceiling Fan(s), Central Air
Appliances
- Included: 220v in Kitchen, Dishwasher, Disposal, Dryer, Gas in Kitchen, Oven, Refrigerator, Washer
- Laundry: Electric Hook-up, Main Level
Features
- Great Room, Skylight (s), Breakfast Bar, Wet Bar
- Flooring: Carpet, Ceramic Tile
- Windows: Window Coverings
- Has basement: No
- Number of fireplaces: 1
- Fireplace features: One
Interior area
- Total structure area: 1,608
- Total interior livable area: 1,608 sqft
- Finished area above ground: 1,608
- Finished area below ground: 0
Property
Parking
- Total spaces: 1
- Parking features: Attached, Even with Main Level, Workshop in Garage, Concrete Driveway
- Attached garage spaces: 1
Features
- Patio & porch: Concrete
- Exterior features: Auto Sprinkler System
- Fencing: Back Yard
- Has view: Yes
- View description: Mountain(s)
Lot
- Size: 10,795 Square Feet
- Features: Sloped, Wooded, Hiking Trail, Near Fire Station, Near Hospital, Near Park, Near Schools, Near Shopping Center, Landscaped
Details
- Additional structures: Storage, Workshop
- Parcel number: 7423307020
Construction
Type & style
- Home type: SingleFamily
- Architectural style: Ranch
- Property subtype: Single Family Residence
Materials
- Stucco
- Foundation: Crawl Space
- Roof: Composite Shingle
Condition
- Existing Home
- New construction: No
- Year built: 1955
Utilities & green energy
- Water: Municipal
Community & HOA
Location
- Region: Colorado Springs
Financial & listing details
- Price per square foot: $393/sqft
- Tax assessed value: $611,975
- Annual tax amount: $2,467
- Date on market: 8/22/2024
- Listing terms: Cash,Conventional,FHA,VA Loan
Price history
| Date | Event | Price |
|---|---|---|
| 8/20/2024 | Sold | $632,000-2.6%$393/sqft |
Source:  elevateMLS #7043109 Report a problem elevateMLS #7043109 Report a problem | ||
| 7/23/2024 | Contingent | $649,000$404/sqft |
Source: elevateMLS #7043109 Report a problem | ||
| 7/5/2024 | Listed for sale | $649,000+8.3%$404/sqft |
Source: elevateMLS #7043109 Report a problem | ||
| 6/8/2024 | Listing removed | $599,000+1.5%$373/sqft |
Source: elevateMLS #8018740 Report a problem | ||
| 6/8/2021 | Sold | $590,000-1.5%$367/sqft |
Source: Public Record Report a problem | ||
| 5/18/2021 | Contingent | $599,000$373/sqft |
Source: elevateMLS #8018740 Report a problem | ||
| 5/18/2021 | Listed for sale | $599,000+71.1%$373/sqft |
Source: elevateMLS #8018740 Report a problem | ||
| 12/8/2020 | Sold | $350,000+0%$218/sqft |
Source: Public Record Report a problem | ||
| 11/16/2020 | Pending sale | $349,900$218/sqft |
Source: Rocky Mountain, REALTORS #9520880 Report a problem | ||
| 11/16/2020 | Listed for sale | $349,900$218/sqft |
Source: Rocky Mountain, REALTORS #9520880 Report a problem | ||
Public tax history
| Year | Property taxes | Tax assessment |
|---|---|---|
| 2024 | $2,468 +54.7% | $41,000 |
| 2023 | $1,596 -5.3% | $41,000 +75.1% |
| 2022 | $1,685 | $23,420 -2.8% |
| 2021 | -- | $24,090 +8.7% |
| 2020 | $1,077 +1.2% | $22,160 |
| 2019 | $1,065 +32.4% | $22,160 +20.6% |
| 2018 | $804 -0.4% | $18,370 |
| 2017 | $807 +0.4% | $18,370 +3.5% |
| 2016 | $804 +17.2% | $17,750 |
| 2015 | $686 +11.6% | $17,750 +6% |
| 2014 | $615 | $16,740 |
| 2013 | -- | -- |
| 2012 | -- | $17,630 |
| 2011 | $1,106 | $17,630 -4% |
| 2010 | -- | $18,360 |
| 2009 | -- | $18,360 +7.9% |
| 2008 | -- | $17,010 |
| 2006 | -- | $17,010 +42% |
| 2004 | -- | $11,980 |
| 2003 | $875 +2.9% | $11,980 -12.9% |
| 2002 | $850 -4.3% | $13,760 +5.2% |
| 2001 | $888 | $13,080 |
Find assessor info on the county website
Neighborhood: Southwest Colorado Springs
Nearby homes
- $647,6005 bd2 ba1.9k sqft804 Orion Dr, Colorado Springs, CO 80906Off Market
- $537,3003 bd2 ba1.7k sqft808 Orion Dr, Colorado Springs, CO 80906Off Market
- $619,6004 bd2 ba2k sqft805 Libra Dr, Colorado Springs, CO 80906Off Market

- $692,1004 bd3 ba2.2k sqft803 Libra Dr, Colorado Springs, CO 80906Off Market
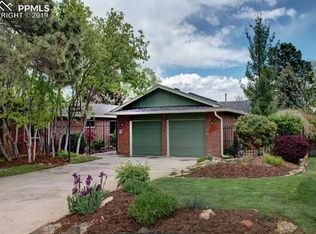
- $661,4004 bd3 ba2.5k sqft810 Orion Dr, Colorado Springs, CO 80906Off Market
- $731,7005 bd3 ba3.3k sqft2201 Hercules Dr, Colorado Springs, CO 80906Off Market
- $616,0004 bd3 ba2.3k sqft807 Libra Dr, Colorado Springs, CO 80906Off Market
- $676,7003 bd3 ba2.8k sqft805 Orion Dr, Colorado Springs, CO 80906Off Market
Nearby schools
GreatSchools rating
- 8/10Gold Camp Elementary SchoolGrades: K-6Distance: 0.5 mi
- 4/10Cheyenne Mountain Junior High SchoolGrades: 7-8Distance: 1.2 mi
- 9/10Cheyenne Mountain High SchoolGrades: 9-12Distance: 0.8 mi
Schools provided by the listing agent
- District: Cheyenne Mtn-12
Source: elevateMLS. This data may not be complete. We recommend contacting the local school district to confirm school assignments for this home.
Get a cash offer in 3 minutes
Find out how much your home could sell for in as little as 3 minutes with a no-obligation cash offer.
Estimated market value
$640,900
Get a cash offer in 3 minutes
Find out how much your home could sell for in as little as 3 minutes with a no-obligation cash offer.
Estimated market value
$640,900
Nearby cities
Nearby neighborhoods
- Briargate Real estate
- Central Colorado Springs Real estate
- Cimarron Hills Real estate
- East Colorado Springs Real estate
- Northeast Colorado Springs Real estate
- Northwest Colorado Springs Real estate
- Old Colorado City Real estate
- Powers Real estate
- Southeast Colorado Springs Real estate
- Southwest Colorado Springs Real estate
Nearby zip codes
Other Colorado Springs Topics
- Apartments for Rent in 80906
- Houses for Sale in 80906
- Houses for Rent in 80906
- 80906 Real Estate
- Colorado Springs Condos
- Houses for Sale in Colorado Springs
- Newest Listings in Colorado Springs
- Colorado Springs Home Values
- Colorado Springs Real Estate Agents
- Colorado Springs Refinance
- Colorado Springs Mortgage Rates
