Welcome home to this carefully maintained and truly move-in ready single-family home in Grocer’s Alley! Enter inside through the welcoming front porch into a bright foyer that leads to an open-concept main level boasting natural red oak hardwood floors throughout. The spacious living room with a gas fireplace flows seamlessly into the dining area, where sliding doors open to a private rear patio and fully fenced backyard. The eat-in kitchen features a center island with seating, stainless steel appliances, gas cooking, and a pantry for ample storage. A convenient half bath and access to the one-car garage complete the main level. Upstairs, you’ll find three generously sized bedrooms, including the primary with a walk-in closet and ensuite featuring a dual vanity and walk-in shower. The two secondary bedrooms share a full hall bath, and one boasts an exceptionally large walk-in closet with a window. A laundry area on this level adds everyday convenience. The fully finished basement provides incredible versatility with a spacious family room—currently set up as a home theater complete with a ceiling-mounted projector and in-wall HDMI wiring—plus a fourth bedroom with a full egress window, perfect for guests, a home office, or gym. Located near numerous parks and trails, this home is just a short drive to shopping, dining, and downtown Easton, with the local elementary school only a few blocks away. Move right in and start enjoying everything this exceptional home has to offer!
Sold for $435,000
$435,000
2201 Huntington Ln, Easton, PA 18040
4beds
1,597sqft
Single Family Residence
Built in 2018
3,267 Square Feet Lot
$448,100 Zestimate®
$272/sqft
$2,551 Estimated rent
Home value
$448,100
$408,000 - $493,000
$2,551/mo
Zestimate® history
Owner options
List your home for rent
$2,551/mo
Rent Zestimate®
Find your next renter with Zillow Rental Manager. Plus, with online applications, you can quickly screen prospective tenants – for free.
$2,551/mo
Rent Zestimate®
Refinance and save
$2,829/mo
Est. payment
Refinancing to a lower rate could help reduce your monthly payments and save thousands over the life of the loan.
$2,829/mo
Est. payment
Explore your selling options
Work with a Zillow partner agent
Leverage their expertise and Zillow's premium Showcase listings to get your home seen by more buyers.
Get startedList with your own agent
Get your home in front of millions of buyers by listing it on Zillow.
Learn how to do itSell it yourself
Take full control of how buyers see your home on Zillow by listing For Sale by Owner (FSBO).
List your homeWhat's special
Gas fireplacePrivate rear patioFully finished basementFully fenced backyardEat-in kitchenFull hall bathIn-wall hdmi wiring
Zillow last checked:
Listing updated:
Listed by:
Elizabeth N. Wukitsch 484-951-5664,
Redfin Corporation
Bought with:
Zachary R. Liptak, RS349037
Real of Pennsylvania
Source: GLVR,MLS#: 767131 Originating MLS: Lehigh Valley MLS
Originating MLS: Lehigh Valley MLSFacts & features
Interior
Bedrooms & bathrooms
- Bedrooms: 4
- Bathrooms: 3
- Full bathrooms: 2
- 1/2 bathrooms: 1
Primary bedroom
- Level: Second
- Dimensions: 12.00 x 15.00
Bedroom
- Level: Second
- Dimensions: 11.00 x 12.00
Bedroom
- Level: Second
- Dimensions: 15.00 x 11.00
Bedroom
- Level: Basement
- Dimensions: 13.00 x 11.00
Primary bathroom
- Level: Second
- Dimensions: 5.00 x 10.00
Dining room
- Level: First
- Dimensions: 9.00 x 12.00
Family room
- Level: Basement
- Dimensions: 13.00 x 15.00
Foyer
- Level: First
- Dimensions: 6.00 x 4.00
Other
- Level: Second
- Dimensions: 11.00 x 5.00
Half bath
- Level: First
- Dimensions: 2.00 x 6.00
Kitchen
- Level: First
- Dimensions: 8.00 x 12.00
Laundry
- Level: Second
- Dimensions: 3.00 x 5.00
Living room
- Level: First
- Dimensions: 15.00 x 12.00
Heating
- Forced Air, Gas
Cooling
- Central Air
Appliances
- Included: Dryer, Dishwasher, Electric Water Heater, Disposal, Gas Oven, Gas Range, Microwave, Refrigerator, Washer
- Laundry: Upper Level
Features
- Dining Area, Entrance Foyer, Eat-in Kitchen, Kitchen Island, Walk-In Closet(s)
- Basement: Egress Windows,Full,Finished,Rec/Family Area
- Has fireplace: Yes
- Fireplace features: Gas Log, Living Room
Interior area
- Total interior livable area: 1,597 sqft
- Finished area above ground: 1,597
- Finished area below ground: 0
Property
Parking
- Total spaces: 1
- Parking features: Attached, Driveway, Garage
- Attached garage spaces: 1
- Has uncovered spaces: Yes
Features
- Stories: 2
- Patio & porch: Covered, Patio, Porch
- Exterior features: Fence, Porch, Patio
- Fencing: Yard Fenced
Lot
- Size: 3,267 Square Feet
Details
- Parcel number: K9 15 1A41 0311
- Zoning: Residential
- Special conditions: None
Construction
Type & style
- Home type: SingleFamily
- Architectural style: Colonial
- Property subtype: Single Family Residence
Materials
- Stone, Vinyl Siding
- Roof: Asphalt,Fiberglass
Condition
- Year built: 2018
Utilities & green energy
- Sewer: Public Sewer
- Water: Public
Community & HOA
Community
- Subdivision: Grocer's Alley
Location
- Region: Easton
Financial & listing details
- Price per square foot: $272/sqft
- Tax assessed value: $65,700
- Annual tax amount: $6,017
- Date on market: 10/28/2025
- Cumulative days on market: 3 days
- Ownership type: Fee Simple
Price history
| Date | Event | Price |
|---|---|---|
| 12/30/2025 | Sold | $435,000$272/sqft |
Source:  GLVR #767131 Report a problem GLVR #767131 Report a problem | ||
| 10/31/2025 | Pending sale | $435,000$272/sqft |
Source: GLVR #767131 Report a problem | ||
| 10/28/2025 | Listed for sale | $435,000+41%$272/sqft |
Source:  Bright MLS #PANH2008900 Report a problem Bright MLS #PANH2008900 Report a problem | ||
| 3/1/2019 | Sold | $308,474+13%$193/sqft |
Source: Agent Provided Report a problem | ||
| 3/25/2018 | Listed for sale | $272,900$171/sqft |
Source: Nic Zawarski & Sons Report a problem | ||
Public tax history
| Year | Property taxes | Tax assessment |
|---|---|---|
| 2025 | $5,857 +1.7% | $65,700 |
| 2024 | $5,757 +1.5% | $65,700 |
| 2023 | $5,669 | $65,700 |
| 2022 | $5,669 +631.3% | $65,700 |
| 2021 | $775 | $65,700 |
| 2020 | $775 +13040% | $65,700 +13040% |
| 2018 | $6 | $500 |
| 2017 | -- | $500 |
| 2016 | -- | $500 |
| 2015 | -- | $500 |
Find assessor info on the county website
Neighborhood: Chestnut Hill
Nearby homes
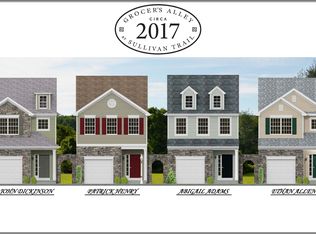
- $441,4003 bd3 ba1.6k sqft2195 Huntington Ln, Easton, PA 18040Off Market
- $445,0003 bd3 ba2.2k sqft2207 Huntington Ln, Easton, PA 18040Sold

- $457,5003 bd4 ba1.6k sqft2187 Huntington Ln, Easton, PA 18040Off Market
- $430,6003 bd3 ba1.5k sqft2213 Huntington Ln, Easton, PA 18040Off Market
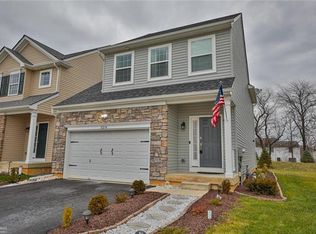
- $439,9003 bd2 ba1.6k sqft2181 Huntington Ln, Easton, PA 18040Off Market
- $478,1003 bd2 ba1.5k sqft2219 Huntington Ln, Easton, PA 18040Off Market
- $436,6003 bd2 ba1.5k sqft2175 Huntington Ln, Easton, PA 18040Off Market
- $475,0003 bd2 ba1.6k sqft2225 Huntington Ln, Easton, PA 18040Sold
Nearby schools
GreatSchools rating
- 6/10Forks El SchoolGrades: K-5Distance: 0.5 mi
- 4/10Easton Area Middle SchoolGrades: 6-8Distance: 1.3 mi
- 4/10Easton Area High SchoolGrades: 9-12Distance: 3.3 mi
Schools provided by the listing agent
- District: Easton
Source: GLVR. This data may not be complete. We recommend contacting the local school district to confirm school assignments for this home.
Get a cash offer in 3 minutes
Find out how much your home could sell for in as little as 3 minutes with a no-obligation cash offer.
Estimated market value
$448,100
Get a cash offer in 3 minutes
Find out how much your home could sell for in as little as 3 minutes with a no-obligation cash offer.
Estimated market value
$448,100
- Pennsylvania
- Northampton County
- Easton
- 18040
- Chestnut Hill
- 2201 Huntington Ln
Nearby cities
Nearby neighborhoods
Nearby zip codes
Other Easton Topics
