Welcome to 2207 Huntington Lane!
Located in Easton’s Grocer’s Alley community, where thoughtful design, flexible living space, and everyday convenience come together with the added benefit of no HOA.
From the moment you enter, the home feels bright, open, and well cared for. The main level features hardwood floors, a welcoming living area with a fireplace, and a natural flow into the dining space and kitchen. Large windows and sliding glass doors bring in beautiful natural light, creating a warm and inviting setting for both everyday living and entertaining, with access to the added deck for easy outdoor enjoyment.
The finished basement extends the home’s usable space and offers valuable flexibility for a second living area, home office, gym, media room, or recreation space. The lower level also includes the utility room and additional storage, keeping function and convenience in mind.
Upstairs, the second floor offers 3 bedrooms, including a primary suite with a walk-in closet and full ensuite bath. The two additional bedrooms share a full hall bathroom, and a versatile flex room provides even more options. Whether used as an additional walk-in closet, private office, playroom, or creative area, this added room allows the home to easily adapt to your needs.
The oversized garage offers excellent space for parking, storage, or a workspace, and the EV charger will remain with the home, adding a modern convenience for today’s buyer. Set within Grocer’s Alley, this home offers a tucked-away feel while still being close to everyday amenities, shopping, dining, and major routes.
Sold for $445,000
$445,000
2207 Huntington Ln, Easton, PA 18040
3beds
2,221sqft
Single Family Residence
Built in 2018
4,486 Square Feet Lot
$445,400 Zestimate®
$200/sqft
$2,834 Estimated rent
Home value
$445,400
$419,000 - $472,000
$2,834/mo
Zestimate® history
Owner options
List your home for rent
$2,834/mo
Rent Zestimate®
Find your next renter with Zillow Rental Manager. Plus, with online applications, you can quickly screen prospective tenants – for free.
$2,834/mo
Rent Zestimate®
Refinance and save
$2,959/mo
Est. payment
Refinancing to a lower rate could help reduce your monthly payments and save thousands over the life of the loan.
$2,959/mo
Est. payment
Explore your selling options
Work with a Zillow partner agent
Leverage their expertise and Zillow's premium Showcase listings to get your home seen by more buyers.
Get startedList with your own agent
Get your home in front of millions of buyers by listing it on Zillow.
Learn how to do itSell it yourself
Take full control of how buyers see your home on Zillow by listing For Sale by Owner (FSBO).
List your homeWhat's special
Zillow last checked:
Listing updated:
Listed by:
Jasmine I. Clark 484-544-1246,
EXP Realty LLC,
Samantha Iannelli 908-319-0823,
EXP Realty LLC
Bought with:
Amanda L. Rapoli, RS347369
RE/MAX Supreme
Source: GLVR,MLS#: 776857 Originating MLS: Lehigh Valley MLS
Originating MLS: Lehigh Valley MLSFacts & features
Interior
Bedrooms & bathrooms
- Bedrooms: 3
- Bathrooms: 3
- Full bathrooms: 2
- 1/2 bathrooms: 1
Rooms
- Room types: Den, Office
Primary bedroom
- Level: Second
- Dimensions: 15.00 x 12.00
Bedroom
- Level: Second
- Dimensions: 14.00 x 11.00
Bedroom
- Level: Second
- Dimensions: 12.00 x 11.00
Primary bathroom
- Level: Second
- Dimensions: 10.00 x 5.00
Den
- Level: Second
- Dimensions: 10.00 x 6.00
Dining room
- Level: First
- Dimensions: 12.00 x 10.00
Foyer
- Level: First
- Dimensions: 20.00 x 6.00
Other
- Level: Second
- Dimensions: 11.00 x 5.00
Half bath
- Level: First
- Dimensions: 6.00 x 2.00
Kitchen
- Level: First
- Dimensions: 12.00 x 8.00
Laundry
- Level: Second
- Dimensions: 5.00 x 3.00
Living room
- Level: First
- Dimensions: 14.00 x 15.00
Other
- Level: Basement
- Dimensions: 27.00 x 18.00
Heating
- Forced Air, Gas
Cooling
- Central Air, Ceiling Fan(s)
Appliances
- Included: Dryer, Dishwasher, Electric Water Heater, Gas Oven, Gas Range, Microwave, Refrigerator, Washer
- Laundry: Upper Level
Features
- Dining Area, Home Office, Walk-In Closet(s)
- Flooring: Carpet, Ceramic Tile, Hardwood
- Basement: Egress Windows,Full,Finished,Rec/Family Area
- Has fireplace: Yes
- Fireplace features: Living Room
Interior area
- Total interior livable area: 2,221 sqft
- Finished area above ground: 1,671
- Finished area below ground: 550
Property
Parking
- Total spaces: 2
- Parking features: Built In, Driveway, Electric Vehicle Charging Station(s), Garage, Off Street, On Street, Garage Door Opener
- Garage spaces: 2
- Has uncovered spaces: Yes
Features
- Stories: 2
- Patio & porch: Deck
- Exterior features: Deck
Lot
- Size: 4,486 Square Feet
- Features: Flat
Details
- Parcel number: K9151A420311
- Zoning: TC
- Special conditions: None
Construction
Type & style
- Home type: SingleFamily
- Architectural style: Colonial
- Property subtype: Single Family Residence
Materials
- Stone Veneer, Vinyl Siding
- Roof: Asphalt,Fiberglass
Condition
- Year built: 2018
Utilities & green energy
- Electric: 200+ Amp Service
- Sewer: Public Sewer
- Water: Public
Community & HOA
Community
- Subdivision: Grocer's Alley
Location
- Region: Easton
Financial & listing details
- Price per square foot: $200/sqft
- Tax assessed value: $72,500
- Annual tax amount: $6,658
- Date on market: 5/14/2026
- Cumulative days on market: 5 days
- Ownership type: Fee Simple
Price history
| Date | Event | Price |
|---|---|---|
| 6/18/2026 | Sold | $445,000$200/sqft |
Source:  GLVR #776857 Report a problem GLVR #776857 Report a problem | ||
| 5/19/2026 | Pending sale | $445,000$200/sqft |
Source: GLVR #776857 Report a problem | ||
| 5/16/2026 | Listed for sale | $445,000+27.1%$200/sqft |
Source: GLVR #776857 Report a problem | ||
| 5/29/2018 | Sold | $350,000$158/sqft |
Source: Public Record Report a problem | ||
Public tax history
| Year | Property taxes | Tax assessment |
|---|---|---|
| 2025 | $6,463 +1.7% | $72,500 |
| 2024 | $6,352 +1.5% | $72,500 |
| 2023 | $6,256 | $72,500 |
| 2022 | $6,256 +631.3% | $72,500 |
| 2021 | $856 | $72,500 |
| 2020 | $856 +14400% | $72,500 +14400% |
| 2018 | $6 | $500 |
| 2017 | -- | $500 |
| 2016 | -- | $500 |
| 2015 | -- | $500 |
Find assessor info on the county website
Neighborhood: Chestnut Hill
Nearby homes
- $435,0004 bd3 ba1.5k sqft2201 Huntington Ln, Easton, PA 18040Sold
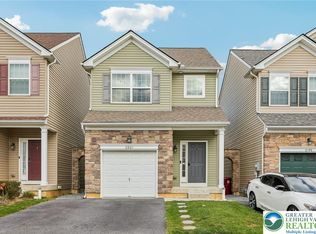
- $430,6003 bd3 ba1.5k sqft2213 Huntington Ln, Easton, PA 18040Off Market
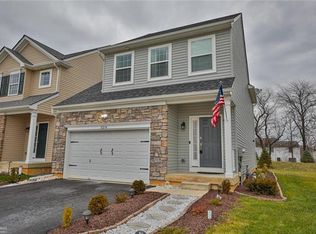
- $441,4003 bd3 ba1.6k sqft2195 Huntington Ln, Easton, PA 18040Off Market
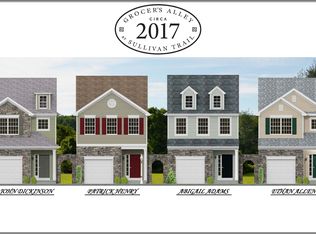
- $478,1003 bd2 ba1.5k sqft2219 Huntington Ln, Easton, PA 18040Off Market
- $457,5003 bd4 ba1.6k sqft2187 Huntington Ln, Easton, PA 18040Off Market
- $475,0003 bd2 ba1.6k sqft2225 Huntington Ln, Easton, PA 18040Sold
- $439,9003 bd2 ba1.6k sqft2181 Huntington Ln, Easton, PA 18040Off Market
- $436,6003 bd2 ba1.5k sqft2175 Huntington Ln, Easton, PA 18040Off Market
Nearby schools
GreatSchools rating
- 6/10Forks El SchoolGrades: K-5Distance: 0.5 mi
- 4/10Easton Area Middle SchoolGrades: 6-8Distance: 1.3 mi
- 4/10Easton Area High SchoolGrades: 9-12Distance: 3.3 mi
Schools provided by the listing agent
- Elementary: Forks Elementary School
- Middle: Easton Area Middle School
- High: Easton Area High School
- District: Easton
Source: GLVR. This data may not be complete. We recommend contacting the local school district to confirm school assignments for this home.
Get a cash offer in 3 minutes
Find out how much your home could sell for in as little as 3 minutes with a no-obligation cash offer.
Estimated market value
$445,400
Get a cash offer in 3 minutes
Find out how much your home could sell for in as little as 3 minutes with a no-obligation cash offer.
Estimated market value
$445,400
- Pennsylvania
- Northampton County
- Easton
- 18040
- Chestnut Hill
- 2207 Huntington Ln
Nearby cities
Nearby neighborhoods
Nearby zip codes
Other Easton Topics
