Skip main navigation
Off market
  • $501,600

    2201 Long Derby Way, Casselberry, FL 32707

    4beds
    2,630sqft
    Single Family Residence
    Built in 2007
    8,977 Square Feet Lot
    $501,600 Zestimate®
    $191/sqft
    $2,989 Estimated rent

    Home value

    $501,600

    $477,000 - $527,000

    $2,989/mo

    Zestimate® history
    Loading
    Loading...

    Owner options

    List your home for rent

    $2,989/mo

    Rent Zestimate®

    Find your next renter with Zillow Rental Manager. Plus, with online applications, you can quickly screen prospective tenants – for free.

    Learn more

    $2,989/mo

    Rent Zestimate®

    Refinance and save

    $3,530/mo

    Est. payment

    Refinancing to a lower rate could help reduce your monthly payments and save thousands over the life of the loan.

    See today's rates

    $3,530/mo

    Est. payment

    Explore your selling options

    Work with a Zillow partner agent

    Leverage their expertise and Zillow's premium Showcase listings to get your home seen by more buyers.

    Get started

    List with your own agent

    Get your home in front of millions of buyers by listing it on Zillow.

    Learn how to do it

    Sell it yourself

    Take full control of how buyers see your home on Zillow by listing For Sale by Owner (FSBO).

    List your home

    What's special

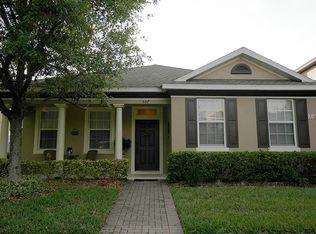
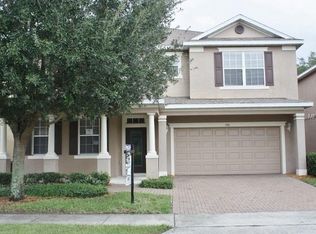
    Beautifully maintained and updated 4 bedroom 2 1/2 bath plus bonus room/ loft in conveniently located Legacy Park. Traditional style home on a corner lot with front yard and walkway leading to the covered front porch. Home was re-painted 2017. You will love the island kitchen with 42 inch top-of-the-line cabinetry, granite counter tops, and breakfast bar open to a spacious family room. A grand entry foyer leads to the dining room with handsome laminate flooring. The downstairs master bedroom with luxury bathroom features tons of closet space. Upstairs are 3 guest bedrooms, a bathroom with dual sinks and a giant bonus room/loft. Enjoy low maintenance living with HOA included lawn and shrub care. This is a friendly neighborhood community with a hometown feel that has a community pool, playground and park. Walking distance to the newly built Geneva School. Move right in!

    This property is off market, which means it's not currently listed for sale or rent on Zillow. This may be different from what's available on other websites or public sources.
    Originating MLS: Orlando Regional

    Facts & features

    Interior

    Bedrooms & bathrooms
    • Bedrooms: 4
    • Bathrooms: 3
    • Full bathrooms: 2
    • 1/2 bathrooms: 1
    Heating
    • Forced air, Heat pump, Electric
    Cooling
    • Central
    Appliances
    • Included: Dishwasher, Garbage disposal, Microwave, Range / Oven
    • Laundry: Inside, Laundry Room
    Features
    • Ceiling Fans(s), Eating Space In Kitchen, High Ceiling(s), Master Bedroom Downstairs, Open Floorplan, Stone Counters, Walk-In Closet(s), Solid Wood Cabinets, Thermostat, Solid Surface Counters, Window Treatments
    • Flooring: Tile, Carpet, Laminate
    • Windows: Blinds, Drapes
    Interior area
    • Structure area source: Public Records
    • Total interior livable area: 2,630 sqft

    Property

    Parking
    • Total spaces: 2
    • Parking features: Garage - Attached
    Features
    • Levels: Two
    • Patio & porch: Covered, Front Porch, Rear Porch
    • Exterior features: Stucco, Cement / Concrete
    Lot
    • Size: 8,977 Square Feet
    • Features: Corner Lot
    Details
    • Parcel number: 10213050800001770
    • Zoning: PMX-L

    Construction

    Type & style
    • Home type: SingleFamily
    • Architectural style: Craftsman
    • Property subtype: Single Family Residence
    Materials
    • masonry
    • Foundation: Footing
    • Roof: Composition
    Condition
    • Year built: 2007

    Utilities & green energy

    • Sewer: Public Sewer
    • Water: Public
    • Utilities for property: Electricity Connected, Phone Available, Sewer Connected, BB/HS Internet Available, Cable Available, Public, Street Lights, Cable Connected, Water Available, Sprinkler Recycled, Water Connected

    Community & HOA

    Community
    • Subdivision: LEGACY PARK RESIDENTIAL PH 1 & 2 A REP
    HOA
    • Has HOA: Yes
    • Amenities included: Pool
    • Services included: Community Pool, Maintenance Grounds
    • HOA fee: $190 monthly
    Location
    • Region: Casselberry

    Financial & listing details

    • Price per square foot: $191/sqft
    • Tax assessed value: $415,761
    • Annual tax amount: $4,202
    • Listing terms: Cash, Conventional, FHA, VA Loan
    • Ownership: Fee Simple

    Price history

    DateEventPrice
    7/13/2020Sold$335,000-2.9%$127/sqft
    Source: Public Record Report a problem
    5/10/2020Pending sale$345,000$131/sqft
    Source: GREATER ORLANDO REALTY USA INC #O5853238 Report a problem
    4/30/2020Price change$345,000-1.4%$131/sqft
    Source: GREATER ORLANDO REALTY USA INC #O5853238 Report a problem
    4/14/2020Listed for sale$350,000+8.9%$133/sqft
    Source: GREATER ORLANDO REALTY USA INC #O5853238 Report a problem
    12/31/2007Sold$321,500$122/sqft
    Source: Public Record Report a problem

    Public tax history

    YearProperty taxesTax assessment
    2025$4,202 +12.3%$274,419 +2.9%
    2024$3,742 +2.6%$266,685 +3%
    2023$3,647 +3.4%$258,917 +3%
    2022$3,528 +3%$251,376 +3%
    2021$3,427 +14.1%$244,054 +11%
    2020$3,004 +1.2%$219,938 +2.3%
    2019$2,969 +92.8%$214,993 +1.9%
    2018$1,540 -47.3%$210,984 +2.1%
    2017$2,921 -2.1%$206,644 +1.4%
    2016$2,984 -0.1%$203,811 +1.4%
    2015$2,986 +0.6%$200,987 +0.8%
    2014$2,967 -0.9%$199,392 +1.5%
    2013$2,994 +6.2%$196,445 +1.7%
    2012$2,820 +2.5%$193,161 +2.8%
    2011$2,751 -12.7%$187,920 -9.6%
    2010$3,151 -6%$207,950 -5.3%
    2009$3,352 +6.3%$219,551 +0.1%
    2008$3,155 +211.6%$219,332 +265.6%
    2007$1,012 +49%$60,000 +62.2%
    2006$679 $37,000
    Find assessor info on the county website

    Neighborhood: 32707

    Nearby schools

    GreatSchools rating
    Schools provided by the listing agent
    • Elementary: Sterling Park Elementary
    • Middle: South Seminole Middle
    • High: Winter Springs High

    Source: The MLS. This data may not be complete. We recommend contacting the local school district to confirm school assignments for this home.

    Get a cash offer in 3 minutes
    Find out how much your home could sell for in as little as 3 minutes with a no-obligation cash offer.
    Estimated market value
    $501,600
    Get a cash offer in 3 minutes
    Find out how much your home could sell for in as little as 3 minutes with a no-obligation cash offer.
    Estimated market value
    $501,600