Skip main navigation
Sold for $550,000
  • $550,000

    600 LEGACY PARK DRIVE, CASSELBERRY, FL 32707

    4beds
    3,040sqft
    Single Family Residence
    Built in 2007
    6,750 Square Feet Lot
    $555,500 Zestimate®
    $181/sqft
    $3,118 Estimated rent

    Home value

    $555,500

    $528,000 - $583,000

    $3,118/mo

    Zestimate® history
    Loading
    Loading...

    Owner options

    List your home for rent

    $3,118/mo

    Rent Zestimate®

    Find your next renter with Zillow Rental Manager. Plus, with online applications, you can quickly screen prospective tenants – for free.

    Learn more

    $3,118/mo

    Rent Zestimate®

    Refinance and save

    $3,880/mo

    Est. payment

    Refinancing to a lower rate could help reduce your monthly payments and save thousands over the life of the loan.

    See today's rates

    $3,880/mo

    Est. payment

    Explore your selling options

    Work with a Zillow partner agent

    Leverage their expertise and Zillow's premium Showcase listings to get your home seen by more buyers.

    Get started

    List with your own agent

    Get your home in front of millions of buyers by listing it on Zillow.

    Learn how to do it

    Sell it yourself

    Take full control of how buyers see your home on Zillow by listing For Sale by Owner (FSBO).

    List your home

    What's special

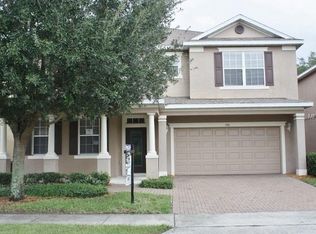
    600 Legacy Park Drive is more than just a house; it's a place where you can truly feel at home. The thoughtfully designed spaces, combined with the community's exceptional amenities, create a perfect environment for both relaxation and connection. This is your opportunity to live in a home that offers both convenience and tranquility. Built in 2007, this 4-bedroom, 2.5-bathroom home spans 3,040 sq ft, offers a spacious and luxurious living experience. Come to Legacy Park and forget the yard while you enjoy your new home! Full lawn care is included with the HOA fees at this gorgeous two story home. Step inside this delightful residence and be greeted by an open and inviting floor plan. The expansive living areas flow seamlessly, providing ample space for both relaxation and entertaining. The large windows and 19’ ceilings fill the home with natural light, creating a warm and welcoming ambiance that you and your family will love. The heart of this home is the modern kitchen, designed with both style and functionality in mind. With plenty of counter space, a center island, and stainless steel appliances, it's perfect for preparing meals and gathering with family and friends. The adjacent dining area is ideal for hosting dinner parties or enjoying casual family meals. Retreat to the serene primary suite, complete with a spacious sitting area, walk-in closet, and a luxurious en-suite bathroom featuring dual vanities, a soaking tub, and a separate shower. The additional three bedrooms are generously sized and offer flexibility for guest rooms, a home office, or a playroom. The Legacy Park community offers amenities that cater to an active and vibrant lifestyle. Take a refreshing dip in the community pool, enjoy the playground, or simply stroll through the lush green spaces and around the large ponds. This neighborhood is perfect for creating lasting memories with family and friends. Conveniently located 0.6 miles from The Geneva School, this home is perfect for families seeking top-notch education opportunities. Additionally, the community's prime location means you're just minutes away from the charming Winter Park area and a short drive to downtown, offering an array of dining, shopping, and entertainment options. Don't miss the chance to make this beautiful property your own. Schedule a tour today and experience the magic of 600 Legacy Park Drive for yourself. Imagine the joy of living in a home where every detail is designed to enhance you!

    Zillow last checked:

    Listing updated:

    Listed by:

    Charles Harder 407-492-4421,

    REAL BROKER, LLC 855-450-0442,

    Julie Harder 407-579-7584,

    REAL BROKER, LLC

    Bought with:

    Ponprapa Tunseeprasert, 3272777

    LOKATION

    Source: Stellar MLS,MLS#: O6222761MLS LogoOriginating MLS: Orlando Regional

    Facts & features

    Interior

    Bedrooms & bathrooms
    • Bedrooms: 4
    • Bathrooms: 3
    • Full bathrooms: 2
    • 1/2 bathrooms: 1
    Primary bedroom
    • Features: Ceiling Fan(s), Walk-In Closet(s)
    • Level: Second
    Primary bathroom
    • Level: Second
    Dining room
    • Level: First
    Family room
    • Level: First
    Kitchen
    • Features: Pantry, Granite Counters, Kitchen Island
    • Level: First
    Living room
    • Level: First
    Heating
    • Electric, Zoned
    Cooling
    • Central Air
    Appliances
    • Included: Dryer, Electric Water Heater, Microwave, Range, Refrigerator, Washer
    • Laundry: Electric Dryer Hookup, Laundry Room
    Features
    • Ceiling Fan(s), Crown Molding, Eating Space In Kitchen, High Ceilings, PrimaryBedroom Upstairs, Stone Counters, Thermostat
    • Flooring: Carpet, Ceramic Tile, Hardwood
    • Doors: French Doors
    • Windows: Blinds
    • Has fireplace: No
    Interior area
    • Total structure area: 3,873
    • Total interior livable area: 3,040 sqft

    Property

    Parking
    • Total spaces: 2
    • Parking features: Garage - Attached
    • Attached garage spaces: 2
    Features
    • Levels: Two
    • Stories: 2
    • Exterior features: Irrigation System, Lighting, Rain Gutters, Sidewalk
    Lot
    • Size: 6,750 Square Feet
    Details
    • Parcel number: 10213050800000510
    • Zoning: PMX-L
    • Special conditions: None

    Construction

    Type & style
    • Home type: SingleFamily
    • Property subtype: Single Family Residence
    Materials
    • Block, Stucco, Wood Siding
    • Foundation: Slab
    • Roof: Shingle
    Condition
    • New construction: No
    • Year built: 2007

    Utilities & green energy

    • Sewer: Public Sewer
    • Water: Public
    • Utilities for property: Cable Connected, Electricity Connected, Phone Available, Sewer Connected, Street Lights, Water Connected

    Community & HOA

    Community
    • Pet fee: $0 monthly
    • Subdivision: LEGACY PARK RESIDENTIAL PH 1 & 2 A REP
    HOA
    • Has HOA: Yes
    • HOA fee: $221 monthly
    • HOA name: Lindsey Thigpen
    Location
    • Region: Casselberry

    Financial & listing details

    • Price per square foot: $181/sqft
    • Tax assessed value: $456,742
    • Annual tax amount: $3,679
    • Date on market: 7/12/2024
    • Cumulative days on market: 21 days
    • Ownership: Fee Simple
    • Total actual rent: 0
    • Electric utility on property: Yes
    • Road surface type: Asphalt

    Price history

    DateEventPrice
    8/29/2024Sold$550,000-0.9%$181/sqft
    Source: Stellar MLS #O6222761 Report a problem
    8/4/2024Pending sale$554,990$183/sqft
    Source: Stellar MLS #O6222761 Report a problem
    7/27/2024Price change$554,990+0.9%$183/sqft
    Source: Stellar MLS #O6222761 Report a problem
    7/12/2024Listed for sale$549,990+49.8%$181/sqft
    Source: Stellar MLS #O6222761 Report a problem
    8/9/2007Sold$367,200$121/sqft
    Source: Public Record Report a problem

    Public tax history

    YearProperty taxesTax assessment
    2025$8,304 +120%$456,742 +70%
    2024$3,775 +2.6%$268,635 +3%
    2023$3,679 +3.4%$260,811 +3%
    2022$3,559 +3%$253,215 +3%
    2021$3,457 +2.2%$245,840 +1.4%
    2020$3,382 +1.1%$242,446 +2.3%
    2019$3,345 $236,995 +1.9%
    2018$3,345 +1.1%$232,576 +2.1%
    2017$3,309 +0.5%$227,792 +1.4%
    2016$3,294 -1.2%$224,669 +1.4%
    2015$3,334 $221,556 +0.8%
    2014$3,334 -1.2%$219,798 +1.5%
    2013$3,376 +6%$216,550 +1.7%
    2012$3,183 +2.4%$212,930 +2.8%
    2011$3,108 -12.4%$207,137 -9.6%
    2010$3,548 -4.7%$229,196 -4.3%
    2009$3,724 -26.4%$239,494 -17.1%
    2008$5,057 +399.5%$288,727 +381.2%
    2007$1,012 +49%$60,000 +62.2%
    2006$679 $37,000
    Find assessor info on the county website

    Neighborhood: 32707

    Nearby schools

    GreatSchools rating
    Schools provided by the listing agent
    • Elementary: Sterling Park Elementary
    • Middle: South Seminole Middle
    • High: Winter Springs High

    Source: Stellar MLS. This data may not be complete. We recommend contacting the local school district to confirm school assignments for this home.

    Get a cash offer in 3 minutes
    Find out how much your home could sell for in as little as 3 minutes with a no-obligation cash offer.
    Estimated market value
    $555,500
    Get a cash offer in 3 minutes
    Find out how much your home could sell for in as little as 3 minutes with a no-obligation cash offer.
    Estimated market value
    $555,500