Skip main navigation
Sold for $435,000
  • $435,000

    2201 Montauk Dr, Crofton, MD 21114

    4beds
    2,112sqft
    Townhouse
    Built in 2000
    2,027 Square Feet Lot
    $433,400 Zestimate®
    $206/sqft
    $3,227 Estimated rent

    Home value

    $433,400

    $407,000 - $464,000

    $3,227/mo

    Zestimate® history
    Loading
    Loading...

    Owner options

    List your home for rent

    $3,227/mo

    Rent Zestimate®

    Find your next renter with Zillow Rental Manager. Plus, with online applications, you can quickly screen prospective tenants – for free.

    Learn more

    $3,227/mo

    Rent Zestimate®

    Refinance and save

    $2,866/mo

    Est. payment

    Refinancing to a lower rate could help reduce your monthly payments and save thousands over the life of the loan.

    See today's rates

    $2,866/mo

    Est. payment

    Explore your selling options

    Work with a Zillow partner agent

    Leverage their expertise and Zillow's premium Showcase listings to get your home seen by more buyers.

    Get started

    List with your own agent

    Get your home in front of millions of buyers by listing it on Zillow.

    Learn how to do it

    Sell it yourself

    Take full control of how buyers see your home on Zillow by listing For Sale by Owner (FSBO).

    List your home

    What's special

    Gas fireplaceFoyer entryBrick end unitNewer roofDining room areaDeck off kitchenFront elevation
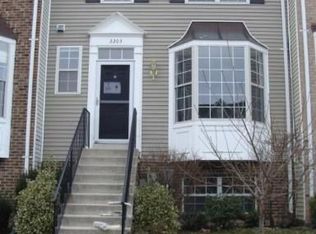
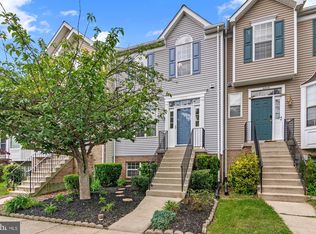
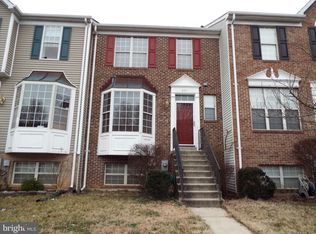
    EXCITING OPPORTUNITY AWAITS ONE SAVVY BUYER .BRICK END UNIT WITH 2 RESERVED PARKING SPACES RIGHT IN FRONT. FOYER ENTRY. LARGE LIVING ROOM WITH HARDWOOD FLOORS . 1ST FLR POWDER ROOM ..SUPER SIZED KITCHEN WITH CENTER ISLE . 2 BAY WINDOWS . FRONT ELEVATION AND DINING ROOM AREA...MASTER SUITE WITH PRIVATE BATH, FULLY FINISHED WALKOUT LEVEL WITH 3RD FULL BATH GAS FIREPLACE (AS-IS) ...NEWER FURNACE ..NEWER HOT WATER HEATER............ NEWER ROOF... DECK OFF KITCHEN ... LISTING GOES LIVE ON 8/13 .... CONTRACT DEADLINE WILL BE DETERMINED BY SELLER ...HIGHEST AND BEST NO ESCALATION CLAUSES..ONE PDF WITH LENDERS LETTER AND PROOF OF FUNDS..SELLER PREFERS BRENNAN TITLE . IF THE LISTING IS STILL UP .IT STILL FULLY AVAILABLE. SOLD STRICTLY AS-IS -SELLER PREFERS TO CLOSE BY AUGUST 31, 2026. PROFESSIONAL PHOTOS FROM TRU PLACE WITH VIRTUAL FLOOR PLAN WILL BE POSTED LATE FRIDAY AFTERNOON.

    Zillow last checked:

    Listing updated:

    Listed by:

    Tim Gallagher 301-907-7600,

    Long & Foster Real Estate, Inc.

    Bought with:

    Sudarshan Paudel, 668540

    Ghimire Homes

    Sudarshan Paudel, 668540

    Ghimire Homes

    Source: Bright MLS,MLS#: MDAA2153844MLS Logo

    Facts & features

    Interior

    Bedrooms & bathrooms
    • Bedrooms: 4
    • Bathrooms: 4
    • Full bathrooms: 3
    • 1/2 bathrooms: 1
    • Main level bathrooms: 1
    Basement
    • Area: 684
    Heating
    • Forced Air, Natural Gas
    Cooling
    • Other, Electric
    Appliances
    • Included: Gas Water Heater
    • Laundry: In Basement
    Features
    • Combination Kitchen/Dining, Open Floorplan, Kitchen - Table Space, Dry Wall, Cathedral Ceiling(s)
    • Flooring: Ceramic Tile, Hardwood, Wood
    • Doors: Sliding Glass, Storm Door(s)
    • Basement: Full,Finished,Heated,Improved,Exterior Entry,Walk-Out Access
    • Number of fireplaces: 1
    • Fireplace features: Insert, Gas/Propane, Screen
    Interior area
    • Total structure area: 2,112
    • Total interior livable area: 2,112 sqft
    • Finished area above ground: 1,428
    • Finished area below ground: 684

    Property

    Parking
    • Total spaces: 2
    • Parking features: Parking Space Conveys, Assigned, Parking Lot
    • Details: Assigned Parking
    Accessibility
    • Accessibility features: None
    Features
    • Levels: Three
    • Stories: 3
    • Patio & porch: Deck
    • Pool features: Community
    Lot
    • Size: 2,027 Square Feet
    Details
    • Additional structures: Above Grade, Below Grade
    • Parcel number: 020220090091368
    • Zoning: R15
    • Special conditions: Standard

    Construction

    Type & style
    • Home type: Townhouse
    • Architectural style: Colonial
    • Property subtype: Townhouse
    Materials
    • Block
    • Foundation: Slab
    • Roof: Shingle
    Condition
    • Good
    • New construction: No
    • Year built: 2000

    Utilities & green energy

    • Sewer: Public Sewer
    • Water: Public

    Community & HOA

    Community
    • Subdivision: Crofton Village
    HOA
    • Has HOA: Yes
    • Amenities included: Basketball Court, Bike Trail, Common Grounds, Jogging Path, Pool, Reserved/Assigned Parking, Tennis Court(s), Tot Lots/Playground
    • Services included: Common Area Maintenance, Pool(s), Reserve Funds, Snow Removal, Management
    • HOA fee: $114 monthly
    • HOA name: PROCOM
    Location
    • Region: Crofton

    Financial & listing details

    • Price per square foot: $206/sqft
    • Tax assessed value: $447,800
    • Annual tax amount: $5,021
    • Date on market: 8/13/2026
    • Listing agreement: Exclusive Right To Sell
    • Listing terms: Cash,FHA,VA Loan,Conventional
    • Ownership: Fee Simple

    Price history

    DateEventPrice
    9/11/2026Sold$435,000+3.8%$206/sqft
    Source: Bright MLS #MDAA2153844 Report a problem
    9/5/2026Pending sale$419,000$198/sqft
    Source: Bright MLS #MDAA2153844 Report a problem
    8/15/2026Contingent$419,000$198/sqft
    Source: Bright MLS #MDAA2153844 Report a problem
    8/13/2026Listed for sale$419,000+24.7%$198/sqft
    Source: Bright MLS #MDAA2153844 Report a problem
    8/19/2015Sold$336,000-4%$159/sqft
    Source: Public Record Report a problem
    6/16/2015Listed for sale$349,999+0.6%$166/sqft
    Source: Keller Williams - Greater Howard County #AA8666319 Report a problem
    6/20/2014Sold$348,000+17.6%$165/sqft
    Source: Public Record Report a problem
    6/30/2004Sold$296,000+70.9%$140/sqft
    Source: Public Record Report a problem
    7/20/2000Sold$173,215$82/sqft
    Source: Public Record Report a problem

    Public tax history

    YearProperty taxesTax assessment
    2026$5,345 +5.6%$447,800 +6.1%
    2025$5,061 +16.7%$421,967 +6.5%
    2024$4,338 +7.3%$396,133 +7%
    2023$4,044 +6.9%$370,300 +2.3%
    2022$3,782 +2.4%$361,933 +2.4%
    2021$3,695 +2.3%$353,567 +2.4%
    2020$3,611 +1.7%$345,200
    2019$3,549 +5.2%$345,200 +3.7%
    2018$3,374 +1.4%$332,733 +1.9%
    2017$3,328 $326,500 +3.5%
    2016-- $315,467 +3.6%
    2015-- $304,433 +3.8%
    2014-- $293,400
    2013-- $293,400
    2012-- $293,400 -11.4%
    2011-- $331,170
    2010-- $331,170
    2009-- $331,170 -5.5%
    2008-- $350,440 +20.3%
    2007-- $291,322 +25.5%
    2006-- $232,206 +34.2%
    2005-- $173,090 +4.1%
    2004-- $166,350 +4.2%
    2003-- $159,610 +4.4%
    2002-- $152,870 +0.7%
    2001-- $151,840
    Find assessor info on the county website

    Neighborhood: 21114

    Nearby schools

    GreatSchools rating
    Schools provided by the listing agent
    • Elementary: Nantucket
    • Middle: Crofton
    • High: Crofton
    • District: Anne Arundel County Public Schools

    Source: Bright MLS. This data may not be complete. We recommend contacting the local school district to confirm school assignments for this home.

    Get a cash offer in 3 minutes
    Find out how much your home could sell for in as little as 3 minutes with a no-obligation cash offer.
    Estimated market value

    $433,400

    Get a cash offer in 3 minutes
    Find out how much your home could sell for in as little as 3 minutes with a no-obligation cash offer.
    Estimated market value

    $433,400