Skip main navigation
Sold for $500,000
  • $500,000

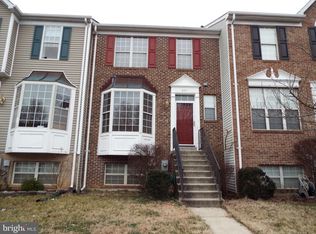
    2207 Montauk Dr, Crofton, MD 21114

    4beds
    1,912sqft
    Townhouse
    Built in 2000
    1,400 Square Feet Lot
    $507,500 Zestimate®
    $262/sqft
    $3,130 Estimated rent

    Home value

    $507,500

    $472,000 - $543,000

    $3,130/mo

    Zestimate® history
    Loading
    Loading...

    Owner options

    List your home for rent

    $3,130/mo

    Rent Zestimate®

    Find your next renter with Zillow Rental Manager. Plus, with online applications, you can quickly screen prospective tenants – for free.

    Learn more

    $3,130/mo

    Rent Zestimate®

    Refinance and save

    $3,130/mo

    Est. payment

    Refinancing to a lower rate could help reduce your monthly payments and save thousands over the life of the loan.

    See today's rates

    $3,130/mo

    Est. payment

    Explore your selling options

    Work with a Zillow partner agent

    Leverage their expertise and Zillow's premium Showcase listings to get your home seen by more buyers.

    Get started

    List with your own agent

    Get your home in front of millions of buyers by listing it on Zillow.

    Learn how to do it

    Sell it yourself

    Take full control of how buyers see your home on Zillow by listing For Sale by Owner (FSBO).

    List your home

    What's special

    Wall-to-wall closetFreshly stained deckFenced outdoor spaceNew storm doorShady front garden retreatTall ceilingsHardwood floors
    Welcome to this beautifully updated 4-bedroom, 3-story townhome in sought-after Crofton, ideally located within the Crofton High School district. This spacious home features modern upgrades including new quartz countertops, an induction stovetop, a marble backsplash, 42” cabinetry, and updated stainless steel appliances. Bright and freshly painted throughout, the home showcases hardwood floors on the open main level and brand-new carpeting on the upper and lower levels. Thoughtfully maintained and upgraded, this home includes a roof replaced approximately one year ago (architectural shingles), a new HVAC system and compressor (2023), and a hot water heater (2022). Additional features include custom shelving in the primary closet and basement, under-stair storage, and a shady front garden retreat. The kitchen offers both a center island and eat-in space, with easy access to the freshly stained deck—perfect for dining or relaxing outdoors. Adjacent to the kitchen, the generous living room features tall ceilings, a half bath, double coat closet with custom shelving, and a new storm door for added convenience. Upstairs, the vaulted primary suite includes a wall-to-wall closet and en suite bathroom with both a tub and shower. Two additional bedrooms, a full bath, and a linen closet complete the top floor. The lower level features a gas fireplace with an oak mantel, another large living area, access to a second deck and fenced outdoor space, and a fourth bedroom with full bathroom—ideal for guests, a home office, or flexible use. The community HOA provides access to two pools, multiple tennis and pickleball courts, basketball and volleyball courts, playgrounds, and well-maintained paths connecting to nearby neighborhoods and parks. Enjoy proximity to Nantucket Elementary, Crofton Middle, and Crofton High School, and benefit from convenient commuting to Ft. Meade, Washington D.C., Baltimore, and Annapolis, with shopping and dining just minutes away. This move-in-ready home blends thoughtful updates, functional living space, and a prime location—schedule your private showing today!

    Zillow last checked:

    Listing updated:

    Listed by:

    Nina Galvez 757-589-2453,

    Compass

    Bought with:

    Sarah Lee, 661642

    Realty ONE Group Capital

    Source: Bright MLS,MLS#: MDAA2117082MLS Logo

    Facts & features

    Interior

    Bedrooms & bathrooms
    • Bedrooms: 4
    • Bathrooms: 4
    • Full bathrooms: 3
    • 1/2 bathrooms: 1
    • Main level bathrooms: 1
    Basement
    • Area: 683
    Heating
    • Forced Air, Natural Gas
    Cooling
    • Central Air, Electric
    Appliances
    • Included: Gas Water Heater
    Features
    • Basement: Finished
    • Number of fireplaces: 1
    Interior area
    • Total structure area: 2,085
    • Total interior livable area: 1,912 sqft
    • Finished area above ground: 1,402
    • Finished area below ground: 510

    Property

    Parking
    • Total spaces: 2
    • Parking features: Off Street
    Accessibility
    • Accessibility features: None
    Features
    • Levels: Three
    • Stories: 3
    • Pool features: Community
    Lot
    • Size: 1,400 Square Feet
    Details
    • Additional structures: Above Grade, Below Grade
    • Parcel number: 020220090091371
    • Zoning: R15
    • Special conditions: Standard

    Construction

    Type & style
    • Home type: Townhouse
    • Architectural style: Colonial
    • Property subtype: Townhouse
    Materials
    • Vinyl Siding
    • Foundation: Slab
    Condition
    • New construction: No
    • Year built: 2000

    Utilities & green energy

    • Sewer: Public Sewer
    • Water: Public

    Community & HOA

    Community
    • Subdivision: Crofton Village
    HOA
    • Has HOA: Yes
    • HOA fee: $98 monthly
    Location
    • Region: Crofton

    Financial & listing details

    • Price per square foot: $262/sqft
    • Tax assessed value: $410,100
    • Annual tax amount: $4,599
    • Date on market: 6/6/2025
    • Listing agreement: Exclusive Right To Sell
    • Ownership: Fee Simple

    Price history

    DateEventPrice
    7/14/2025Sold$500,000-1.8%$262/sqft
    Source: Bright MLS #MDAA2117082 Report a problem
    6/17/2025Pending sale$509,000$266/sqft
    Source: Bright MLS #MDAA2117082 Report a problem
    6/6/2025Listed for sale$509,000+115.7%$266/sqft
    Source: Bright MLS #MDAA2117082 Report a problem
    3/14/2003Sold$236,000+52.1%$123/sqft
    Source: Public Record Report a problem
    6/30/2000Sold$155,175$81/sqft
    Source: Public Record Report a problem

    Public tax history

    YearProperty taxesTax assessment
    2025$3,147 -25.4%$410,100 +6.4%
    2024$4,219 +7.2%$385,300 +6.9%
    2023$3,937 +6.9%$360,500 +2.3%
    2022$3,682 +2.4%$352,333 +2.4%
    2021$3,597 +2.3%$344,167 +2.4%
    2020$3,515 +1.9%$336,000
    2019$3,450 +5.3%$336,000 +4%
    2018$3,275 +1.5%$323,000 +2.1%
    2017$3,226 $316,500 +3.6%
    2016-- $305,467 +3.7%
    2015-- $294,433 +3.9%
    2014-- $283,400
    2013-- $283,400
    2012-- $283,400 -10.6%
    2011-- $317,000
    2010-- $317,000
    2009-- $317,000 -6.7%
    2008-- $339,650 +21%
    2007-- $280,806 +26.5%
    2006-- $221,963 +36.1%
    2005-- $163,120 +5.2%
    2004-- $155,116 +5.4%
    2003-- $147,113 +5.8%
    2002-- $139,110 +0.6%
    2001-- $138,220
    Find assessor info on the county website

    Neighborhood: 21114

    Nearby schools

    GreatSchools rating
    Schools provided by the listing agent
    • District: Anne Arundel County Public Schools

    Source: Bright MLS. This data may not be complete. We recommend contacting the local school district to confirm school assignments for this home.

    Get a cash offer in 3 minutes
    Find out how much your home could sell for in as little as 3 minutes with a no-obligation cash offer.
    Estimated market value
    $507,500
    Get a cash offer in 3 minutes
    Find out how much your home could sell for in as little as 3 minutes with a no-obligation cash offer.
    Estimated market value
    $507,500