Welcome to this beautifully updated modern Chandler townhome offering the perfect blend of style, comfort, and functionality. This thoughtfully designed 2-bedroom, 2-bath residence features a desirable dual-level layout with a full bedroom and bath on the main floor--ideal for guests, a home office, or flexible living.
The modern kitchen has been tastefully updated with rich dark cabinetry, crisp white countertops, and a clean, contemporary aesthetic that flows seamlessly into the living space. Luxury vinyl flooring runs throughout the home, complemented by carpeted stairs for added comfort, while new dual pane windows enhance energy efficiency and natural light.
Enjoy peace of mind with a new water heater, while the charming private courtyard entrance--complete with a convenient storage room--creates a warm and welcoming first impression.
Situated in a well-maintained community featuring a pool and spa, and just a short distance from the amenities, this home offers both convenience and a relaxed lifestyle in one of Chandler's most desirable areas.
Sold for $270,000
$270,000
2201 N COMANCHE Drive #1028, Chandler, AZ 85224
2beds
1,008sqft
Townhouse
Built in 1987
831 Square Feet Lot
$269,700 Zestimate®
$268/sqft
$1,783 Estimated rent
Home value
$269,700
$256,000 - $283,000
$1,783/mo
Zestimate® history
Owner options
List your home for rent
$1,783/mo
Rent Zestimate®
Find your next renter with Zillow Rental Manager. Plus, with online applications, you can quickly screen prospective tenants – for free.
$1,783/mo
Rent Zestimate®
Refinance and save
$1,775/mo
Est. payment
Refinancing to a lower rate could help reduce your monthly payments and save thousands over the life of the loan.
$1,775/mo
Est. payment
Explore your selling options
Work with a Zillow partner agent
Leverage their expertise and Zillow's premium Showcase listings to get your home seen by more buyers.
Get startedList with your own agent
Get your home in front of millions of buyers by listing it on Zillow.
Learn how to do itSell it yourself
Take full control of how buyers see your home on Zillow by listing For Sale by Owner (FSBO).
List your homeWhat's special
Desirable dual-level layoutClean contemporary aestheticCharming private courtyard entranceCrisp white countertopsConvenient storage roomNewer hvac system
Zillow last checked:
Listing updated:
Listed by:
Kandis Palmer 602-741-7531,
RETSY
Bought with:
Brian Daumke, SA521605000
Got Rentals
Source: ARMLS,MLS#: 7010559
Facts & features
Interior
Bedrooms & bathrooms
- Bedrooms: 2
- Bathrooms: 2
- Full bathrooms: 2
Heating
- Forced Air
Cooling
- Central Air, Ceiling Fan(s)
Appliances
- Included: Dryer, Washer, Refrigerator, Built-in Microwave, Dishwasher, Disposal, Electric Range
- Laundry: Inside
Features
- Non-laminate Counter, Master Downstairs, Vaulted Ceiling(s), Kitchen Island, Full Bth Master Bdrm
- Flooring: Carpet, Vinyl
- Windows: Double Pane Windows, Vinyl Frame
- Has basement: No
- Has fireplace: No
Interior area
- Total structure area: 1,008
- Total interior livable area: 1,008 sqft
Property
Parking
- Total spaces: 2
- Parking features: Assigned
- Carport spaces: 1
- Uncovered spaces: 1
Features
- Stories: 1
- Exterior features: Private Yard, Storage
- Has spa: Yes
- Spa features: Heated
- Fencing: Block,Wrought Iron
Lot
- Size: 831 Square Feet
- Features: None
Details
- Parcel number: 30289851
Construction
Type & style
- Home type: Townhouse
- Architectural style: Contemporary
- Property subtype: Townhouse
- Attached to another structure: Yes
Materials
- Stucco, Wood Frame
- Roof: Tile
Condition
- Year built: 1987
Utilities & green energy
- Sewer: Public Sewer
- Water: City Water
Community & HOA
Community
- Features: Pool, Community Spa Htd
- Subdivision: COLLEGE PARK WOODS CONDOMINIUMS
HOA
- Has HOA: Yes
- Services included: Roof Repair, Insurance, Sewer, Maintenance Grounds, Trash, Water, Roof Replacement, Maintenance Exterior
- HOA fee: $210 monthly
- HOA name: College Park Woods
- HOA phone: 480-339-8793
Location
- Region: Chandler
Financial & listing details
- Price per square foot: $268/sqft
- Tax assessed value: $240,700
- Annual tax amount: $714
- Date on market: 4/8/2026
- Cumulative days on market: 110 days
- Listing terms: Cash,Conventional,VA Loan
- Ownership: Condominium
Price history
| Date | Event | Price |
|---|---|---|
| 7/22/2026 | Sold | $270,000-1.8%$268/sqft |
Source:  ARMLS #7010559 Report a problem ARMLS #7010559 Report a problem | ||
| 6/26/2026 | Price change | $275,000-5.1%$273/sqft |
Source: ARMLS #7010559 Report a problem | ||
| 6/19/2026 | Price change | $289,900-3.3%$288/sqft |
Source: ARMLS #7010559 Report a problem | ||
| 5/11/2026 | Price change | $299,900-2.9%$298/sqft |
Source: ARMLS #7010559 Report a problem | ||
| 4/8/2026 | Listed for sale | $309,000+43.7%$307/sqft |
Source: ARMLS #7010559 Report a problem | ||
| 2/13/2024 | Listing removed | -- |
Source: Zillow Rentals Report a problem | ||
| 2/2/2024 | Listed for rent | $1,700$2/sqft |
Source: Zillow Rentals Report a problem | ||
| 1/20/2021 | Sold | $215,000-2.3%$213/sqft |
Source: ARMLS #6168084 Report a problem | ||
| 12/5/2020 | Listed for sale | $220,000+238.5%$218/sqft |
Source: West USA Realty #6168084 Report a problem | ||
| 8/29/1997 | Sold | $65,000$64/sqft |
Source: Public Record Report a problem | ||
Public tax history
| Year | Property taxes | Tax assessment |
|---|---|---|
| 2025 | $710 +0.2% | $24,070 -7.6% |
| 2024 | $709 -1.1% | $26,060 +243.2% |
| 2023 | $717 +2.3% | $7,594 -53.2% |
| 2022 | $701 +0.6% | $16,210 +6.2% |
| 2021 | $697 +8.6% | $15,260 +17.4% |
| 2020 | $642 +3% | $13,000 +10.6% |
| 2019 | $623 | $11,750 +12.2% |
| 2018 | $623 +4% | $10,470 +16.1% |
| 2017 | $600 +8.7% | $9,020 +7.9% |
| 2016 | $552 +4.6% | $8,360 +18.6% |
| 2015 | $527 | $7,050 +43.9% |
| 2014 | -- | $4,900 +10.1% |
| 2013 | -- | $4,450 -10.1% |
| 2012 | -- | $4,950 -20.2% |
| 2011 | -- | $6,200 -38.9% |
| 2010 | -- | $10,150 -25.4% |
| 2009 | -- | $13,600 -3.9% |
| 2008 | -- | $14,150 +23.6% |
| 2007 | -- | $11,450 +36.3% |
| 2006 | -- | $8,400 |
| 2005 | -- | $8,400 +19.1% |
| 2004 | -- | $7,050 |
| 2003 | -- | $7,050 +23.7% |
| 2002 | -- | $5,700 |
Find assessor info on the county website
Neighborhood: 85224
Nearby homes
- $209,0001 bd1 ba676 sqft2201 N Comanche Dr UNIT 2073, Chandler, AZ 85224Off Market
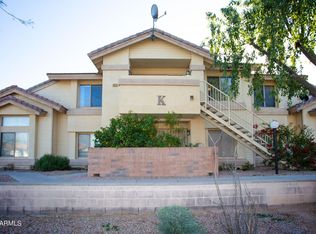
- $222,0001 bd1 ba676 sqft2201 N Comanche Dr UNIT 2027, Chandler, AZ 85224Sold

- $253,6002 bd2 ba1k sqft2201 N Comanche Dr UNIT 1009, Chandler, AZ 85224Off Market
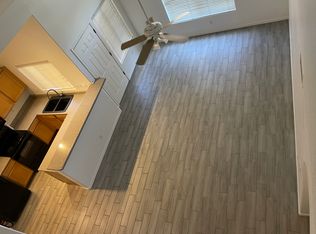
- $174,3001 bd1 ba676 sqft2201 N Comanche St #2030, Chandler, AZ 85224Off Market
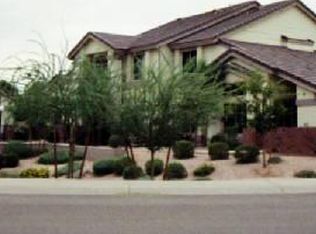
- $200,0001 bd1 ba676 sqft2201 N Comanche Dr UNIT 2098, Chandler, AZ 85224For Sale
- $303,0002 bd2 ba1.1k sqft2201 N Comanche Dr UNIT 1018, Chandler, AZ 85224Sold
- $277,2002 bd2 ba900 sqft2201 N Comanche Dr UNIT 1043, Chandler, AZ 85224Off Market
- $244,4002 bd2 ba1k sqft2201 N Comanche Dr UNIT 1052, Chandler, AZ 85224Off Market
Nearby schools
GreatSchools rating
- 7/10Pomeroy Elementary SchoolGrades: PK-6Distance: 0.6 mi
- 6/10Summit Academy K-6Grades: PK-8Distance: 1.4 mi
- 4/10Dobson High SchoolGrades: 9-12Distance: 1.8 mi
Schools provided by the listing agent
- Elementary: Pomeroy Elementary School
- Middle: Rhodes Junior High School
- High: Dobson High School
- District: Mesa Unified District
Source: ARMLS. This data may not be complete. We recommend contacting the local school district to confirm school assignments for this home.
Get a cash offer in 3 minutes
Find out how much your home could sell for in as little as 3 minutes with a no-obligation cash offer.
Estimated market value
$269,700
Get a cash offer in 3 minutes
Find out how much your home could sell for in as little as 3 minutes with a no-obligation cash offer.
Estimated market value
$269,700
- Arizona
- Maricopa County
- Chandler
- 85224
- 2201 N COMANCHE Drive Unit 1028
Nearby cities
Nearby neighborhoods
Nearby zip codes
Other Chandler Topics
