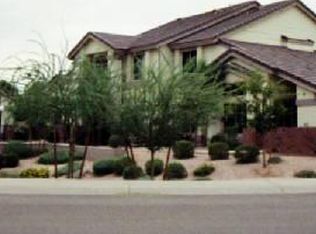
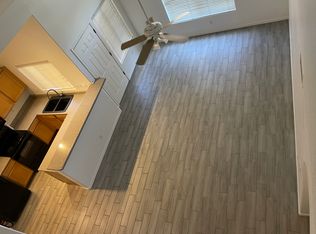
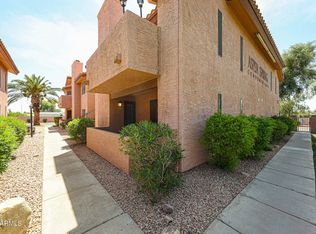
Beautifully refreshed and full of character, this 676 sq. ft. Chandler condo offers stylish, low-maintenance living in a desirable East Valley location. This 1-bedroom, 1-bath home features vaulted ceilings that create an open, airy feel, along with fresh interior paint, partial new carpet, and an in-unit washer and dryer. The bedroom includes a unique staircase-access loft with outdoor views, perfect for a reading nook, creative retreat, storage, or relaxation space. Bright, inviting, and thoughtfully designed, this charming Chandler condo is a great opportunity for a first-time buyer, seasonal homeowner, or investor seeking comfort, convenience, and location.
Accepting backups
Price cut: $20K (5/21)
$200,000
2201 N Comanche Drive #2098, Chandler, AZ 85224
1beds
676sqft
:
Get pre-qualified$1,415/mo
Townhouse
Built in 2001
2,222 Square Feet Lot
$-- Zestimate®
$296/sqft
$210/mo HOA
What's special
- 98 days |
- 16 |
- 0 |
Likely to sell faster than
Zillow last checked:
Listing updated:
Listed by:
Donna Allman 480-340-2808,
RE/MAX Premier,
Adriana Maguire 480-410-3721,
RE/MAX Premier
Source: ARMLS,MLS#: 7021787
Facts & features
Interior
Bedrooms & bathrooms
- Bedrooms: 1
- Bathrooms: 1
- Full bathrooms: 1
Heating
- Electric
Cooling
- Heat Pump, Central Air, Ceiling Fan(s)
Appliances
- Included: Refrigerator, Dishwasher, Disposal, Electric Range
- Laundry: Gas Dryer Hookup
Features
- High Speed Internet, Breakfast Bar, Vaulted Ceiling(s), Full Bth Master Bdrm
- Flooring: Carpet, Tile
- Has basement: No
- Has fireplace: No
Interior area
- Total structure area: 676
- Total interior livable area: 676 sqft
Video & virtual tour
Property
Parking
- Total spaces: 1
- Parking features: Assigned
- Carport spaces: 1
Features
- Stories: 2
- Patio & porch: Covered
- Exterior features: Balcony
- Spa features: None
- Fencing: None
Lot
- Size: 2,222 Square Feet
- Features: Gravel/Stone Front
Details
- Parcel number: 30289941
- Special conditions: Short Sale
Construction
Type & style
- Home type: Townhouse
- Architectural style: Contemporary
- Property subtype: Townhouse
- Attached to another structure: Yes
Materials
- Wood Siding, Wood Frame
- Roof: Tile
Condition
- Year built: 2001
Utilities & green energy
- Sewer: Public Sewer
- Water: City Water
Community & HOA
Community
- Features: Pool
- Subdivision: COLLEGE PARK WOODS CONDOMINIUMS
HOA
- Has HOA: Yes
- Services included: Roof Repair, Sewer, Maintenance Grounds, Street Maint, Trash, Roof Replacement, Maintenance Exterior
- HOA fee: $210 monthly
- HOA name: College Park Woods
- HOA phone: 480-539-1396
Location
- Region: Chandler
Financial & listing details
- Price per square foot: $296/sqft
- Tax assessed value: $200,500
- Annual tax amount: $541
- Date on market: 5/8/2026
- Cumulative days on market: 183 days
- Listing terms: Cash,Conventional
- Ownership: Condominium
- Road surface type: Paved
Estimated market value
Not available
Estimated sales range
Not available
Not available
Price history
| Date | Event | Price |
|---|---|---|
| 5/21/2026 | Price change | $200,000-9.1%$296/sqft |
Source:  ARMLS #7021787 Report a problem ARMLS #7021787 Report a problem | ||
| 5/8/2026 | Listed for sale | $220,000-7.9%$325/sqft |
Source: ARMLS #7021787 Report a problem | ||
| 4/30/2026 | Listing removed | $239,000$354/sqft |
Source: ARMLS #6979870 Report a problem | ||
| 2/5/2026 | Listed for sale | $239,000-4.4%$354/sqft |
Source: ARMLS #6979870 Report a problem | ||
| 5/26/2022 | Sold | $250,000+8.7%$370/sqft |
Source: ARMLS #6389415 Report a problem | ||
| 5/10/2022 | Pending sale | $230,000$340/sqft |
Source: ARMLS Broker 259 - My Home Group RE #6389415 Report a problem | ||
| 5/5/2022 | Listed for sale | $230,000+62%$340/sqft |
Source: ARMLS #6389415 Report a problem | ||
| 7/2/2019 | Sold | $142,000-2%$210/sqft |
Source: ARMLS #5920071 Report a problem | ||
| 5/2/2019 | Listed for sale | $144,900+88.2%$214/sqft |
Source: HomeSmart #5920071 Report a problem | ||
| 6/26/2003 | Sold | $77,000+1.3%$114/sqft |
Source: Public Record Report a problem | ||
| 6/25/2001 | Sold | $76,000$112/sqft |
Source: Agent Provided Report a problem | ||
Public tax history
| Year | Property taxes | Tax assessment |
|---|---|---|
| 2025 | $538 +0.2% | $20,050 -1.7% |
| 2024 | $537 -1.2% | $20,400 +254.4% |
| 2023 | $543 +2.3% | $5,756 -55.9% |
| 2022 | $531 +0.6% | $13,050 +4.7% |
| 2021 | $528 +8.6% | $12,460 +15.9% |
| 2020 | $486 +3% | $10,750 +17.9% |
| 2019 | $473 | $9,120 +14.6% |
| 2018 | $473 +4% | $7,960 +19.5% |
| 2017 | $454 +8.6% | $6,660 +7.4% |
| 2016 | $418 +4.7% | $6,200 +21.1% |
| 2015 | $399 | $5,120 +38% |
| 2014 | -- | $3,710 +9.1% |
| 2013 | -- | $3,400 -18.1% |
| 2012 | -- | $4,150 -20.2% |
| 2011 | -- | $5,200 -38.5% |
| 2010 | -- | $8,450 -21.4% |
| 2009 | -- | $10,750 -3.6% |
| 2008 | -- | $11,150 +18.6% |
| 2007 | -- | $9,400 +43.5% |
| 2006 | -- | $6,550 |
| 2005 | -- | $6,550 +6.5% |
| 2004 | -- | $6,150 +449.1% |
| 2003 | -- | $1,120 |
| 2002 | -- | $1,120 |
Find assessor info on the county website
Monthly payment
Est. payment
Payment breakdown
Explore the cost of this home by adjusting the details. Changes won't be saved.Climate risks
Neighborhood: 85224
Nearby schools
GreatSchools rating
- 7/10Pomeroy Elementary SchoolGrades: PK-6Distance: 0.6 mi
- 6/10Summit Academy K-6Grades: PK-8Distance: 1.4 mi
- 4/10Dobson High SchoolGrades: 9-12Distance: 1.8 mi
Schools provided by the listing agent
- Elementary: Pomeroy Elementary School
- Middle: Summit Academy
- High: Dobson High School
- District: Mesa Unified District
Source: ARMLS. This data may not be complete. We recommend contacting the local school district to confirm school assignments for this home.
- $174,3001 bd1 ba676 sqft2201 N Comanche St #2030, Chandler, AZ 85224Off Market
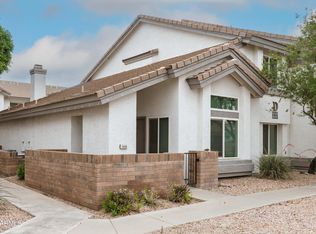
- $253,6002 bd2 ba1k sqft2201 N Comanche Dr UNIT 1009, Chandler, AZ 85224Off Market
- $270,0002 bd2 ba1k sqft2201 N Comanche Dr UNIT 1028, Chandler, AZ 85224Sold
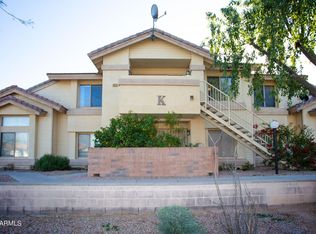
- $209,0001 bd1 ba676 sqft2201 N Comanche Dr UNIT 2073, Chandler, AZ 85224Off Market
- $222,0001 bd1 ba676 sqft2201 N Comanche Dr UNIT 2027, Chandler, AZ 85224Sold
- $200,0001 bd1 ba676 sqft2201 N Comanche Dr UNIT 1039, Chandler, AZ 85224Sold
- $303,0002 bd2 ba1.1k sqft2201 N Comanche Dr UNIT 1018, Chandler, AZ 85224Sold
- $244,4002 bd2 ba1k sqft2201 N Comanche Dr UNIT 1052, Chandler, AZ 85224Off Market
A local agent can set up tours, give advice and negotiate with sellers.
Similar homes
- $215,0001 bd1 ba718 sqft1287 N ALMA SCHOOL Road #253, Chandler, AZ 85224For Sale
 MLS ID #7063653, Ballard Nguyen, HomeSmart. ARMLS
 - $210,0001 bd1 ba705 sqft1075 E CHANDLER Boulevard #104, Chandler, AZ 85225For Sale
 MLS ID #7020711, Stacie Neumann, Russ Lyon Sotheby's International Realty. ARMLS
 - $275,0002 bd2 ba926 sqft1126 W ELLIOT Road #1041, Chandler, AZ 85224For Sale
 MLS ID #7040221, Jacqueline A Matamoros, Real Broker. ARMLS
 - $238,9992 bd2 ba882 sqft286 W PALOMINO Drive #99, Chandler, AZ 85225For Sale
 MLS ID #7063705, Madison Seeley, Realty ONE Group. ARMLS
 - $255,0002 bd3 ba992 sqft1961 N HARTFORD Street #1057, Chandler, AZ 85225For SaleMLS ID #7058688, Glenn Loper, HomeSmart. ARMLS
- $245,0002 bd2 ba870 sqft1601 N SABA Street #233, Chandler, AZ 85225For SaleMLS ID #7049711, J Preston Smith, HomeSmart. ARMLS
- $199,9002 bd2 ba828 sqft533 W GUADALUPE Road #1104, Mesa, AZ 85210For SaleMLS ID #7030394, Deanna Heinze, eXp Realty. ARMLS
- $195,0002 bd2 ba988 sqft1927 E HAMPTON Avenue #212, Mesa, AZ 85204For SaleMLS ID #6990502, Mary Antonieta Gonzalez, Berkshire Hathaway HomeServices Arizona Properties. ARMLS
- $299,0002 bd2 ba935 sqft3930 W MONTEREY Street #118, Chandler, AZ 85226For SaleMLS ID #7062589, Kathy AuCoin, DeLex Realty. ARMLS
- $225,0002 bd2 ba944 sqft625 S WESTWOOD Street #103, Mesa, AZ 85210For SaleMLS ID #7041952, Mary C. Buchli, Stratton Vantage Property Management. ARMLS
- $200,0001 bd1 ba693 sqft200 E SOUTHERN Avenue #204, Tempe, AZ 85282For SaleMLS ID #7029107, Weston C Hinton, Realty85. ARMLS
- $189,0002 bd2 ba957 sqft815 N HAYDEN Road #B4, Scottsdale, AZ 85257For SaleMLS ID #7009287, Anne Sostman, The Brokery. ARMLS
- $209,9001 bd1 ba641 sqft1432 W EMERALD Avenue #742, Mesa, AZ 85202For SaleMLS ID #7012603, Jacqueline Valencia, West USA Realty. ARMLS
- $205,9001 bd1 ba622 sqft200 E Southern Avenue #126, Tempe, AZ 85282For SaleMLS ID #7057374, Arturo Rubi, Rubi Realty. ARMLS
- $224,5002 bd2 ba871 sqft653 W Guadalupe Road #2116, Mesa, AZ 85210For SaleMLS ID #7024622, Megan Izdebska, West USA Realty. ARMLS
- $220,0001 bd1 ba782 sqft2146 W ISABELLA Avenue #215, Mesa, AZ 85202For SaleMLS ID #7051986, Kim Panozzo, HomeSmart. ARMLS
- $205,9901 bd1 ba622 sqft200 E SOUTHERN Avenue #136, Tempe, AZ 85282For SaleMLS ID #7028268, Claudia Jara, Realty ONE Group. ARMLS
- $180,0001 bd1 ba616 sqft1942 S EMERSON -- #127, Mesa, AZ 85210For SaleMLS ID #7051570, Shane W Peterlin, Century 21 Seago. ARMLS
- $203,0001 bd1 ba600 sqft3807 N 30TH Street #3, Phoenix, AZ 85016For SaleMLS ID #7056007, Elexia Havens Torres, HomeSmart. ARMLS
- $194,9001 bd1 ba693 sqft200 E SOUTHERN Avenue #102, Tempe, AZ 85282For SaleMLS ID #7014557, Barbara Jansen, HomeSmart. ARMLS
