Whether its to invest into your future, flip, or turn into a rental, this home is exactly the kind of home you'd be texting your group chat about within five minutes of walking in. Perched on a generous corner acre lot in one of Wasilla's coveted neighborhoods, a home was built for the way Alaskans actually live; with room to breath, light to chase, and a setting that feels both tucked away andaway and effortlessly connected. 1245sqft awaits your interior design charm and the personal touches that turn a house into your home. The detached 864sqft garage showcases 2 garage doors, 240V outlet, Hot Dawg Heater, and space for more tools than you can count. Step inside and the space opens up around you; soaring vaulted ceilings draw the eye skyward, turning the living area into something that feels like a room and more like a deep breath. The main-level primary bedroom connects through a jack-and jill bath, while upstairs you'll find a second bedroom anchored by a spacious walk-in closet, with a convenient half bath nearby. And then there's the bonus room; a little haven ready to become a reading nook, a playroom, or whatever your imagination calls for. Outside, the expansive deck is the home's quiet showpiece; a sun-soaked stage for slow morning coffees, long summer evenings, and every golden hour in between. It catches the light all day and hands it right back to you. Best of all is where it all sits: in a coveted neighborhood straddling the line between Palmer and Wasilla, with quick, easy access to all the amenities you reach for from sunrise to sundown. Close to everything, removed from the noise; the kind of address that's hard to find and harder to leave.
For sale
Price cut: $10.9K (7/9)
$309,000
2201 N Green Forest Dr, Palmer, AK 99645
3beds
1,245sqft
:
Get pre-qualified$2,004/mo
Single Family Residence
Built in 1983
1.03 Acres Lot
$308,100 Zestimate®
$248/sqft
$-- HOA
What's special
Hot dawg heaterSoaring vaulted ceilingsConvenient half bathSpacious walk-in closetBonus roomExpansive deckMain-level primary bedroom
- 50 days |
- 4,604 |
- 404 |
Likely to sell faster than
Zillow last checked:
Listing updated:
Listed by:
Allisha Sena,
Tanner Group Premier Real Estate,
Jesse Tanner,
Tanner Group Premier Real Estate
Source: AKMLS,MLS#: 26-6928
Facts & features
Interior
Bedrooms & bathrooms
- Bedrooms: 3
- Bathrooms: 2
- Full bathrooms: 1
- 1/2 bathrooms: 1
Heating
- Floor Furnace, Forced Air, Natural Gas
Appliances
- Laundry: Washer &/Or Dryer Hookup
Features
- Arctic Entry, BR/BA Primary on Main Level
- Flooring: Carpet, Linoleum
- Has basement: No
- Common walls with other units/homes: No Common Walls
Interior area
- Total structure area: 1,245
- Total interior livable area: 1,245 sqft
Property
Parking
- Total spaces: 866
- Parking features: Detached, Heated Garage, No Carport
- Garage spaces: 2
- Carport spaces: 864
- Covered spaces: 866
Features
- Levels: Multi/Split
- Patio & porch: Deck/Patio
- Waterfront features: None, No Access
Lot
- Size: 1.03 Acres
- Features: Fire Service Area, Corner Lot, Road Service Area
Details
- Additional structures: Shed(s)
- Parcel number: 6447B01L006
- Zoning: UNK
- Zoning description: Unknown (re: all MSB)
Construction
Type & style
- Home type: SingleFamily
- Architectural style: Chalet/A-Frame
- Property subtype: Single Family Residence
Materials
- Post & Beam, Frame, Wood Siding
- Foundation: Unknown - BTV
- Roof: Asphalt,Composition,Shingle
Condition
- New construction: No
- Year built: 1983
Utilities & green energy
- Sewer: Septic Tank
- Water: Private, Well
Community & HOA
Location
- Region: Palmer
Financial & listing details
- Price per square foot: $248/sqft
- Tax assessed value: $237,100
- Date on market: 6/11/2026
- Road surface type: Gravel
Estimated market value
$308,100
$293,000 - $324,000
$2,345/mo
Price history
| Date | Event | Price |
|---|---|---|
| 7/9/2026 | Price change | $309,000-3.4%$248/sqft |
Source:  AKMLS #26-6928 Report a problem AKMLS #26-6928 Report a problem | ||
| 6/11/2026 | Listed for sale | $319,900$257/sqft |
Source: AKMLS #26-6928 Report a problem | ||
| 3/5/2012 | Sold | -- |
Source: AKMLS #11-6350 Report a problem | ||
| 5/16/2011 | Sold | -- |
Source: Public Record Report a problem | ||
Public tax history
| Year | Property taxes | Tax assessment |
|---|---|---|
| 2025 | -- | $237,100 +5.6% |
| 2024 | -- | $224,600 +3.2% |
| 2023 | -- | $217,700 +9% |
| 2022 | -- | $199,700 +10.8% |
| 2021 | -- | $180,300 +4.9% |
| 2020 | -- | $171,900 +3.6% |
| 2019 | -- | $166,000 +1.3% |
| 2018 | -- | $163,800 -0.2% |
| 2017 | $1,933 | $164,100 +2.1% |
| 2016 | $1,933 | $160,700 +2.1% |
| 2015 | $1,933 | $157,400 +3.3% |
| 2014 | $1,933 | $152,300 +2.4% |
| 2013 | -- | $148,700 -0.9% |
| 2012 | -- | $150,000 +5.3% |
| 2011 | -- | $142,500 +3.5% |
| 2010 | -- | $137,700 +1.2% |
| 2009 | -- | $136,100 -6.1% |
| 2008 | -- | $144,900 |
| 2007 | -- | $144,900 -0.5% |
| 2006 | -- | $145,700 +19.1% |
| 2005 | -- | $122,300 +9.1% |
| 2004 | -- | $112,100 +3.1% |
| 2003 | -- | $108,700 +7.4% |
| 2002 | -- | $101,200 -1.1% |
| 2001 | -- | $102,300 +1.9% |
| 2000 | -- | $100,400 |
Find assessor info on the county website
Monthly payment
Est. payment
Payment breakdown
Explore the cost of this home by adjusting the details. Changes won't be saved.Climate risks
Neighborhood: South Lakes
Nearby schools
GreatSchools rating
- 7/10Colony Middle SchoolGrades: PK-8Distance: 1.2 mi
- 8/10Colony High SchoolGrades: 9-12Distance: 1.4 mi
- 5/10Finger Lake Elementary SchoolGrades: PK-5Distance: 1.7 mi
Schools provided by the listing agent
- Elementary: Finger Lake
- Middle: Colony
- High: Colony
Source: AKMLS. This data may not be complete. We recommend contacting the local school district to confirm school assignments for this home.
- $385,400-- bd-- ba1.2k sqft2231 N Green Forest Dr, Palmer, AK 99645Off Market
- $198,000-- bd-- ba384 sqft2231 N Green Forest Dr, Palmer, AK 99645Off Market
- $361,000-- bd-- ba1.2k sqft2161 N Green Forest Dr, Palmer, AK 99645Off Market
- $--1 bd1 ba720 sqft2139 N Michelle Christine Pl #1, Palmer, AK 99645Off Market

- $--1 bd1 ba-- sqft2139 N Michelle Christine Pl #1, Palmer, AK 99645Off Market
- $--1 bd-- ba-- sqft2139 N Michelle Christine Pl #4, Palmer, AK 99645Off Market
- $516,600-- bd-- ba4.8k sqft2100 N Green Forest Dr, Palmer, AK 99645Off Market
- $599,7004 bd4 ba2.5k sqft7840 E Laurie Ann Ln, Palmer, AK 99645Off Market
A local agent can set up tours, give advice and negotiate with sellers.
A local lender can help you make sure your offer is ready when you are.
Similar homes
- $364,5003 bd1 ba1.1k sqft16150 E Huntley Rd, Palmer, AK 99645For Sale

 MLS ID #26-9338, Alisa A Parrent, Firebird Realty, LLC. AKMLS
 - $439,0003 bd2 ba1.4k sqft2200 N Northway Ln, Palmer, AK 99645New Construction
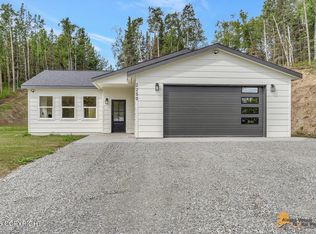 MLS ID #26-8534, Jesse Tanner, Tanner Group Premier Real Estate. AKMLS
 - $399,0003 bd2 ba1.2k sqft8101 E Gold Bullion Blvd, Palmer, AK 99645For Sale
 MLS ID #26-7500, Giacinto P Paoletti, Alaska Realty & Investments. AKMLS
 - $404,5003 bd3 ba1.3k sqft3966 N Ebbtide Ct, Wasilla, AK 99654For Sale
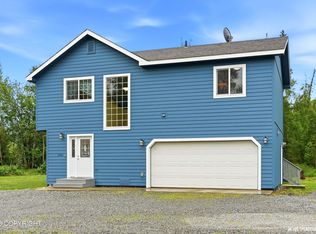 MLS ID #26-8525, Jennifer Rappuhn, Firebird Realty, LLC. AKMLS
 - $350,0003 bd1 ba1.1k sqft505 E Gold Key Ln, Palmer, AK 99645For SaleMLS ID #26-8796, Sarah Helgoe, Real Broker Alaska. AKMLS
- $305,0002 bd1 ba1.4k sqft13680 E Constitution Dr, Palmer, AK 99645For SaleMLS ID #26-7007, Stephanie Rogers, EXP Realty, LLC. AKMLS
- $344,0003 bd1 ba1.1k sqft628 E Eklutna Ave, Palmer, AK 99645For SaleMLS ID #26-7754, Sarah M Langford, Keller Williams Realty Alaska Group of Wasilla. AKMLS
- $410,0003 bd3 ba1.8k sqft2020 N Kentucky Derby Dr, Palmer, AK 99645For SaleMLS ID #26-5968, Kevin Grein, Elite Real Estate Group. AKMLS
- $270,0003 bd2 ba1.5k sqft3175 N Bald Eagle Dr, Wasilla, AK 99654For SaleMLS ID #26-8117, Ileana Batista, Realty ONE Group Aurora. AKMLS
- from $297,0003 bd2 ba1.1k sqftWillow Alpine Plan, Alpine View, Palmer, AK 99645New ConstructionHall Quality Homes
- $459,0004 bd2 ba1.7k sqft3000 E Elderberry Dr, Wasilla, AK 99654For SaleMLS ID #26-9190, Alisa A Parrent, Firebird Realty, LLC. AKMLS
- from $310,0003 bd2 ba1.2k sqftConcord Alpine Plan, Alpine View, Palmer, AK 99645New ConstructionHall Quality Homes
- $420,0003 bd2 ba1.4k sqft1255 S Rebecca Dr, Palmer, AK 99645For SaleMLS ID #26-7674, Amanda Charles, Keller Williams Realty Alaska Group of Wasilla. AKMLS
- from $334,5003 bd2 ba1.4k sqftBirchwood Stone Creek Plan, Stone Creek, Wasilla, AK 99654New ConstructionHall Quality Homes
- $345,0003 bd2 ba1k sqft1551 N Lacy Loop, Wasilla, AK 99654For SaleMLS ID #26-7895, Jules Graeber, North Star Realty Mat-Su Group, LLC. AKMLS
- from $334,5003 bd2 ba1.4k sqftBirchwood Alpine Plan, Alpine View, Palmer, AK 99645New ConstructionHall Quality Homes
- $419,9003 bd2 ba1.6k sqft680 E Diamond Wood Way, Wasilla, AK 99654For SaleMLS ID #26-9373, Dar Walden, Keller Williams Realty Alaska Group. AKMLS
- from $312,0003 bd2 ba1.2k sqftLincoln Alpine Plan, Alpine View, Palmer, AK 99645New ConstructionHall Quality Homes
- $405,0003 bd2 ba1.5k sqft1001 S Woodcrest Cir, Wasilla, AK 99654For SaleMLS ID #26-7489, Alisa A Parrent, Firebird Realty, LLC. AKMLS
- $399,9004 bd2 ba1.7k sqft1050 E Onyx Cir, Wasilla, AK 99654For SaleMLS ID #26-8489, Cora Carleson, Keller Williams Realty Alaska Group of Wasilla. AKMLS
