This well-maintained 4-bedroom, 2-bath home is move-in ready and located on a large corner lot in Yorktown Schools, close to BSU, the hospital & shopping. The exterior features brick and vinyl siding, and a beautifully-landscaped yard with privacy and a newer roof (2023). Through the front door you'll find a large and welcoming living room and formal dining room which features a gas-log fireplace, vaulted ceilings with skylights & a built-in bookcase. The eat-in kitchen offers style and functionality with an abundance of cabinets, newer appliances and vaulted ceiling. A spacious laundry room and a 2-car garage are conveniently located off the kitchen. The large owner's suite features double windows, tray ceiling, large walk-in closet and en-suite with double sinks. On the opposite side of the home you will find the second full bath and three additional bedrooms with large windows, spacious closets and vaulted ceilings. The inviting family room offers lots of natural light, window seat with storage and a newer sliding door with built-in blinds. Stepping outside, the patio provides a private setting for entertaining or relaxing, with new electric awning, pergola, brick paver patio, gardens and a roomy garden shed with loft. This property also offers a stand-alone finished studio, built in 2020, complete with windows, electricity, heat and air conditioning for the art/craft/hobby of your choice. The home's thoughtful design ensures plenty of storage and comfortable living with lots of updates and is complete with a whole-house water softener and reverse osmosis system in the kitchen. Recent updates also include freshly painted interior (2025), motorized awning-back patio (2024), roof (2023), refrigerator (2022), garbage disposal (2021), paver patio & pergola (2021), water heater (2020) and all windows replaced within last 10 years.
Sold
$317,000
2201 N Halifax Dr, Muncie, IN 47304
4beds
2,086sqft
Residential, Single Family Residence
Built in 1992
0.28 Acres Lot
$326,800 Zestimate®
$152/sqft
$1,803 Estimated rent
Home value
$326,800
$271,000 - $395,000
$1,803/mo
Zestimate® history
Owner options
List your home for rent
$1,803/mo
Rent Zestimate®
Find your next renter with Zillow Rental Manager. Plus, with online applications, you can quickly screen prospective tenants – for free.
$1,803/mo
Rent Zestimate®
Refinance and save
$1,923/mo
Est. payment
Refinancing to a lower rate could help reduce your monthly payments and save thousands over the life of the loan.
$1,923/mo
Est. payment
Explore your selling options
Work with a Zillow partner agent
Leverage their expertise and Zillow's premium Showcase listings to get your home seen by more buyers.
Get startedList with your own agent
Get your home in front of millions of buyers by listing it on Zillow.
Learn how to do itSell it yourself
Take full control of how buyers see your home on Zillow by listing For Sale by Owner (FSBO).
List your homeWhat's special
Zillow last checked:
Listing updated:
Listed by:
Tammy Parker 765-215-5523,
F.C.Tucker Muncie, REALTORS®
Bought with:
Krista Gibson
RE/MAX First Integrity
Source: MIBOR as distributed by MLS GRID,MLS#: 22027579
Facts & features
Interior
Bedrooms & bathrooms
- Bedrooms: 4
- Bathrooms: 2
- Full bathrooms: 2
- Main level bathrooms: 2
- Main level bedrooms: 4
Primary bedroom
- Features: Carpet
- Level: Main
- Area: 192 Square Feet
- Dimensions: 16x12
Bedroom 2
- Features: Carpet
- Level: Main
- Area: 132 Square Feet
- Dimensions: 12x11
Bedroom 3
- Features: Carpet
- Level: Main
- Area: 143 Square Feet
- Dimensions: 13x11
Bedroom 4
- Features: Carpet
- Level: Main
- Area: 176 Square Feet
- Dimensions: 16x11
Dining room
- Features: Carpet
- Level: Main
- Area: 176 Square Feet
- Dimensions: 16x11
Family room
- Features: Carpet
- Level: Main
- Area: 260 Square Feet
- Dimensions: 20x13
Foyer
- Features: Tile-Ceramic
- Level: Main
- Area: 30 Square Feet
- Dimensions: 6x5
Kitchen
- Features: Vinyl
- Level: Main
- Area: 208 Square Feet
- Dimensions: 16x13
Laundry
- Features: Vinyl
- Level: Main
- Area: 35 Square Feet
- Dimensions: 7x5
Living room
- Features: Carpet
- Level: Main
- Area: 315 Square Feet
- Dimensions: 21x15
Play room
- Features: Vinyl
- Level: Main
- Area: 192 Square Feet
- Dimensions: 16x12
Heating
- Baseboard, Forced Air
Appliances
- Included: Dishwasher, Dryer, Electric Oven, Refrigerator, Washer, Water Heater, Water Softener Owned
Features
- Attic Access, Entrance Foyer
- Windows: Skylight(s)
- Has basement: No
- Attic: Access Only
- Number of fireplaces: 1
- Fireplace features: Gas Log, Living Room
Interior area
- Total structure area: 2,086
- Total interior livable area: 2,086 sqft
Property
Parking
- Total spaces: 2
- Parking features: Attached
- Attached garage spaces: 2
Features
- Levels: One
- Stories: 1
Lot
- Size: 0.28 Acres
Details
- Parcel number: 181001415005000036
- Horse amenities: None
Construction
Type & style
- Home type: SingleFamily
- Architectural style: Ranch
- Property subtype: Residential, Single Family Residence
Materials
- Brick
- Foundation: Crawl Space
Condition
- New construction: No
- Year built: 1992
Utilities & green energy
- Water: Municipal/City
Community & HOA
Community
- Subdivision: Pearwood Place
HOA
- Has HOA: No
Location
- Region: Muncie
Financial & listing details
- Price per square foot: $152/sqft
- Tax assessed value: $283,400
- Annual tax amount: $2,548
- Date on market: 3/19/2025
- Cumulative days on market: 4 days
Price history
| Date | Event | Price |
|---|---|---|
| 4/9/2025 | Sold | $317,000+1%$152/sqft |
Source:  MIBOR as distributed by MLS GRID #22027579 Report a problem MIBOR as distributed by MLS GRID #22027579 Report a problem | ||
| 3/22/2025 | Pending sale | $314,000 |
Source:  IRMLS #202508871 Report a problem IRMLS #202508871 Report a problem | ||
| 3/19/2025 | Listed for sale | $314,000$151/sqft |
Source: MIBOR as distributed by MLS GRID #22027579 Report a problem | ||
Public tax history
| Year | Property taxes | Tax assessment |
|---|---|---|
| 2025 | $2,293 -5.3% | $283,400 +23.6% |
| 2024 | $2,421 +11.5% | $229,300 |
| 2023 | $2,171 +8.4% | $229,300 +11.7% |
| 2022 | $2,002 +12.3% | $205,300 +8.2% |
| 2021 | $1,783 +8.4% | $189,800 +7.9% |
| 2020 | $1,645 | $175,900 +8.4% |
| 2019 | $1,645 -1.6% | $162,300 |
| 2018 | $1,671 +5.2% | $162,300 +5.2% |
| 2017 | $1,589 +7.5% | $154,300 +6.9% |
| 2016 | $1,478 -5.9% | $144,300 -1.8% |
| 2014 | $1,570 +3.2% | $147,000 -0.1% |
| 2013 | $1,522 +3.3% | $147,200 +1.2% |
| 2012 | $1,473 -8.1% | $145,500 -8.4% |
| 2009 | $1,602 -12.4% | $158,800 +3.7% |
| 2006 | $1,828 | $153,200 +30.8% |
| 2005 | -- | $117,100 |
Find assessor info on the county website
Neighborhood: 47304
Nearby homes
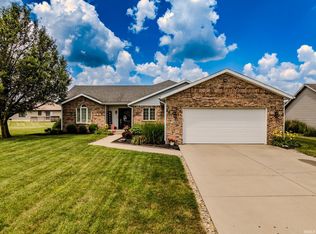
- $270,0003 bd2 ba1.9k sqft2109 N Halifax Dr, Muncie, IN 47304Sold
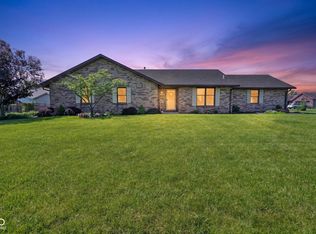
- $269,0003 bd2 ba1.4k sqft5505 W Sudbury Dr, Muncie, IN 47304Sold
- $277,3003 bd2 ba2k sqft2110 N Waterbury Dr, Muncie, IN 47304Off Market
- $278,0003 bd2 ba1.8k sqft2105 N Halifax Dr, Muncie, IN 47304Off Market
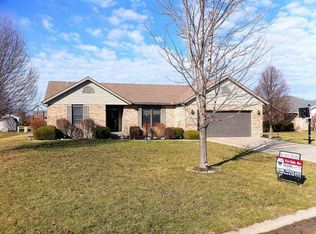
- $248,0003 bd2 ba1.6k sqft5500 W Sudbury Dr, Muncie, IN 47304Sold
- $268,6003 bd2 ba1.6k sqft2200 N Halifax Dr, Muncie, IN 47304Off Market
- $250,7003 bd2 ba1.5k sqft5504 W Sudbury Dr, Muncie, IN 47304Off Market
- $273,2003 bd2 ba2k sqft2104 N Waterbury Dr, Muncie, IN 47304Off Market
Nearby schools
GreatSchools rating
- NAPleasant View Elementary SchoolGrades: K-2Distance: 3 mi
- 7/10Yorktown Middle SchoolGrades: 6-8Distance: 3.2 mi
- 8/10Yorktown High SchoolGrades: 9-12Distance: 3 mi
Schools provided by the listing agent
- Middle: Yorktown Middle School
- High: Yorktown High School
Source: MIBOR as distributed by MLS GRID. This data may not be complete. We recommend contacting the local school district to confirm school assignments for this home.


Get pre-qualified for a loan
At Zillow Home Loans, we can pre-qualify you in as little as 5 minutes with no impact to your credit score.An equal housing lender. NMLS #10287.
- Indiana
- Delaware County
- Muncie
- 47304
- 2201 N Halifax Dr
Nearby cities
Nearby neighborhoods
Nearby zip codes
Other Muncie Topics
