Welcome to 5505 W Sudbury DR, MUNCIE, IN, a delightful home spanning 1494 square feet, ready to charm its next owner. This attractive property is in great condition, offering the perfect canvas for your dreams to unfold. It is even in the desirable Yorktown School District! Step into the heart of the home, where the kitchen reigns supreme! Imagine whipping up culinary masterpieces with gleaming stainless steel appliances, all while chatting with guests perched at the peninsula. This open-plan design flows seamlessly into the living room, ensuring no chef is ever left out of the party. When it's time to unwind, retreat to the bedroom featuring an ensuite bathroom - your personal haven after a long day. In another bathroom, a double vanity means no more elbow wars, and a walk-in shower promises a spa-like experience, perfect for washing away the day's worries. This charming ranch-style abode also boasts a private yard, ideal for impromptu backyard games or peaceful morning coffees. An attached garage keeps your chariot safe and sound and offers plenty of storage, while a welcoming patio with pergola and porch invite you to soak up the sunshine. A spacious storge shed is an added bonus in this fenced yard. Embrace the opportunity to explore the lifestyle this unique property offers! Schedule your tour today!
Sold
Zestimate®
$269,000
5505 W Sudbury Dr, Muncie, IN 47304
3beds
1,494sqft
Residential, Single Family Residence
Built in 1992
0.29 Acres Lot
$269,000 Zestimate®
$180/sqft
$1,532 Estimated rent
Home value
$269,000
$247,000 - $293,000
$1,532/mo
Zestimate® history
Owner options
List your home for rent
$1,532/mo
Rent Zestimate®
Find your next renter with Zillow Rental Manager. Plus, with online applications, you can quickly screen prospective tenants – for free.
$1,532/mo
Rent Zestimate®
Refinance and save
$1,321/mo
Est. payment
Refinancing to a lower rate could help reduce your monthly payments and save thousands over the life of the loan.
$1,321/mo
Est. payment
Explore your selling options
Work with a Zillow partner agent
Leverage their expertise and Zillow's premium Showcase listings to get your home seen by more buyers.
Get startedList with your own agent
Get your home in front of millions of buyers by listing it on Zillow.
Learn how to do itSell it yourself
Take full control of how buyers see your home on Zillow by listing For Sale by Owner (FSBO).
List your homeWhat's special
Fenced yardAttached garageDouble vanityOpen-plan designWelcoming patio with pergolaGleaming stainless steel appliancesPrivate yard
Zillow last checked:
Listing updated:
Listed by:
Tasha Swetnam 317-694-5829,
Trueblood Real Estate
Bought with:
Erin Phillips
RE/MAX Real Estate Groups
Source: MIBOR as distributed by MLS GRID,MLS#: 22103009
Facts & features
Interior
Bedrooms & bathrooms
- Bedrooms: 3
- Bathrooms: 2
- Full bathrooms: 2
- Main level bathrooms: 2
- Main level bedrooms: 3
Primary bedroom
- Level: Main
- Area: 216.9 Square Feet
- Dimensions: 13'5 x 16'2
Bedroom 2
- Level: Main
- Area: 124.58 Square Feet
- Dimensions: 11'6 x 10'10
Bedroom 3
- Level: Main
- Area: 122.78 Square Feet
- Dimensions: 11'4 x 10'10
Dining room
- Level: Main
- Area: 266.47 Square Feet
- Dimensions: 15'1 x 17'8
Kitchen
- Level: Main
- Area: 109.67 Square Feet
- Dimensions: 11'9 x 9'4
Living room
- Level: Main
- Area: 216.9 Square Feet
- Dimensions: 13'5 x 16'2
Heating
- Natural Gas
Cooling
- Central Air
Appliances
- Included: Microwave, Washer, Refrigerator, Dryer, Dishwasher, Range Hood
- Laundry: Laundry Closet
Features
- Breakfast Bar, Walk-In Closet(s), Cathedral Ceiling(s)
- Has basement: No
Interior area
- Total structure area: 1,494
- Total interior livable area: 1,494 sqft
Property
Parking
- Total spaces: 2
- Parking features: Attached
- Attached garage spaces: 2
Features
- Levels: One
- Stories: 1
- Patio & porch: Patio
- Has view: Yes
- View description: Neighborhood
Lot
- Size: 0.29 Acres
- Features: Corner Lot, Suburb
Details
- Additional structures: Storage
- Parcel number: 181001415004000036
- Horse amenities: None
Construction
Type & style
- Home type: SingleFamily
- Architectural style: Ranch
- Property subtype: Residential, Single Family Residence
- Attached to another structure: Yes
Materials
- Brick, Stone
- Foundation: Crawl Space
Condition
- New construction: No
- Year built: 1992
Utilities & green energy
- Water: Public
Community & HOA
Community
- Features: Suburban
- Security: Smoke Detector(s)
- Subdivision: Pearwood Place
HOA
- Has HOA: No
Location
- Region: Muncie
Financial & listing details
- Price per square foot: $180/sqft
- Tax assessed value: $218,600
- Annual tax amount: $2,096
- Date on market: 5/20/2026
- Cumulative days on market: 23 days
Price history
| Date | Event | Price |
|---|---|---|
| 7/15/2026 | Sold | $269,000-2.1%$180/sqft |
Source:  MIBOR as distributed by MLS GRID #22103009 Report a problem MIBOR as distributed by MLS GRID #22103009 Report a problem | ||
| 6/16/2026 | Pending sale | $274,900$184/sqft |
Source: MIBOR as distributed by MLS GRID #22103009 Report a problem | ||
| 6/4/2026 | Price change | $274,900-1.8%$184/sqft |
Source: MIBOR as distributed by MLS GRID #22103009 Report a problem | ||
| 5/20/2026 | Listed for sale | $280,000+36.6%$187/sqft |
Source: MIBOR as distributed by MLS GRID #22103009 Report a problem | ||
| 7/11/2022 | Sold | $205,000-2.3%$137/sqft |
Source: MIBOR as distributed by MLS GRID #21861103 Report a problem | ||
| 6/6/2022 | Pending sale | $209,900 |
Source:  IRMLS #202221598 Report a problem IRMLS #202221598 Report a problem | ||
| 6/3/2022 | Listed for sale | $209,900 |
Source: IRMLS #202221598 Report a problem | ||
Public tax history
| Year | Property taxes | Tax assessment |
|---|---|---|
| 2025 | $1,749 -0.5% | $218,600 +25% |
| 2024 | $1,757 +8.8% | $174,900 |
| 2023 | $1,615 +6% | $174,900 +8.8% |
| 2022 | $1,523 +4.7% | $160,700 +6.1% |
| 2021 | $1,454 +7.9% | $151,500 +4.8% |
| 2020 | $1,348 0% | $144,600 +7.9% |
| 2019 | $1,348 -5.6% | $134,000 |
| 2018 | $1,428 +4.5% | $134,000 +2.1% |
| 2017 | $1,366 +5.4% | $131,200 +12.3% |
| 2016 | $1,296 +3.8% | $116,800 +2.3% |
| 2014 | $1,249 +7.3% | $114,200 +0.9% |
| 2013 | $1,164 +3.4% | $113,200 +0.6% |
| 2012 | $1,125 -4.3% | $112,500 -4.3% |
| 2011 | $1,175 +2.8% | $117,500 +2.8% |
| 2010 | $1,143 +4.1% | $114,300 -0.1% |
| 2009 | $1,098 -16.8% | $114,400 -5.5% |
| 2006 | $1,320 | $121,100 +17.9% |
| 2005 | -- | $102,700 |
Find assessor info on the county website
Neighborhood: 47304
Nearby homes
- $276,8003 bd2 ba2k sqft2110 N Waterbury Dr, Muncie, IN 47304Off Market
- $317,0004 bd2 ba2k sqft2201 N Halifax Dr, Muncie, IN 47304Sold
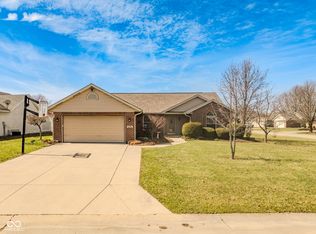
- $270,0003 bd2 ba1.9k sqft2109 N Halifax Dr, Muncie, IN 47304Sold
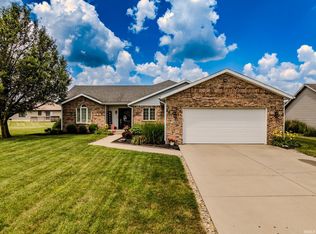
- $251,5003 bd2 ba1.5k sqft5504 W Sudbury Dr, Muncie, IN 47304Off Market
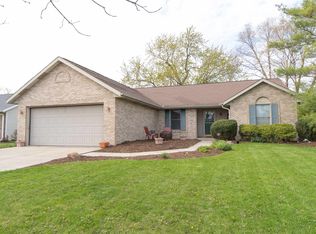
- $266,2003 bd2 ba1.7k sqft5508 W Sudbury Dr, Muncie, IN 47304Off Market
- $257,2003 bd2 ba1.5k sqft2201 N Waterbury Dr, Muncie, IN 47304Off Market
- $273,0003 bd2 ba2k sqft2104 N Waterbury Dr, Muncie, IN 47304Off Market
- $326,9003 bd2 ba2.5k sqft2205 N Waterbury Dr, Muncie, IN 47304Off Market
Nearby schools
GreatSchools rating
- NAPleasant View Elementary SchoolGrades: K-2Distance: 3 mi
- 7/10Yorktown Middle SchoolGrades: 6-8Distance: 3.2 mi
- 8/10Yorktown High SchoolGrades: 9-12Distance: 3 mi
Schools provided by the listing agent
- Middle: Yorktown Middle School
- High: Yorktown High School
Source: MIBOR as distributed by MLS GRID. This data may not be complete. We recommend contacting the local school district to confirm school assignments for this home.


Get pre-qualified for a loan
At Zillow Home Loans, we can pre-qualify you in as little as 5 minutes with no impact to your credit score.An equal housing lender. NMLS #10287.
- Indiana
- Delaware County
- Muncie
- 47304
- 5505 W Sudbury Dr
Nearby cities
Nearby neighborhoods
Nearby zip codes
Other Muncie Topics
