Skip main navigation
Sold for $1,118,850
Street View
  • $1,118,850

    2201 Nobehar Dr, Vienna, VA 22181

    5beds
    4,044sqft
    Single Family Residence
    Built in 1978
    1 Acres Lot
    $1,126,100 Zestimate®
    $277/sqft
    $6,387 Estimated rent

    Home value

    $1,126,100

    $1.06M - $1.19M

    $6,387/mo

    Zestimate® history
    Loading
    Loading...

    Owner options

    List your home for rent

    $6,387/mo

    Rent Zestimate®

    Find your next renter with Zillow Rental Manager. Plus, with online applications, you can quickly screen prospective tenants – for free.

    Learn more

    $6,387/mo

    Rent Zestimate®

    Refinance and save

    $6,955/mo

    Est. payment

    Refinancing to a lower rate could help reduce your monthly payments and save thousands over the life of the loan.

    See today's rates

    $6,955/mo

    Est. payment

    Explore your selling options

    Work with a Zillow partner agent

    Leverage their expertise and Zillow's premium Showcase listings to get your home seen by more buyers.

    Get started

    List with your own agent

    Get your home in front of millions of buyers by listing it on Zillow.

    Learn how to do it

    Sell it yourself

    Take full control of how buyers see your home on Zillow by listing For Sale by Owner (FSBO).

    List your home

    What's special

    Private inground poolCozy fireplaceAttached two-car garageClassic brick-front colonialStately brick frontGranite countertopsSunny breakfast area
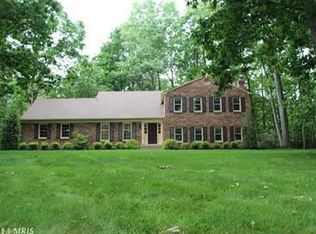
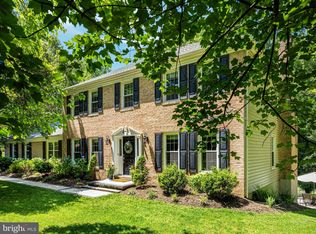
    🏡 Vienna Living with Reston's Convenience: Your Private 1-Acre Oasis Awaits! ☀ Discover the best of both worlds in this classic brick-front colonial perfectly situated in desirable Vienna (22181), right on the border of Reston. This is a rare opportunity to own a piece of quiet luxury with exceptional space and a fantastic location for commuting and lifestyle! ✨ Property Highlights Premium Location: Enjoy the prestige of a Vienna address coupled with the unbeatable accessibility to Reston Town Center, Wiehle-Reston East Metro, Dulles Toll Road, and major commuter routes (I-66, Tysons Corner). Expansive 1-Acre Lot: Unwind in your own private, park-like setting—a truly generous lot size for this area, offering space for recreation, gardening, and ultimate privacy. Private Inground Pool: Be the host for all seasons! The sparkling inground pool is the centerpiece of your backyard oasis, perfect for summer entertaining and relaxation. Classic Colonial Charm: A stately brick front gives this home timeless curb appeal and a welcoming presence. Convenient Parking: Attached two-car garage provides sheltered parking and additional storage. 🛏 Spacious & Flexible Floor Plan This home is designed for family living with excellent separation of space: The main level features hardwood floors, cozy fire place. The gourmet kitchen includes granite countertops, stainless steel appliances, and sunny breakfast area, and access to a trex deck and pool. This level includes sunny living room, dining room, family , library and laundry/mud room. Upper Level: Features 4 generously sized bedrooms and 2 full bathrooms, including a primary suite ready to be customised to your taste. Lower Level (Basement): Fully equipped with a 5th bedroom and 3rd full bathroom, ideal for an in-law suite, au pair, dedicated home office, or guest quarters. This is more than a home; it's a lifestyle upgrade. Combine the highly-rated schools and community events of Vienna with the high-tech employment and vibrant dining/shopping scene of Reston. Don't miss the chance to own a spacious lot and an in-ground pool in this prime Northern Virginia location! ROOF, SIDING and GUTTERS in 2022 HEATING and COOLING SYSTEMS replaced in July 2020 Master bathroom and guest bathroom renovated in 2020 Home inspection welcome - One year Home Warranty Plans Service.

    Zillow last checked:

    Listing updated:

    Listed by:

    Jennifer Ploch 703-638-8155,

    Weichert, REALTORS

    Bought with:

    Henry Yeh, SP40000339

    United Realty, Inc.

    Source: Bright MLS,MLS#: VAFX2278508MLS Logo

    Facts & features

    Interior

    Bedrooms & bathrooms
    • Bedrooms: 5
    • Bathrooms: 4
    • Full bathrooms: 3
    • 1/2 bathrooms: 1
    • Main level bathrooms: 1
    Basement
    • Area: 1348
    Heating
    • Heat Pump, Electric
    Cooling
    • Central Air, Electric
    Appliances
    • Included: Electric Water Heater
    Features
    • Basement: Full
    • Number of fireplaces: 1
    Interior area
    • Total structure area: 4,044
    • Total interior livable area: 4,044 sqft
    • Finished area above ground: 2,696
    • Finished area below ground: 1,348

    Property

    Parking
    • Total spaces: 6
    • Parking features: Garage Faces Front, Attached, Driveway
    • Attached garage spaces: 2
    • Uncovered spaces: 4
    Accessibility
    • Accessibility features: None
    Features
    • Levels: Three
    • Stories: 3
    • Has private pool: Yes
    • Pool features: Private
    Lot
    • Size: 1 Acres
    Details
    • Additional structures: Above Grade, Below Grade
    • Parcel number: 0273 05 0007
    • Zoning: RES
    • Special conditions: Standard

    Construction

    Type & style
    • Home type: SingleFamily
    • Architectural style: Colonial
    • Property subtype: Single Family Residence
    Materials
    • Aluminum Siding
    • Foundation: Block
    • Roof: Architectural Shingle,Composition
    Condition
    • Very Good
    • New construction: No
    • Year built: 1978
    Details
    • Builder model: Jamestown

    Utilities & green energy

    • Sewer: Septic = # of BR
    • Water: Well

    Community & HOA

    Community
    • Subdivision: None Available
    HOA
    • Has HOA: No
    Location
    • Region: Vienna

    Financial & listing details

    • Price per square foot: $277/sqft
    • Tax assessed value: $970,360
    • Annual tax amount: $11,217
    • Date on market: 1/12/2026
    • Listing agreement: Exclusive Right To Sell
    • Listing terms: Cash,Conventional,FHA,VA Loan
    • Ownership: Fee Simple

    Price history

    DateEventPrice
    3/20/2026Sold$1,118,850-8.7%$277/sqft
    Source: Bright MLS #VAFX2278508 Report a problem
    3/4/2026Pending sale$1,225,000$303/sqft
    Source: Bright MLS #VAFX2278508 Report a problem
    2/14/2026Contingent$1,225,000$303/sqft
    Source: Bright MLS #VAFX2278508 Report a problem
    1/28/2026Price change$1,225,000-2%$303/sqft
    Source: Bright MLS #VAFX2278508 Report a problem
    1/12/2026Listed for sale$1,250,000$309/sqft
    Source: Bright MLS #VAFX2278508 Report a problem

    Public tax history

    YearProperty taxesTax assessment
    2025$11,217 +31.3%$970,360
    2024$8,546 -24.9%$970,360 -3.7%
    2023$11,375 +50.9%$1,007,960 +14.7%
    2022$7,539 $879,000 +10.3%
    2021-- $796,720 +0.4%
    2020$9,396 -1.1%$793,940 -1.1%
    2019$9,504 +6.4%$803,060 +6.4%
    2018$8,930 +1.9%$754,560
    2017$8,760 +0.2%$754,560
    2016$8,742 +3.8%$754,560
    2015$8,421 +4%$754,560 +3.7%
    2014$8,100 $727,400 +0.3%
    2013-- $725,400 +4.4%
    2012-- $694,880 -5.5%
    2011-- $735,710 +10%
    2010-- $668,550 -6.8%
    2009-- $717,270 -2.5%
    2008-- $735,960 -2.1%
    2007-- $751,770 +63.5%
    2003-- $459,755 +18%
    2002-- $389,625 +15%
    2001-- $338,805
    Find assessor info on the county website

    Neighborhood: 22181

    Nearby schools

    GreatSchools rating
    Schools provided by the listing agent
    • Elementary: Sunrise Valley
    • Middle: Hughes
    • High: South Lakes
    • District: Fairfax County Public Schools

    Source: Bright MLS. This data may not be complete. We recommend contacting the local school district to confirm school assignments for this home.

    Get a cash offer in 3 minutes
    Find out how much your home could sell for in as little as 3 minutes with a no-obligation cash offer.
    Estimated market value
    $1,126,100
    Get a cash offer in 3 minutes
    Find out how much your home could sell for in as little as 3 minutes with a no-obligation cash offer.
    Estimated market value
    $1,126,100