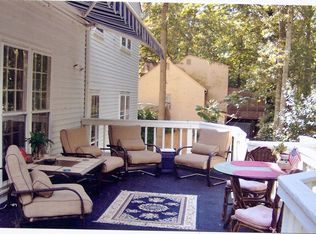
*** PARKLAND BEAUTY *** This charming home sits on a wooded 1-acre lot at the end of a cul-de-sac that encourages ultimate peace and quiet among natural beauty and no through traffic. With all its renovations, this house appears practically brand new inside and is surrounded by tasteful landscaping outside. This house shines with new paint, carpet, tile, two-level deck, and LG Smart appliances. Other upgraded amenities include hardwood floors, chef’s kitchen, floor-to-ceiling Carrera marble master bathroom with skylight, top-of-the-line Andersen windows and doors, Hunter-Douglas blinds, in-ground sprinkler system, and Electrolux central vacuum system. Abundant natural light brightens the rooms through large windows, and an open concept floor plan connects the kitchen, dining room, and living room. A cozy wood-burning fireplace highlights the expansive family room, which is conveniently located next to the library and laundry room. The remodeled chef's kitchen is equipped with new stainless steel appliances, quartz countertops, stylish solid cherry cabinetry, a modern tile backsplash and tile floors, and a convenient breakfast nook. The adjacent dining area and living room offer panoramic views of the backyard. Upstairs, the bedrooms are large and bright, with the primary bedroom featuring a sitting room, dressing area, ensuite marble bathroom, walk-in closet, and an enormous walk-in storage area. The other three bedrooms are spacious and well-appointed with large windows, showcasing the surrounding natural beauty. The backyard provides a haven for relaxation and outdoor activities, viewed from a large, two-level deck. The expansive yard is great for playing and gardening, while the surrounding woods ensures privacy and a serene escape from daily life. The spacious 2-level unfinished walk-out basement provides ample room for storage, a workshop, and offers the potential to be finished for additional living space. Nestled on a peaceful cul-de-sac, this impressive 4-bedroom home is set on a sprawling 1-acre lot that seamlessly blends with the surrounding woods, a large park, and the scenic 40-mile long Cross County trail. It offers a harmonious lifestyle with a balance between indoor and outdoor living. The convenient location is close to shopping and transportation hubs: Reston Town Center and the Town of Vienna; walking/biking distance to the Wiehle Metro Station (2 miles); driving distance to the Vienna Metro Station (3 miles); biking distance to the WO&D trail (1 mile); walking distance to restaurants and shopping (South Lakes); short drive to Dulles Airport and Tysons Corner (15 min) adds to its appeal.
Sold for $960,000
$960,000
2211 Nobehar Dr, Vienna, VA 22181
4beds
2,984sqft
Single Family Residence
Built in 1978
1 Acres Lot
$1,237,300 Zestimate®
$322/sqft
$5,025 Estimated rent
Home value
$1,237,300
$1.16M - $1.32M
$5,025/mo
Zestimate® history
Owner options
List your home for rent
$5,025/mo
Rent Zestimate®
Find your next renter with Zillow Rental Manager. Plus, with online applications, you can quickly screen prospective tenants – for free.
$5,025/mo
Rent Zestimate®
Refinance and save
$5,980/mo
Est. payment
Refinancing to a lower rate could help reduce your monthly payments and save thousands over the life of the loan.
$5,980/mo
Est. payment
Explore your selling options
Work with a Zillow partner agent
Leverage their expertise and Zillow's premium Showcase listings to get your home seen by more buyers.
Get startedList with your own agent
Get your home in front of millions of buyers by listing it on Zillow.
Learn how to do itSell it yourself
Take full control of how buyers see your home on Zillow by listing For Sale by Owner (FSBO).
List your homeWhat's special
In-ground sprinkler systemModern tile backsplashOpen concept floor planNew paintTransportation hubsTile floorsExpansive family room
Zillow last checked:
Listing updated:
Listed by:
Kasey Trdic 703-234-2880,
Lifestyle Associates, LLC
Bought with:
Mr. Christopher Brennan, 0225047802
Long & Foster Real Estate, Inc.
Source: Bright MLS,MLS#: VAFX2135532
Facts & features
Interior
Bedrooms & bathrooms
- Bedrooms: 4
- Bathrooms: 3
- Full bathrooms: 2
- 1/2 bathrooms: 1
Rooms
- Room types: Living Room, Dining Room, Kitchen, Family Room, Library, Laundry, Half Bath
Basement
- Area: 0
Heating
- Heat Pump, Electric
Cooling
- Central Air, Electric
Appliances
- Included: Electric Water Heater
- Laundry: Main Level, Laundry Room
Features
- Basement: Full,Heated,Interior Entry,Exterior Entry,Rear Entrance,Shelving,Space For Rooms,Sump Pump,Unfinished,Walk-Out Access,Workshop
- Number of fireplaces: 1
- Fireplace features: Wood Burning
Interior area
- Total structure area: 2,984
- Total interior livable area: 2,984 sqft
- Finished area above ground: 2,984
- Finished area below ground: 0
Property
Parking
- Total spaces: 2
- Parking features: Garage Faces Front, Attached
- Attached garage spaces: 2
Accessibility
- Accessibility features: Accessible Entrance
Features
- Levels: Multi/Split,Five
- Stories: 5
- Pool features: None
Lot
- Size: 1 Acres
Details
- Additional structures: Above Grade, Below Grade
- Parcel number: 0273 05 0009
- Zoning: RESIDENTIAL
- Special conditions: Standard
Construction
Type & style
- Home type: SingleFamily
- Property subtype: Single Family Residence
Materials
- Aluminum Siding
- Foundation: Block
Condition
- New construction: No
- Year built: 1978
Utilities & green energy
- Sewer: Septic > # of BR
- Water: Well
Community & HOA
Community
- Subdivision: None Available
HOA
- Has HOA: No
Location
- Region: Vienna
Financial & listing details
- Price per square foot: $322/sqft
- Tax assessed value: $931,000
- Annual tax amount: $10,646
- Date on market: 6/29/2023
- Listing agreement: Exclusive Right To Sell
- Ownership: Fee Simple
Price history
| Date | Event | Price |
|---|---|---|
| 8/16/2023 | Sold | $960,000+1.1%$322/sqft |
Source:  Bright MLS #VAFX2135532 Report a problem Bright MLS #VAFX2135532 Report a problem | ||
| 7/17/2023 | Contingent | $950,000$318/sqft |
Source: Bright MLS #VAFX2135532 Report a problem | ||
| 6/29/2023 | Listed for sale | $950,000$318/sqft |
Source: Bright MLS #VAFX2135532 Report a problem | ||
| 6/24/2023 | Contingent | $950,000$318/sqft |
Source: Bright MLS #VAFX2130620 Report a problem | ||
| 6/1/2023 | Listed for sale | $950,000-9.5%$318/sqft |
Source: Bright MLS #VAFX2130620 Report a problem | ||
| 6/1/2023 | Listing removed | $1,050,000$352/sqft |
Source: Bright MLS #VAFX2127680 Report a problem | ||
| 5/26/2023 | Listed for sale | $1,050,000$352/sqft |
Source: Bright MLS #VAFX2127680 Report a problem | ||
Public tax history
| Year | Property taxes | Tax assessment |
|---|---|---|
| 2025 | $10,953 -0.2% | $947,510 |
| 2024 | $10,977 +4.5% | $947,510 +1.8% |
| 2023 | $10,506 +1.2% | $931,000 +2.5% |
| 2022 | $10,383 | $908,020 +8.1% |
| 2021 | -- | $839,800 +7.9% |
| 2020 | $9,211 -1.1% | $778,290 -1.1% |
| 2019 | $9,315 +4.6% | $787,090 +4.6% |
| 2018 | $8,904 +1.9% | $752,380 |
| 2017 | $8,735 +4.5% | $752,380 +4.3% |
| 2016 | $8,355 +3.8% | $721,230 |
| 2015 | $8,049 +2.4% | $721,230 +2.1% |
| 2014 | $7,864 | $706,230 +0.2% |
| 2013 | -- | $704,550 +4.4% |
| 2012 | -- | $674,840 -0.5% |
| 2011 | -- | $678,190 +10% |
| 2010 | -- | $616,260 -6.8% |
| 2009 | -- | $661,040 -2.5% |
| 2008 | -- | $677,990 -1.9% |
| 2007 | -- | $691,090 +60% |
| 2003 | -- | $431,845 +18% |
| 2002 | -- | $365,970 +15% |
| 2001 | -- | $318,235 |
Find assessor info on the county website
Neighborhood: 22181
Nearby homes
- $1,169,8004 bd3 ba2.6k sqft2207 Nobehar Dr, Vienna, VA 22181Off Market
- $1,484,4004 bd4 ba4.2k sqft2215 Nobehar Dr, Vienna, VA 22181Off Market

- $1,389,0005 bd4 ba5k sqft2216 Nobehar Dr, Vienna, VA 22181Off Market
- $1,213,5004 bd2 ba2.6k sqft2212 Nobehar Dr, Vienna, VA 22181Off Market
- $1,147,4004 bd2 ba2.6k sqft2208 Nobehar Dr, Vienna, VA 22181Off Market
- $1,118,8505 bd4 ba4k sqft2201 Nobehar Dr, Vienna, VA 22181Sold
- $1,250,0005 bd4 ba3.6k sqft2200 Lomond Ct, Vienna, VA 22181Sold
- $1,227,8004 bd2 ba3.2k sqft2218 Nobehar Dr, Vienna, VA 22181Off Market
Nearby schools
GreatSchools rating
- 9/10Sunrise Valley Elementary SchoolGrades: PK-6Distance: 1.1 mi
- 7/10Hughes Middle SchoolGrades: 7-8Distance: 1.2 mi
- 4/10South Lakes High SchoolGrades: 9-12Distance: 1.2 mi
Schools provided by the listing agent
- Elementary: Sunrise Valley
- Middle: Hughes
- High: South Lakes
- District: Fairfax County Public Schools
Source: Bright MLS. This data may not be complete. We recommend contacting the local school district to confirm school assignments for this home.
Get a cash offer in 3 minutes
Find out how much your home could sell for in as little as 3 minutes with a no-obligation cash offer.
Estimated market value
$1,237,300
Get a cash offer in 3 minutes
Find out how much your home could sell for in as little as 3 minutes with a no-obligation cash offer.
Estimated market value
$1,237,300
- Virginia
- Fairfax County
- Vienna
- 22181
- 2211 Nobehar Dr
Nearby cities
Nearby zip codes
Other Vienna Topics
