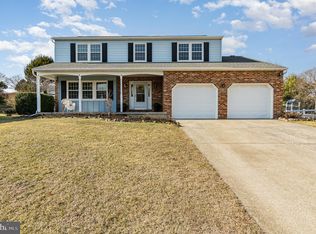
LOCATION LOCATION LOCATION!! Desirable Gleneyre neighborhood of Bel Air. Great schools (Ring Factory and Patterson Mill MS/HS) Private Cul-de-Sac in quiet neighborhood. Meticulously-maintained by original owners with many upgrades throughout. Brand new stainless steel stove, dishwasher, microwave, and granite countertop in kitchen. Brand new (Adura Mannington Max 742, 8mm thickness, Made in USA, waterproof, pet friendly) Luxury Vinyl flooring throughout Main Floor. Custom-made mini blinds available for living room, dining room, powder room, and all bedrooms. Brand new Decora light switches and tamper resistant outlets throughout the house. Whole house freshly (Sherwin-Williams Emerald) painted: walls, ceilings, closets, doors, window and door frames, baseboards, and the garage wall and ceiling. Convenient main floor laundry area leading to the garage. All bathrooms have been renovated with new floors, new toilets and updated fixtures. Brand new carpeting throughout 2nd floor. Spacious Primary Bedroom has a walk-in closet and an additional closet. With an unfinished full basement with plumbing rough-in ready for whatever dream design your heart desires. New HVAC in 2018. Active Radon Mitigation System.The attached 2 car garage provides ample parking space and additional storage. Brand new custom paver patio in backyard with beautiful landscaping and privacy. Convenient to major routes; shopping; recreational facilities; restaurants; Festival of Bel Air, and hospital.
Sold for $519,000
$519,000
2201 Oak Hunt Ct, Bel Air, MD 21015
4beds
2,176sqft
Single Family Residence
Built in 1988
0.25 Acres Lot
$538,000 Zestimate®
$239/sqft
$3,128 Estimated rent
Home value
$538,000
$511,000 - $565,000
$3,128/mo
Zestimate® history
Owner options
List your home for rent
$3,128/mo
Rent Zestimate®
Find your next renter with Zillow Rental Manager. Plus, with online applications, you can quickly screen prospective tenants – for free.
$3,128/mo
Rent Zestimate®
Refinance and save
$3,300/mo
Est. payment
Refinancing to a lower rate could help reduce your monthly payments and save thousands over the life of the loan.
$3,300/mo
Est. payment
Explore your selling options
Work with a Zillow partner agent
Leverage their expertise and Zillow's premium Showcase listings to get your home seen by more buyers.
Get startedList with your own agent
Get your home in front of millions of buyers by listing it on Zillow.
Learn how to do itSell it yourself
Take full control of how buyers see your home on Zillow by listing For Sale by Owner (FSBO).
List your homeWhat's special
Garage wallRecreational facilitiesAdditional closetGreat schoolsUpdated fixturesBeautiful landscapingPowder room
Zillow last checked:
Listing updated:
Listed by:
Alex Burrell-Hodges 703-819-1023,
Cottage Street Realty LLC
Bought with:
Bob Lomonico, 84627
Coldwell Banker Realty
Source: Bright MLS,MLS#: MDHR2030268
Facts & features
Interior
Bedrooms & bathrooms
- Bedrooms: 4
- Bathrooms: 3
- Full bathrooms: 2
- 1/2 bathrooms: 1
- Main level bathrooms: 1
Basement
- Area: 1056
Heating
- Heat Pump, Central, Electric
Cooling
- Ceiling Fan(s), Central Air, Heat Pump, Electric
Appliances
- Included: Microwave, Energy Efficient Appliances, ENERGY STAR Qualified Washer, Self Cleaning Oven, Washer, Disposal, Dryer, ENERGY STAR Qualified Refrigerator, Extra Refrigerator/Freezer, Oven/Range - Electric, Stainless Steel Appliance(s), Water Heater, Electric Water Heater
- Laundry: Main Level
Features
- Dry Wall
- Flooring: Carpet, Luxury Vinyl
- Doors: Six Panel, Sliding Glass
- Windows: Double Pane Windows, Screens
- Basement: Connecting Stairway,Full,Interior Entry,Concrete,Rough Bath Plumb,Space For Rooms,Unfinished,Windows,Sump Pump
- Number of fireplaces: 1
Interior area
- Total structure area: 3,232
- Total interior livable area: 2,176 sqft
- Finished area above ground: 2,176
- Finished area below ground: 0
Property
Parking
- Total spaces: 6
- Parking features: Storage, Garage Faces Front, Garage Door Opener, Inside Entrance, Concrete, Private, Driveway, Attached
- Attached garage spaces: 2
- Uncovered spaces: 4
Accessibility
- Accessibility features: Doors - Lever Handle(s)
Features
- Levels: Three
- Stories: 3
- Patio & porch: Patio
- Exterior features: Bump-outs, Lighting, Flood Lights, Sidewalks, Street Lights
- Pool features: None
Lot
- Size: 0.25 Acres
Details
- Additional structures: Above Grade, Below Grade
- Parcel number: 1301194569
- Zoning: R2
- Special conditions: Standard
Construction
Type & style
- Home type: SingleFamily
- Architectural style: Colonial
- Property subtype: Single Family Residence
Materials
- Brick, Vinyl Siding
- Foundation: Active Radon Mitigation, Permanent, Slab
- Roof: Asphalt
Condition
- Excellent
- New construction: No
- Year built: 1988
Utilities & green energy
- Electric: 110 Volts
- Sewer: Public Sewer
- Water: Public
- Utilities for property: Cable
Community & HOA
Community
- Security: Smoke Detector(s)
- Subdivision: Hunters Run
HOA
- Has HOA: Yes
- Amenities included: Picnic Area
- Services included: All Ground Fee, Management, Snow Removal, Common Area Maintenance, Insurance, Other
- HOA fee: $98 semi-annually
- HOA name: HUNTERS RUN COMMUNITY ASSOCIATION, INC
Location
- Region: Bel Air
Financial & listing details
- Price per square foot: $239/sqft
- Tax assessed value: $347,100
- Annual tax amount: $3,783
- Date on market: 4/4/2024
- Listing agreement: Exclusive Agency
- Ownership: Fee Simple
Price history
| Date | Event | Price |
|---|---|---|
| 5/10/2024 | Sold | $519,000$239/sqft |
Source:  Bright MLS #MDHR2030268 Report a problem Bright MLS #MDHR2030268 Report a problem | ||
| 5/3/2024 | Pending sale | $519,000$239/sqft |
Source: Bright MLS #MDHR2030268 Report a problem | ||
| 4/6/2024 | Contingent | $519,000$239/sqft |
Source: Bright MLS #MDHR2030268 Report a problem | ||
| 4/4/2024 | Listed for sale | $519,000$239/sqft |
Source: Bright MLS #MDHR2030268 Report a problem | ||
Public tax history
Tax history is unavailable.
Neighborhood: 21015
Nearby homes
- $519,000-- bd2 ba2.1k sqft2201 Oaks Hunt Ct, Bel Air, MD 21015Sold
- $563,0004 bd4 ba2.7k sqft2203 Oak Hunt Ct, Bel Air, MD 21015Sold
- $547,300-- bd3 ba2k sqft2203 Woodstove Ct, Bel Air, MD 21015Off Market
- $518,000-- bd2 ba2.1k sqft2200 Oaks Hunt Ct, Bel Air, MD 21015Off Market
- $477,1003 bd2 ba1.6k sqft2205 Oaks Hunt Ct, Bel Air, MD 21015Off Market
- $491,000-- bd2 ba1.9k sqft2212 Ringing Fox Ct, Bel Air, MD 21015Off Market
- $464,900-- bd2 ba1.8k sqft2210 Ringing Fox Ct, Bel Air, MD 21015Off Market
- $494,5003 bd3 ba2.5k sqft2202 Oaks Hunt Ct, Bel Air, MD 21015Off Market
Nearby schools
GreatSchools rating
- 8/10Ring Factory Elementary SchoolGrades: K-5Distance: 1.4 mi
- 7/10Patterson Mill Middle SchoolGrades: 6-8Distance: 0.7 mi
- 7/10Patterson Mill High SchoolGrades: 9-12Distance: 0.7 mi
Schools provided by the listing agent
- District: Harford County Public Schools
Source: Bright MLS. This data may not be complete. We recommend contacting the local school district to confirm school assignments for this home.
Get a cash offer in 3 minutes
Find out how much your home could sell for in as little as 3 minutes with a no-obligation cash offer.
Estimated market value
$538,000
Get a cash offer in 3 minutes
Find out how much your home could sell for in as little as 3 minutes with a no-obligation cash offer.
Estimated market value
$538,000
- Maryland
- Harford County
- Bel Air
- 21015
- 2201 Oak Hunt Ct
Nearby cities
Nearby zip codes
Other Bel Air Topics
