Say hello to sunshine! Traditional Colonial w/warm hardwoods, updated windows, wb fireplace and finished LL for media, play. Basement bonus room w/connected Full Bath for teens, guests or home gym! Deep, welcoming porch for bench, planters and seasonal decor. Peaceful cul-de-sac lot offers privacy, space for gardens and quiet moments on the paver patio. Fenced yard for kids/pets, neighborhood side-walked for your morning jog, sought after Patterson Mill/Ring Factory Schools, convenient location that keeps your life simple!
Sold for $563,000
$563,000
2203 Oak Hunt Ct, Bel Air, MD 21015
4beds
2,740sqft
Single Family Residence
Built in 1988
9,408 Square Feet Lot
$575,500 Zestimate®
$205/sqft
$3,613 Estimated rent
Home value
$575,500
$529,000 - $622,000
$3,613/mo
Zestimate® history
Owner options
List your home for rent
$3,613/mo
Rent Zestimate®
Find your next renter with Zillow Rental Manager. Plus, with online applications, you can quickly screen prospective tenants – for free.
$3,613/mo
Rent Zestimate®
Refinance and save
$3,493/mo
Est. payment
Refinancing to a lower rate could help reduce your monthly payments and save thousands over the life of the loan.
$3,493/mo
Est. payment
Explore your selling options
Work with a Zillow partner agent
Leverage their expertise and Zillow's premium Showcase listings to get your home seen by more buyers.
Get startedList with your own agent
Get your home in front of millions of buyers by listing it on Zillow.
Learn how to do itSell it yourself
Take full control of how buyers see your home on Zillow by listing For Sale by Owner (FSBO).
List your homeWhat's special
Wb fireplaceBasement bonus roomWarm hardwoodsSpace for gardensUpdated windowsDeep welcoming porch
Zillow last checked:
Listing updated:
Listed by:
Karen Hilton 410-937-6891,
American Premier Realty, LLC
Bought with:
Daniel McGhee, 594571
Homeowners Real Estate
Source: Bright MLS,MLS#: MDHR2039980
Facts & features
Interior
Bedrooms & bathrooms
- Bedrooms: 4
- Bathrooms: 4
- Full bathrooms: 3
- 1/2 bathrooms: 1
- Main level bathrooms: 1
Rooms
- Room types: Living Room, Dining Room, Primary Bedroom, Bedroom 2, Bedroom 3, Bedroom 4, Kitchen, Family Room, Laundry, Recreation Room, Bonus Room, Primary Bathroom, Full Bath, Half Bath
Primary bedroom
- Features: Attached Bathroom, Walk-In Closet(s), Ceiling Fan(s), Flooring - HardWood
- Level: Upper
Bedroom 2
- Features: Ceiling Fan(s), Window Treatments, Flooring - HardWood
- Level: Upper
Bedroom 3
- Features: Ceiling Fan(s), Flooring - HardWood
- Level: Upper
Bedroom 4
- Features: Ceiling Fan(s), Flooring - HardWood
- Level: Upper
Primary bathroom
- Features: Bathroom - Walk-In Shower, Soaking Tub, Granite Counters, Flooring - Ceramic Tile, Recessed Lighting, Window Treatments
- Level: Upper
Bonus room
- Features: Flooring - Luxury Vinyl Plank, Recessed Lighting, Attached Bathroom
- Level: Lower
Dining room
- Features: Flooring - HardWood, Lighting - Pendants
- Level: Main
Family room
- Features: Flooring - HardWood, Fireplace - Wood Burning, Window Treatments, Ceiling Fan(s)
- Level: Main
Other
- Features: Flooring - Ceramic Tile, Countertop(s) - Solid Surface, Bathroom - Tub Shower
- Level: Upper
Other
- Features: Flooring - Luxury Vinyl Plank, Bathroom - Walk-In Shower
- Level: Lower
Half bath
- Features: Flooring - HardWood
- Level: Main
Kitchen
- Features: Granite Counters, Flooring - HardWood, Kitchen Island, Eat-in Kitchen, Recessed Lighting, Lighting - Pendants
- Level: Main
Laundry
- Features: Flooring - Luxury Vinyl Plank
- Level: Lower
Living room
- Features: Flooring - HardWood, Window Treatments
- Level: Main
Recreation room
- Features: Flooring - Luxury Vinyl Plank, Recessed Lighting
- Level: Lower
Heating
- Heat Pump, Electric
Cooling
- Ceiling Fan(s), Central Air, Electric
Appliances
- Included: Microwave, Dishwasher, Disposal, Dryer, Exhaust Fan, Oven/Range - Electric, Refrigerator, Stainless Steel Appliance(s), Washer, Water Heater, Electric Water Heater
- Laundry: Lower Level, Washer In Unit, Dryer In Unit, Laundry Room
Features
- Soaking Tub, Bathroom - Walk-In Shower, Bathroom - Tub Shower, Bathroom - Stall Shower, Ceiling Fan(s), Family Room Off Kitchen, Floor Plan - Traditional, Eat-in Kitchen, Kitchen Island, Kitchen - Table Space, Primary Bath(s), Recessed Lighting, Walk-In Closet(s), Dry Wall
- Flooring: Carpet, Hardwood, Tile/Brick, Wood
- Doors: Storm Door(s), Sliding Glass, Six Panel
- Windows: Double Hung, Screens, Sliding, Storm Window(s), Casement, Window Treatments
- Basement: Partial,Concrete,Sump Pump,Windows,Finished
- Number of fireplaces: 1
- Fireplace features: Mantel(s), Wood Burning
Interior area
- Total structure area: 2,740
- Total interior livable area: 2,740 sqft
- Finished area above ground: 2,160
- Finished area below ground: 580
Property
Parking
- Total spaces: 4
- Parking features: Garage Faces Front, Garage Door Opener, Concrete, Attached, Driveway
- Attached garage spaces: 2
- Uncovered spaces: 2
Accessibility
- Accessibility features: None
Features
- Levels: Two
- Stories: 2
- Patio & porch: Patio, Porch
- Exterior features: Lighting, Play Equipment, Extensive Hardscape
- Pool features: None
- Fencing: Split Rail
- Has view: Yes
- View description: Trees/Woods, Street
Lot
- Size: 9,408 Square Feet
- Features: Backs to Trees, Cul-De-Sac, Front Yard, Landscaped, Rear Yard, Suburban
Details
- Additional structures: Above Grade, Below Grade
- Parcel number: 1301194577
- Zoning: R2
- Special conditions: Standard
Construction
Type & style
- Home type: SingleFamily
- Architectural style: Colonial
- Property subtype: Single Family Residence
Materials
- Brick Front, Vinyl Siding, Wood Siding
- Foundation: Permanent
- Roof: Architectural Shingle
Condition
- Very Good
- New construction: No
- Year built: 1988
Utilities & green energy
- Sewer: Public Sewer
- Water: Public
- Utilities for property: Cable Available, Electricity Available, Sewer Available, Water Available
Community & HOA
Community
- Security: Smoke Detector(s)
- Subdivision: Hunters Run
HOA
- Has HOA: Yes
- Services included: Common Area Maintenance
- HOA fee: $98 semi-annually
- HOA name: HUNTERS RUN
Location
- Region: Bel Air
Financial & listing details
- Price per square foot: $205/sqft
- Tax assessed value: $393,633
- Annual tax amount: $4,290
- Date on market: 3/6/2025
- Listing agreement: Exclusive Right To Sell
- Listing terms: Cash,Conventional,FHA,VA Loan
- Inclusions: Playset (as-is), Existing Movable Kitchen Island
- Exclusions: Upper Level, Bedroom Curtain Rods
- Ownership: Fee Simple
Price history
| Date | Event | Price |
|---|---|---|
| 4/11/2025 | Sold | $563,000+0.7%$205/sqft |
Source:  Bright MLS #MDHR2039980 Report a problem Bright MLS #MDHR2039980 Report a problem | ||
| 3/11/2025 | Pending sale | $559,000$204/sqft |
Source: Bright MLS #MDHR2039980 Report a problem | ||
| 3/11/2025 | Listing removed | $559,000$204/sqft |
Source: Bright MLS #MDHR2039980 Report a problem | ||
| 3/6/2025 | Listed for sale | $559,000+17.7%$204/sqft |
Source: Bright MLS #MDHR2039980 Report a problem | ||
| 12/6/2022 | Sold | $475,000$173/sqft |
Source: Public Record Report a problem | ||
| 9/19/2022 | Sold | $475,000+3.3%$173/sqft |
Source: Bright MLS #MDHR2015508 Report a problem | ||
| 8/29/2022 | Pending sale | $460,000$168/sqft |
Source: Bright MLS #MDHR2015508 Report a problem | ||
| 8/26/2022 | Listed for sale | $460,000$168/sqft |
Source: Bright MLS #MDHR2015508 Report a problem | ||
Public tax history
| Year | Property taxes | Tax assessment |
|---|---|---|
| 2025 | $4,711 +9.8% | $432,267 +9.8% |
| 2024 | $4,290 +10.9% | $393,633 +10.9% |
| 2023 | $3,869 +1.4% | $355,000 |
| 2022 | $3,817 -3% | $355,000 +2.8% |
| 2021 | $3,935 +0.1% | $345,467 +1.4% |
| 2020 | $3,932 +2.8% | $340,700 |
| 2019 | $3,823 +2.9% | $340,700 +5.9% |
| 2018 | $3,714 +3% | $321,833 +3% |
| 2017 | $3,605 | $312,400 +0.7% |
| 2016 | -- | $310,200 +0.7% |
| 2015 | -- | $308,000 +0.7% |
| 2014 | $3,817 | $305,800 |
| 2013 | -- | $305,800 |
| 2012 | -- | $305,800 -6.7% |
| 2011 | -- | $327,600 0% |
| 2010 | -- | $327,620 |
| 2009 | -- | $327,620 -2.5% |
| 2008 | -- | $336,170 +15.6% |
| 2007 | -- | $290,886 +18.4% |
| 2006 | -- | $245,603 +22.6% |
| 2005 | -- | $200,320 +4.2% |
| 2004 | -- | $192,312 +4.3% |
| 2003 | -- | $184,306 +4.5% |
| 2002 | -- | $176,300 +0.8% |
| 2001 | -- | $174,876 |
Find assessor info on the county website
Neighborhood: 21015
Nearby homes
- $486,3003 bd2 ba1.6k sqft2205 Oaks Hunt Ct, Bel Air, MD 21015Off Market
- $498,100-- bd2 ba1.9k sqft2212 Ringing Fox Ct, Bel Air, MD 21015Off Market
- $519,0004 bd3 ba2.1k sqft2201 Oak Hunt Ct, Bel Air, MD 21015Sold
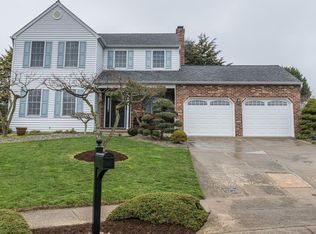
- $519,000-- bd2 ba2.1k sqft2201 Oaks Hunt Ct, Bel Air, MD 21015Sold
- $519,000-- bd2 ba2.1k sqft2213 Ringing Fox Ct, Bel Air, MD 21015Off Market
- $472,500-- bd2 ba1.8k sqft2210 Ringing Fox Ct, Bel Air, MD 21015Off Market
- $509,800-- bd2 ba2.1k sqft364 Point To Point Rd, Bel Air, MD 21015Off Market
- $516,5004 bd3 ba2k sqft362 Point To Point Rd, Bel Air, MD 21015Off Market
Nearby schools
GreatSchools rating
- 8/10Ring Factory Elementary SchoolGrades: K-5Distance: 1.4 mi
- 7/10Patterson Mill Middle SchoolGrades: 6-8Distance: 0.7 mi
- 7/10Patterson Mill High SchoolGrades: 9-12Distance: 0.7 mi
Schools provided by the listing agent
- District: Harford County Public Schools
Source: Bright MLS. This data may not be complete. We recommend contacting the local school district to confirm school assignments for this home.
Get a cash offer in 3 minutes
Find out how much your home could sell for in as little as 3 minutes with a no-obligation cash offer.
Estimated market value
$575,500
Get a cash offer in 3 minutes
Find out how much your home could sell for in as little as 3 minutes with a no-obligation cash offer.
Estimated market value
$575,500
- Maryland
- Harford County
- Bel Air
- 21015
- 2203 Oak Hunt Ct
Nearby cities
Nearby zip codes
Other Bel Air Topics
