Classic Santa Fe style, private courtyards, and a desirable in-town location come together beautifully at 2201 Paseo de los Chamisos.
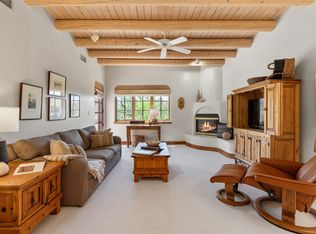
Hidden behind adobe walls and an artistic iron gate, this inviting 1350-square-foot residence offers the authentic character that buyers seek when they dream of owning a home in Santa Fe. Warm wood ceilings with exposed vigas, Saltillo tile floors, a traditional kiva fireplace, and abundant natural light create a welcoming atmosphere throughout the home.
The thoughtfully designed single-level floor plan features two bedrooms, two bathrooms, spacious living and dining areas, and an updated kitchen with custom cabinetry, stainless steel appliances, generous storage, and distinctive artisan-inspired tile accents.
What truly sets this property apart is its seamless connection to the outdoors. Multiple walled courtyards, mature trees, flagstone patios, and shaded sitting areas create private outdoor rooms that extend the living experience beyond the home’s walls. Whether enjoying morning coffee beneath the trees, entertaining friends on the patio, or simply relaxing in the peaceful surroundings, the outdoor spaces embody the Santa Fe lifestyle.
The oversized two-car garage provides exceptional storage and convenience, while the location offers easy access to shopping, restaurants, medical facilities, and nearby trails for walking, running, and enjoying Santa Fe’s natural beauty.
Combining authentic Southwestern architecture, modern updates, private outdoor living, and an exceptional location, this charming Santa Fe home offers a rare opportunity to enjoy the very best of city living with the feeling of a private retreat.
For sale
$524,000
2201 Paseo De Los Chamisos, Santa Fe, NM 87505
2beds
1,350sqft
:
Get pre-qualified$3,259/mo
Townhouse, Single Family Residence
Built in 1980
4,356 Square Feet Lot
$-- Zestimate®
$388/sqft
$120/mo HOA
What's special
Traditional kiva fireplaceHidden behind adobe wallsModern updatesPrivate courtyardsMultiple walled courtyardsOversized two-car garagePrivate outdoor living
- 63 days |
- 861 |
- 59 |
Zillow last checked:
Listing updated:
Listed by:
Lois A. Sury 505-470-4672,
Sotheby's Int. RE/Washington 505-988-8088,
Ryan D. Ferguson 505-570-2028,
Sotheby's Int. RE/Washington
Source: SFARMLS,MLS#: 202602103 Originating MLS: Santa Fe Association of REALTORS
Originating MLS: Santa Fe Association of REALTORSFacts & features
Interior
Bedrooms & bathrooms
- Bedrooms: 2
- Bathrooms: 2
- Full bathrooms: 1
- 3/4 bathrooms: 1
Heating
- Forced Air, Natural Gas
Cooling
- Central Air, Refrigerated
Appliances
- Included: Dryer, Dishwasher, Gas Cooktop, Disposal, Microwave, Oven, Range, Refrigerator, Water Heater, Washer
Features
- Beamed Ceilings, No Interior Steps
- Flooring: Laminate, Tile
- Windows: Insulated Windows
- Has basement: No
- Number of fireplaces: 1
- Fireplace features: Kiva, Wood Burning
Interior area
- Total structure area: 1,350
- Total interior livable area: 1,350 sqft
Property
Parking
- Total spaces: 2
- Parking features: Attached, Direct Access, Garage
- Attached garage spaces: 2
Accessibility
- Accessibility features: Not ADA Compliant
Features
- Levels: One
- Stories: 1
- Pool features: None
Lot
- Size: 4,356 Square Feet
Details
- Additional structures: Storage
- Parcel number: 018100378
- Special conditions: Standard
Construction
Type & style
- Home type: Townhouse
- Architectural style: Pueblo
- Property subtype: Townhouse, Single Family Residence
- Attached to another structure: Yes
Materials
- Frame, Stucco
- Foundation: Slab
- Roof: Flat
Condition
- Year built: 1980
Utilities & green energy
- Sewer: Public Sewer
- Water: Public
- Utilities for property: Electricity Available
Community & HOA
Community
- Security: Dead Bolt(s), Fire Alarm
- Subdivision: Los Chamisos
HOA
- Has HOA: Yes
- Services included: Common Areas, Road Maintenance
- HOA fee: $120 monthly
Location
- Region: Santa Fe
Financial & listing details
- Price per square foot: $388/sqft
- Tax assessed value: $324,613
- Annual tax amount: $1,936
- Date on market: 6/5/2026
- Listing terms: Cash,Conventional,1031 Exchange,New Loan
- Electric utility on property: Yes
Estimated market value
Not available
Estimated sales range
Not available
Not available
Price history
| Date | Event | Price |
|---|---|---|
| 6/25/2026 | Listed for sale | $524,000$388/sqft |
Source:  SFARMLS #202602103 Report a problem SFARMLS #202602103 Report a problem | ||
| 6/18/2026 | Pending sale | $524,000$388/sqft |
Source: SFARMLS #202602103 Report a problem | ||
| 6/16/2026 | Listed for sale | $524,000$388/sqft |
Source: SFARMLS #202602103 Report a problem | ||
| 6/8/2026 | Pending sale | $524,000$388/sqft |
Source: SFARMLS #202602103 Report a problem | ||
| 6/5/2026 | Listed for sale | $524,000+69%$388/sqft |
Source: SFARMLS #202602103 Report a problem | ||
| 5/26/2017 | Sold | -- |
Source: Agent Provided Report a problem | ||
| 4/14/2017 | Pending sale | $310,000$230/sqft |
Source: Sotheby's International Realty - Santa Fe - Grant Avenue Brokerage #201701394 Report a problem | ||
| 4/5/2017 | Listed for sale | $310,000+5.1%$230/sqft |
Source: Sotheby's Int. RE/Grant #201701394 Report a problem | ||
| 7/10/2010 | Listing removed | $295,000$219/sqft |
Source: Santa Fe Properties #905742 Report a problem | ||
| 5/12/2010 | Price change | $295,000-3.3%$219/sqft |
Source: Santa Fe Properties #905742 Report a problem | ||
| 12/26/2009 | Price change | $305,000-6.4%$226/sqft |
Source: Santa Fe Properties #905742 Report a problem | ||
| 10/19/2009 | Listed for sale | $326,000$241/sqft |
Source: Santa Fe Properties #905742 Report a problem | ||
Public tax history
| Year | Property taxes | Tax assessment |
|---|---|---|
| 2025 | $1,936 +2.6% | $255,107 +3% |
| 2024 | $1,887 0% | $247,678 +3% |
| 2023 | $1,887 +2.3% | $240,465 +3% |
| 2022 | $1,846 +1.6% | $233,462 +3% |
| 2021 | $1,817 +2.2% | $226,663 +206.4% |
| 2020 | $1,777 -0.6% | $73,965 +0.9% |
| 2019 | $1,789 -1.8% | $73,299 -1.1% |
| 2018 | $1,821 | $74,088 +38.6% |
| 2017 | $1,821 +38.1% | $53,437 +3% |
| 2016 | $1,319 | $51,881 +3% |
| 2015 | $1,319 +8.6% | $50,370 0% |
| 2014 | $1,215 +16.3% | $50,390 |
| 2013 | $1,045 +3.2% | -- |
| 2012 | $1,012 +1.4% | -- |
| 2011 | $999 +4.5% | -- |
| 2010 | $956 +5.7% | -- |
| 2009 | $905 +4.2% | -- |
| 2008 | $868 +7.8% | -- |
| 2005 | $805 +9% | -- |
| 2004 | $739 -7% | -- |
| 2003 | $794 +5.4% | -- |
| 2002 | $754 -4.4% | -- |
| 2001 | $788 +3.5% | -- |
| 2000 | $762 | $42,228 |
Find assessor info on the county website
Monthly payment
Est. payment
Payment breakdown
Explore the cost of this home by adjusting the details. Changes won't be saved.Climate risks
Neighborhood: 87505
Nearby schools
GreatSchools rating
- 6/10Francis X. Nava Elementary SchoolGrades: PK-6Distance: 0.5 mi
- 6/10Milagro Middle SchoolGrades: 7-8Distance: 1.3 mi
- NASanta Fe EngageGrades: 9-12Distance: 2.6 mi
Schools provided by the listing agent
- Elementary: Chaparral
- Middle: Milagro
- High: Santa Fe
Source: SFARMLS. This data may not be complete. We recommend contacting the local school district to confirm school assignments for this home.
- $384,5002 bd1 ba1.1k sqft2203 Paseo De Los Chamisos, Santa Fe, NM 87505Off Market
- $384,9002 bd2 ba1.4k sqft2205 Paseo De Los Chamisos, Santa Fe, NM 87505Off Market
- $514,1003 bd1 ba1.3k sqft2206 Paseo De Los Chamisos, Santa Fe, NM 87505Off Market
- $472,9003 bd2 ba1.6k sqft2208 Paseo De Los Chamisos, Santa Fe, NM 87505Off Market
- $523,7003 bd3 ba1.4k sqft2207 Paseo De Los Chamisos, Santa Fe, NM 87505Off Market
- $500,7003 bd-- ba1.6k sqft2204 Carmello Way, Santa Fe, NM 87505Off Market
- $465,3003 bd2 ba1.9k sqft2501B Ponderosa Ln, Santa Fe, NM 87505Off Market
- $656,2003 bd3 ba2.9k sqft2215 Paseo De Los Chamisos, Santa Fe, NM 87505Off Market
A local agent can set up tours, give advice and negotiate with sellers.
Similar homes
- $465,0002 bd2 ba1.4k sqft2949 Plaza Azul, Santa Fe, NM 87507For Sale

 MLS ID #202603000, Michaela Mabee, Sotheby's Int. RE/Grant. SFARMLS
 - $460,0003 bd2 ba1.5k sqft3160 Plaza Blanca, Santa Fe, NM 87507For Sale
 MLS ID #202603371, Leland Titus, Santa Fe Realty Unlimited. SFARMLS
 - $529,0003 bd2 ba1.5k sqft3227 Caminito San Lucas, Santa Fe, NM 87507For Sale
 MLS ID #202603240, Francis D'Angelico, Keller Williams Realty. SFARMLS
 - $485,0002 bd2 ba1.2k sqft208-3101 Old Pecos Trl, Santa Fe, NM 87505For Sale
 MLS ID #202603117, Beth Caldarello, The Agency Santa Fe. SFARMLS
 - $529,0002 bd2 ba1.2k sqft502 Barela Ln, Santa Fe, NM 87505For SaleMLS ID #202600936, Agnes D. Leyba-Cruz, Realty One of Santa Fe. SFARMLS
- $598,0003 bd2 ba1.8k sqft2211 Portavela St, Santa Fe, NM 87505For SaleMLS ID #202601769, Lois A. Sury, Sotheby's Int. RE/Washington. SFARMLS
- $529,0002 bd2 ba1.1k sqft3101 Old Pecos Trl Unit 151, Santa Fe, NM 87505For SaleMLS ID #202601176, Leea L. Musser, Sotheby's Int. RE/Washington. SFARMLS
- $569,0003 bd2 ba1.6k sqft1043 Don Diego Ave Unit E, Santa Fe, NM 87505For SaleMLS ID #202603281, Maya Hiersoux, Sotheby's Int. RE/Grant. SFARMLS
- $350,0003 bd3 ba1.4k sqft2733 Via Venado, Santa Fe, NM 87505For SaleMLS ID #202603319, Ayden L. Gramm, Corcoran Plaza Properties. SFARMLS
- $429,0002 bd2 ba1.5k sqft3226 La Avenida De San Marcos, Santa Fe, NM 87507For SaleMLS ID #202603369, Stefan Lark, Barker Realty, LLC. SFARMLS
- $549,0002 bd2 ba1.2k sqft3101 Old Pecos Trl Unit 108, Santa Fe, NM 87505For SaleMLS ID #202601761, MaryJoy Ford, Sotheby's Int. RE/Washington. SFARMLS
- $438,0003 bd3 ba1.7k sqft2312 Calle Pacifica, Santa Fe, NM 87505For SaleMLS ID #202505215, Alicia K. Donovan, Absolute Real Estate. SFARMLS
- $489,0002 bd2 ba1.2k sqft3101 Old Pecos Trl Unit 101, Santa Fe, NM 87505For SaleMLS ID #202601247, Leea L. Musser, Sotheby's Int. RE/Washington. SFARMLS
- $549,0003 bd3 ba1.6k sqft41 Victorio Peak, Santa Fe, NM 87508For SaleMLS ID #202600513, Francesco R. Crisafulli, Keller Williams Realty. SFARMLS
- $625,0002 bd2 ba1.9k sqft2205 Brillante St, Santa Fe, NM 87505For SaleMLS ID #202603231, Mark Banham, Barker Realty, LLC. SFARMLS
- $499,0004 bd2 ba1.8k sqft2404 Calle Loma Bonita, Santa Fe, NM 87507For SaleMLS ID #202602781, Marissa Ruyle, Sotheby's Int. RE/Grant. SFARMLS
- $599,0002 bd2 ba1.2k sqft3101 Old Pecos Trl Unit 218, Santa Fe, NM 87505For SaleMLS ID #202603163, Leea L. Musser, Sotheby's Int. RE/Washington. SFARMLS
- $544,0003 bd2 ba1.4k sqft3 Silver Buckle Rd, Santa Fe, NM 87508For SaleMLS ID #202602316, Shaun Fisher, Sotheby's Int. RE/Grant. SFARMLS
- $692,0003 bd3 ba1.8k sqft1919 San Ildefonso Rd, Santa Fe, NM 87505For SaleMLS ID #202603370, Hal Logsdon, Sotheby's Int. RE/Grant. SFARMLS
- $479,0002 bd2 ba1.2k sqft3101 Old Pecos Trl Unit 240, Santa Fe, NM 87505For SaleMLS ID #202601418, Yolanda Zamora, Sotheby's Int. RE/Grant. SFARMLS
