Skip main navigation
Accepting backups
  • $459,000

    2201 Pearl St #210, Boulder, CO 80302

    1beds
    880sqft
    : 
    Loading
    Get pre-qualified
    Condominium
    Built in 1984
    -- sqft lot
    $-- Zestimate®
    $522/sqft
    $500/mo HOA

    What's special

    Views of the flatironsVaulted ceilingSpacious walk in closet
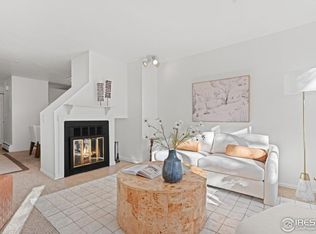
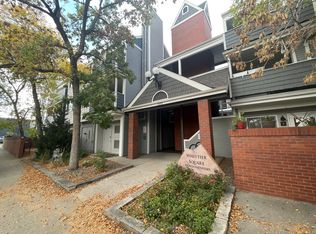
    Bright and sunny end unit with views of the flatirons. Highly desirable location in the Whittier neighborhood, close to the Pearl Street Mall, restaurants and shopping.. Newer front door, skylights, carpet, paint, toilet & bathroom flooring in 2024. Some of the special features include a vaulted ceiling, skylights in the loft and entry, open floor plan with extra space in the loft. Loft can be used as an office or a non conforming bedroom and includes a spacious walk in closet. Stackable washer and dryer in bathroom for convenience. Enjoy the woodburning fireplace in the living room. Step outside to a private deck and enjoy the views. Excellent and convenient covered parking space in garage in front of elevator. HOA will be installing new awnings above the front door. Seller to offer both a $750 credit at closing for new dishwasher and a home warranty. This unit has a solid rental history. New window shade for the living room window has just been installed. Pet restrictions, cats allowed.
    19 days
    |
    180
    |
    14
    |

    Zillow last checked:

    Listing updated:

    Listed by:

    Diane White 303-263-9992,

    Equity Colorado-Front Range

    Source: IRES as distributed by MLS GRID,MLS#: 1062301MLS Logo

      Facts & features

      Interior

      Bedrooms & bathrooms
      • Bedrooms: 1
      • Bathrooms: 1
      • Full bathrooms: 2
      • Main level bathrooms: 1
      Rooms
      • Room types: Loft
      Primary bedroom
      • Description: Carpet
      • Level: Main
      • Area: 132 Square Feet
      • Dimensions: 11 x 12
      Dining room
      • Description: Carpet
      • Level: Main
      • Area: 42 Square Feet
      • Dimensions: 6 x 7
      Kitchen
      • Description: Wood
      • Level: Main
      • Area: 88 Square Feet
      • Dimensions: 8 x 11
      Living room
      • Description: Carpet
      • Level: Main
      • Area: 132 Square Feet
      • Dimensions: 11 x 12
      Study
      • Description: Carpet
      • Level: Additional
      • Area: 140 Square Feet
      • Dimensions: 10 x 14
      Heating
      • Baseboard
      Cooling
      • Wall/Window Unit(s), Ceiling Fan(s)
      Appliances
      • Included: Electric Range, Dishwasher, Refrigerator, Washer, Dryer, Microwave, Disposal
      Features
      • Eat-in Kitchen, Cathedral Ceiling(s), Open Floorplan
      • Windows: Window Coverings
      • Basement: None
      • Has fireplace: Yes
      • Fireplace features: Living Room
      Interior area
      • Total structure area: 690
      • Total interior livable area: 880 sqft
      • Finished area above ground: 690

      Property

      Parking
      • Total spaces: 1
      • Parking features: Underground
      • Garage spaces: 1
      • Details: Underground
      Features
      • Levels: Two
      • Stories: 2
      • Entry location: 2nd Floor
      • Exterior features: Balcony
      • Has view: Yes
      • View description: Hills
      Details
      • Parcel number: R0101253
      • Zoning: RES
      • Special conditions: Private Owner

      Construction

      Type & style
      • Home type: Condo
      • Property subtype: Condominium
      • Attached to another structure: Yes
      Materials
      • Brick, Wood Siding
      • Roof: Composition
      Condition
      • New construction: No
      • Year built: 1984

      Utilities & green energy

      • Electric: Xcel
      • Gas: Xcel
      • Sewer: Public Sewer
      • Water: City
      • Utilities for property: Natural Gas Available, Electricity Available

      Community & HOA

      Community
      • Features: Park, Extra Storage, Elevator
      • Security: Fire Alarm
      • Subdivision: Whittier Square Condos 1 Supp
      HOA
      • Has HOA: Yes
      • Services included: Common Amenities, Trash, Snow Removal, Management, Exterior Maintenance, Water, Insurance, Sewer
      • HOA fee: $500 monthly
      • HOA name: Whittier Square Condominium
      • HOA phone: 303-420-4433
      Location
      • Region: Boulder

      Financial & listing details

      • Price per square foot: $522/sqft
      • Tax assessed value: $506,400
      • Annual tax amount: $3,018
      • Date on market: 6/19/2026
      • Listing terms: Cash,Conventional
      • Electric utility on property: Yes

        Estimated market value

        Not available

        Estimated sales range

        Not available

        Not available

        Price history

        DateEventPrice
        7/2/2026Pending sale$459,000$522/sqft
        Source: REcolorado as distributed by MLS GRID #IR1062301 Report a problem
        6/19/2026Listed for sale$459,000+79.3%$522/sqft
        Source: REcolorado as distributed by MLS GRID #IR1062301 Report a problem
        6/6/2024Listing removed--
        Source: Zillow Rentals Report a problem
        5/31/2024Price change$1,875-5.1%$2/sqft
        Source: Zillow Rentals Report a problem
        5/1/2024Listed for rent$1,975$2/sqft
        Source: Zillow Rentals Report a problem
        4/28/2023Listing removed--
        Source: Zillow Rentals Report a problem
        4/1/2023Price change$1,975-13.9%$2/sqft
        Source: Zillow Rentals Report a problem
        3/17/2023Listed for rent$2,295+25.8%$3/sqft
        Source: Zillow Rentals Report a problem
        3/8/2022Listing removed--
        Source: Zillow Rental Network Premium Report a problem
        2/22/2022Listed for rent$1,825+5.8%$2/sqft
        Source: Zillow Rental Network Premium Report a problem
        8/1/2020Listing removed$1,725$2/sqft
        Source: gkhouses Denver Report a problem
        7/17/2020Listed for rent$1,725+6.2%$2/sqft
        Source: gkhouses Denver Report a problem
        7/25/2019Listing removed$1,625$2/sqft
        Source: gkhouses Denver Report a problem
        7/2/2019Listed for rent$1,625+3.2%$2/sqft
        Source: gkhouses Denver Report a problem
        5/30/2018Listing removed$1,575$2/sqft
        Source: Zillow Rental Manager Report a problem
        5/3/2018Listed for rent$1,575-1.3%$2/sqft
        Source: Zillow Rental Manager Report a problem
        7/6/2017Listing removed$1,595$2/sqft
        Source: FourStar Realty Report a problem
        6/5/2017Price change$1,595-11.1%$2/sqft
        Source: FourStar Realty Report a problem
        4/23/2017Listed for rent$1,795-89.5%$2/sqft
        Source: Four Star Realty Report a problem
        5/11/2016Listing removed$17,025+931.8%$19/sqft
        Source: Zillow Rental Manager Report a problem
        11/10/2015Listing removed$1,650$2/sqft
        Source: Four Star Realty Report a problem
        11/5/2015Listed for rent$1,650+3.4%$2/sqft
        Source: FourStar Realty Report a problem
        6/28/2013Listing removed$1,595$2/sqft
        Source: FourStar Realty Report a problem
        5/9/2013Price change$1,595-11.4%$2/sqft
        Source: FourStar Realty Report a problem
        4/29/2013Listed for rent$1,800$2/sqft
        Source: FourStar Realty Report a problem
        7/1/2008Sold$256,000+48.8%$291/sqft
        Source: Public Record Report a problem
        10/31/2000Sold$172,000+72%$195/sqft
        Source: Public Record Report a problem
        10/3/1995Sold$99,999$114/sqft
        Source: Public Record Report a problem

        Public tax history

        YearProperty taxesTax assessment
        2025$2,596 +1.9%$31,650 -2.1%
        2024$2,548 -1.9%$32,325 -1%
        2023$2,599 +4.7%$32,639 +20.1%
        2022$2,481 -1.3%$27,175 -2.8%
        2021$2,513 $27,957 -3.2%
        2020$2,513 +13.7%$28,872
        2019$2,211 $28,872 +13.2%
        2018$2,211 $25,502 -9.5%
        2017$2,211 +24.7%$28,194 +37.7%
        2016$1,773 +5.6%$20,481 +22.9%
        2015$1,679 +19.9%$16,660
        2014$1,401 -4.1%$16,660
        2013$1,460 +0.9%$16,660 -4.4%
        2012$1,447 -11.6%$17,432
        2011$1,638 +7.1%--
        2010$1,530 +9.9%$20,270
        2009$1,392 +3.5%$20,270 -6.8%
        2008$1,344 +8.7%$21,750
        2007$1,236 +3.7%$21,750 +12.5%
        2006$1,192 +2.3%$19,340
        2005$1,164 +0.7%$19,340 +1.5%
        2004$1,156 +8.2%$19,060
        2003$1,069 +10.3%$19,060 +24.4%
        2002$969 $15,320 -90.8%
        2001-- $167,400

        Find assessor info on the county website

        Monthly payment

        Est. payment

        Payment breakdown

        Explore the cost of this home by adjusting the details. Changes won't be saved.
        All calculations are estimates and provided by Zillow, Inc. for informational purposes only. Actual amounts may vary.
        HOA fees may include property taxes on listings classified as Co-Ops. Contact the listing agent and/or owner for fee details.
        Mortgage interest rates are dependent on a number of factors, including credit score, down payment, and repayment length. Interest rate data provided by Zillow Group Marketplace, Inc. as of 1/1/1970 from various mortgage lenders with which we have lead or other similar arrangements; the Estimated Payment is an average of those rates.
        See how much you could borrow to make a competitive offer.

        Climate risks

        Neighborhood: Whittier

        Getting around

        86 / 100
        Very Walkable
        52 / 100
        Good Transit
        100 / 100
        Biker's Paradise

        Nearby schools

        GreatSchools rating
        Schools provided by the listing agent
        • Elementary: Whittier
        • Middle: Casey
        • High: Boulder

        Source: IRES as distributed by MLS GRID. This data may not be complete. We recommend contacting the local school district to confirm school assignments for this home.

        A local agent can set up tours, give advice and negotiate with sellers.

        Browse local experts

        Similar homes

        Skip to the end of the carouselSkip to the beginning of the carousel