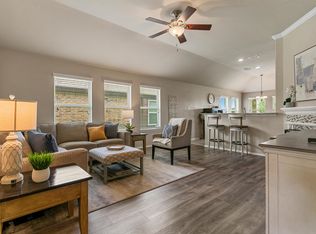
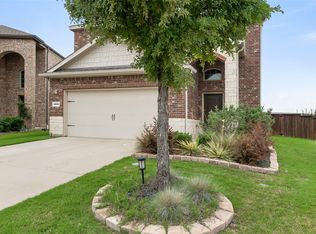
Well-maintained home with many updates. Large master suite down with separate vanities, tub and showers. Gourmet kitchen with lots storages open to family room with fireplace, perfect for entertaining. Upstairs is large game room, guest suite with private an suite bath of closet space. Craft nook and 2 more bedrooms and bath. Back yard has covered patio and plenty of space for outside activites.
For sale
Price cut: $10K (5/27)
$389,000
2201 Preston Ln, McKinney, TX 75071
4beds
2,336sqft
Single Family Residence
Built in 2011
8,712 Square Feet Lot
$384,300 Zestimate®
$167/sqft
$33/mo HOA
What's special
Large master suite downFamily room with fireplaceLarge game roomTub and showersGourmet kitchenSeparate vanitiesCraft nook
- 72 days |
- 768 |
- 82 |
Zillow last checked:
Listing updated:
Listed by:
Chengning Zhang 0549625 972-231-5189,
Henderson Real Estates 972-231-5189
Source: NTREIS,MLS#: 21257796
Loading...
Facts & features
Interior
Bedrooms & bathrooms
- Bedrooms: 4
- Bathrooms: 4
- Full bathrooms: 3
- 1/2 bathrooms: 1
Primary bedroom
- Features: Walk-In Closet(s)
- Level: First
- Dimensions: 15 x 12
Bedroom
- Features: Split Bedrooms
- Level: Second
- Dimensions: 10 x 10
Bedroom
- Level: Second
- Dimensions: 11 x 10
Breakfast room nook
- Level: First
- Dimensions: 9 x 9
Dining room
- Level: First
- Dimensions: 10 x 9
Game room
- Level: Second
- Dimensions: 15 x 14
Other
- Level: Second
- Dimensions: 15 x 14
Kitchen
- Features: Breakfast Bar, Eat-in Kitchen
- Level: First
- Dimensions: 14 x 10
Living room
- Level: First
- Dimensions: 15 x 14
Heating
- Central, Electric
Cooling
- Central Air, Electric
Appliances
- Included: Dishwasher, Electric Oven, Disposal, Microwave, Plumbed For Ice Maker
Features
- Decorative/Designer Lighting Fixtures, Cable TV
- Flooring: Carpet, Ceramic Tile
- Has basement: No
- Number of fireplaces: 1
- Fireplace features: Gas Log
Interior area
- Total interior livable area: 2,336 sqft
Video & virtual tour
Property
Parking
- Total spaces: 4
- Parking features: Garage, Garage Door Opener, Garage Faces Rear
- Attached garage spaces: 2
- Carport spaces: 2
Features
- Levels: Two
- Stories: 2
- Patio & porch: Covered
- Exterior features: Lighting, Rain Gutters
- Pool features: None
- Fencing: Fenced,Wood
Lot
- Size: 8,712 Square Feet
- Features: Corner Lot
Details
- Parcel number: R921200D01801
Construction
Type & style
- Home type: SingleFamily
- Architectural style: Traditional,Detached
- Property subtype: Single Family Residence
Materials
- Brick
Condition
- Year built: 2011
Utilities & green energy
- Sewer: Public Sewer
- Water: Public
- Utilities for property: Sewer Available, Underground Utilities, Water Available, Cable Available
Community & HOA
Community
- Features: Curbs, Sidewalks
- Security: Security System Owned, Security System, Fire Alarm, Smoke Detector(s)
- Subdivision: Waterside
HOA
- Has HOA: Yes
- Services included: All Facilities
- HOA fee: $100 quarterly
- HOA name: Waterside Hoa
- HOA phone: 972-992-3444
Location
- Region: Mckinney
Financial & listing details
- Price per square foot: $167/sqft
- Tax assessed value: $383,881
- Annual tax amount: $7,094
- Date on market: 5/2/2026
- Cumulative days on market: 73 days
Estimated market value
$384,300
$365,000 - $404,000
$2,519/mo
Price history
| Date | Event | Price |
|---|---|---|
| 6/24/2026 | Listed for sale | $389,000$167/sqft |
Source: NTREIS #21257796 Report a problem | ||
| 6/16/2026 | Contingent | $389,000$167/sqft |
Source: NTREIS #21257796 Report a problem | ||
| 6/15/2026 | Listed for sale | $389,000$167/sqft |
Source: NTREIS #21257796 Report a problem | ||
| 6/9/2026 | Contingent | $389,000$167/sqft |
Source: NTREIS #21257796 Report a problem | ||
| 5/27/2026 | Price change | $389,000-2.5%$167/sqft |
Source: NTREIS #21257796 Report a problem | ||
| 5/18/2026 | Price change | $399,000-3.9%$171/sqft |
Source: NTREIS #21257796 Report a problem | ||
| 5/2/2026 | Listed for sale | $415,000-0.7%$178/sqft |
Source: NTREIS #21257796 Report a problem | ||
| 3/27/2026 | Listing removed | $418,000$179/sqft |
Source: NTREIS #21093011 Report a problem | ||
| 11/8/2025 | Price change | $418,000-2.3%$179/sqft |
Source: NTREIS #21093011 Report a problem | ||
| 10/21/2025 | Listed for sale | $428,000-1.6%$183/sqft |
Source: NTREIS #21093011 Report a problem | ||
| 10/1/2025 | Listing removed | $435,000$186/sqft |
Source: NTREIS #20947569 Report a problem | ||
| 7/22/2025 | Price change | $435,000-7.1%$186/sqft |
Source: NTREIS #20947569 Report a problem | ||
| 5/25/2025 | Listed for sale | $468,000+103.6%$200/sqft |
Source: NTREIS #20947569 Report a problem | ||
| 3/18/2020 | Listing removed | $1,950$1/sqft |
Source: Henderson Real Estates #14258815 Report a problem | ||
| 1/14/2020 | Listed for rent | $1,950$1/sqft |
Source: Henderson Real Estates #14258815 Report a problem | ||
| 6/17/2016 | Listing removed | $1,950+5.4%$1/sqft |
Source: Henderson Real Estates #13384824 Report a problem | ||
| 12/4/2014 | Listing removed | $1,850$1/sqft |
Source: Henderson Real Estates #13039169 Report a problem | ||
| 10/25/2014 | Listed for rent | $1,850+3.1%$1/sqft |
Source: Henderson Real Estates #13039169 Report a problem | ||
| 10/25/2014 | Listing removed | $229,900$98/sqft |
Source: Realty Lane Associates #13023456 Report a problem | ||
| 9/24/2014 | Listing removed | $1,795$1/sqft |
Source: Realty Lane Associates #13010000 Report a problem | ||
| 9/4/2014 | Listed for rent | $1,795$1/sqft |
Source: Realty Lane Associates #13010000 Report a problem | ||
| 8/22/2014 | Price change | $229,900-2.2%$98/sqft |
Source: Realty Lane Associates #13003567 Report a problem | ||
| 5/12/2014 | Price change | $234,990-2.1%$101/sqft |
Source: Realty Lane Associates #12075403 Report a problem | ||
| 4/5/2014 | Price change | $239,990-2%$103/sqft |
Source: Realty Lane Associates #12075403 Report a problem | ||
| 1/16/2014 | Listed for sale | $244,990$105/sqft |
Source: Realty Lane Associates #12075403 Report a problem | ||
Public tax history
| Year | Property taxes | Tax assessment |
|---|---|---|
| 2025 | $7,094 -15.9% | $383,881 -13.5% |
| 2024 | $8,435 -5.7% | $443,661 -5% |
| 2023 | $8,945 | $466,983 +9.2% |
| 2022 | -- | $427,520 +54.5% |
| 2021 | $6,109 +1.3% | $276,777 +3.5% |
| 2020 | $6,028 -14.5% | $267,302 -11.3% |
| 2019 | $7,051 -5.2% | $301,327 -0.5% |
| 2018 | $7,440 +23.8% | $302,800 +26% |
| 2017 | $6,010 | $240,386 +1.3% |
| 2016 | $6,010 +102.4% | $237,317 +9.6% |
| 2015 | $2,969 | $216,462 +11.2% |
| 2014 | $2,969 | $194,636 +14.6% |
| 2013 | -- | $169,889 +2.3% |
| 2012 | -- | $166,011 +764.6% |
| 2011 | -- | $19,200 -14.4% |
| 2010 | -- | $22,440 +19.3% |
| 2009 | -- | $18,810 -43% |
| 2008 | -- | $33,000 +35.1% |
| 2007 | -- | $24,420 |
Find assessor info on the county website
Monthly payment
Est. payment$--/mo
Payment breakdown
Explore the cost of this home by adjusting the details. Changes won't be saved.All calculations are estimates and provided by Zillow, Inc. for informational purposes only. Actual amounts may vary.
HOA fees may include property taxes on listings classified as Co-Ops. Contact the listing agent and/or owner for fee details.
Mortgage interest rates are dependent on a number of factors, including credit score, down payment, and repayment length. Interest rate data provided by Zillow Group Marketplace, Inc. as of 1/1/1970 from various mortgage lenders with which we have lead or other similar arrangements; the Estimated Payment is an average of those rates.
See how much you could borrow to make a competitive offer.
Climate risks
Neighborhood: 75071
Nearby schools
GreatSchools rating
- 8/10Mike and Janie Reeves Elementary SchoolGrades: PK-5Distance: 0.6 mi
- 9/10Daniel L Jones Middle SchoolGrades: 6-8Distance: 5 mi
- 8/10Rock Hill High SchoolGrades: 9-12Distance: 5 mi
Schools provided by the listing agent
- Elementary: John A Baker
- Middle: Rogers
- High: Prosper
- District: Prosper ISD
Source: NTREIS. This data may not be complete. We recommend contacting the local school district to confirm school assignments for this home.
- $342,5003 bd2 ba1.3k sqft2205 Preston Ln, McKinney, TX 75071Off Market

- $--3 bd2 ba1.4k sqft2209 Preston Ln, McKinney, TX 75071Sold

- $105,508-- bd-- ba-- sqft2209 Preston Ln, McKinney, TX 75071Off Market
- $325,5003 bd2 ba1.3k sqft5405 Beacon Ln, McKinney, TX 75071Off Market

- $338,1003 bd2 ba1.3k sqft2213 Preston Ln, McKinney, TX 75071Off Market
- $319,7003 bd2 ba1.2k sqft2200 Canyon Point, McKinney, TX 75071Off Market
- $313,3003 bd2 ba1.2k sqft2204 Canyon Point, McKinney, TX 75071Off Market
- $392,9004 bd3 ba2.4k sqft5401 Beacon Ln, McKinney, TX 75071Off Market
A local agent can set up tours, give advice and negotiate with sellers.
Similar homes
- $350,0003 bd2 ba1.6k sqft704 Wichita Trl, McKinney, TX 75071For Sale
 MLS ID #21328236, Amanda Phipps. NTREIS
 - $404,9004 bd4 ba2.2k sqft1828 Wagner Dr, McKinney, TX 75071For Sale
 MLS ID #21273287, Trudi Muller. NTREIS
 - $380,0003 bd2 ba1.4k sqft10316 Cotulla Pl, McKinney, TX 75071For Sale
 MLS ID #21230213, Kimlan Le. NTREIS
 - $425,0003 bd3 ba2k sqft10308 Big Sandy Ct, McKinney, TX 75071For Sale
 MLS ID #21293600, Cory Bertrand. NTREIS
 - $450,0004 bd3 ba2.1k sqft1913 Elite Rd, McKinney, TX 75071For SaleMLS ID #21188299, Kim Vance. NTREIS
- $470,0004 bd2 ba2k sqft3816 Ironbark Way, McKinney, TX 75071For SaleMLS ID #21208364, Lory Franke. NTREIS
- $517,0004 bd3 ba2.5k sqft8204 Olympia Dr, McKinney, TX 75072For SaleMLS ID #21312641, Sepideh Bayati. NTREIS
- $460,0004 bd3 ba2.4k sqft5912 White Pine Dr, McKinney, TX 75070For SaleMLS ID #21260475, Kinsley Spencer. NTREIS
- $364,9002 bd2 ba1.4k sqft192 River Hills Ct, McKinney, TX 75069For SaleMLS ID #21312258, Julie Ziegenhorn. NTREIS
- $419,0003 bd2 ba1.9k sqft8004 Blacktail Trl, McKinney, TX 75070For SaleMLS ID #21314875, Mayu Zheng. NTREIS
- $379,9004 bd2 ba2k sqft501 Winchester Dr, Celina, TX 75009For SaleMLS ID #21301546, Claudia Kelley. NTREIS
- $355,0004 bd3 ba1.9k sqft1521 Princeton Dr, Celina, TX 75009For SaleMLS ID #21320863, Danielle Durbin. NTREIS
- $350,0003 bd2 ba2k sqft1115 Dickenson Dr, Melissa, TX 75454For SaleMLS ID #21315551, Daniel Harker. NTREIS
- $399,0003 bd3 ba1.9k sqft7213 Huckleberry Dr, McKinney, TX 75070For SaleMLS ID #21230844, Shannon Patterson. NTREIS
- $405,0004 bd3 ba2.4k sqft16305 Toledo Bend Ct, Prosper, TX 75078For SaleMLS ID #21175697, Sitra Seman. NTREIS
- $409,9004 bd3 ba1.8k sqft11317 Canoe Rd, Frisco, TX 75035For SaleMLS ID #21268889, Amy Martin. NTREIS
- $385,0004 bd2 ba2k sqft504 Millsap Dr, Van Alstyne, TX 75495For SaleMLS ID #21290448, Michelle Cagle. NTREIS
- $349,9004 bd3 ba2.5k sqft201 Redhead Dr, Little Elm, TX 75068For SaleMLS ID #21266221, Tiffany Li. NTREIS
- $364,8004 bd2 ba2k sqft1117 Bexar Ave, Melissa, TX 75454For SaleMLS ID #21191660, Carissa Acker. NTREIS
- $392,9994 bd3 ba2.9k sqft820 Vernon Dr, Aubrey, TX 76227For SaleMLS ID #21293801, Chasidy Riley. NTREIS
- Texas
- Collin County
- McKinney
- 75071
- 2201 Preston Ln
Nearby cities
Nearby neighborhoods
Nearby zip codes
Other McKinney Topics
