Welcome to 2209 Preston Ln in PROSPER ISD! This charming home features lush landscaping with mature trees, an open layout, crown molding, and a spacious kitchen with ample cabinets and a breakfast bar. The split-bedroom design ensures privacy, and the primary suite offers dual sinks and a walk-in closet. Ceiling fans, ceramic tile in wet areas. Enjoy added value and convenience: the sale includes a refrigerator, washer, and dryer.
Conveniently located near Baylor Scott & White Hospital, DNT, and 75, with plenty of shopping and dining nearby.
Perfect for homeowners or investors—schedule your showing today!
Sold
Price Unknown
2209 Preston Ln, McKinney, TX 75071
3beds
1,434sqft
Single Family Residence
Built in 2007
5,227 Square Feet Lot
$309,700 Zestimate®
$--/sqft
$1,975 Estimated rent
Home value
$309,700
$291,000 - $331,000
$1,975/mo
Zestimate® history
Owner options
List your home for rent
$1,975/mo
Rent Zestimate®
Find your next renter with Zillow Rental Manager. Plus, with online applications, you can quickly screen prospective tenants – for free.
$1,975/mo
Rent Zestimate®
Refinance and save
$172/mo
Est. payment
Refinancing to a lower rate could help reduce your monthly payments and save thousands over the life of the loan.
$172/mo
Est. payment
Explore your selling options
Work with a Zillow partner agent
Leverage their expertise and Zillow's premium Showcase listings to get your home seen by more buyers.
Get startedList with your own agent
Get your home in front of millions of buyers by listing it on Zillow.
Learn how to do itSell it yourself
Take full control of how buyers see your home on Zillow by listing For Sale by Owner (FSBO).
List your homeWhat's special
Ceiling fansCrown moldingSplit-bedroom designBreakfast barOpen layout
Zillow last checked:
Listing updated:
Listed by:
Tarunpreet Kaur 0780455 888-455-6040,
Fathom Realty 888-455-6040
Bought with:
Beverly Wingard
Coldwell Banker Apex, REALTORS
Source: NTREIS,MLS#: 20818357
Facts & features
Interior
Bedrooms & bathrooms
- Bedrooms: 3
- Bathrooms: 2
- Full bathrooms: 2
Primary bedroom
- Features: Ceiling Fan(s)
- Level: First
- Dimensions: 15 x 11
Bedroom
- Features: Ceiling Fan(s), Walk-In Closet(s)
- Level: First
- Dimensions: 10 x 10
Bedroom
- Features: Ceiling Fan(s)
- Level: First
- Dimensions: 10 x 10
Breakfast room nook
- Features: Breakfast Bar, Ceiling Fan(s)
- Level: First
- Dimensions: 10 x 10
Living room
- Features: Ceiling Fan(s)
- Level: First
- Dimensions: 15 x 12
Heating
- Central, Electric
Cooling
- Central Air, Ceiling Fan(s), Electric
Appliances
- Included: Dishwasher, Electric Range, Disposal, Microwave
- Laundry: Laundry in Utility Room
Features
- High Speed Internet, Open Floorplan, Cable TV
- Flooring: Carpet, Ceramic Tile
- Has basement: No
- Has fireplace: No
Interior area
- Total interior livable area: 1,434 sqft
Property
Parking
- Total spaces: 2
- Parking features: Garage, Garage Door Opener, Garage Faces Rear
- Attached garage spaces: 2
Features
- Levels: One
- Stories: 1
- Pool features: None
- Fencing: Wood
Lot
- Size: 5,227 Square Feet
Details
- Parcel number: R921200D01601
Construction
Type & style
- Home type: SingleFamily
- Architectural style: Traditional,Detached
- Property subtype: Single Family Residence
Materials
- Brick
- Foundation: Slab
- Roof: Composition
Condition
- Year built: 2007
Utilities & green energy
- Sewer: Public Sewer
- Water: Public
- Utilities for property: Sewer Available, Water Available, Cable Available
Community & HOA
Community
- Features: Sidewalks
- Subdivision: Waterside
HOA
- Has HOA: Yes
- Services included: All Facilities
- HOA fee: $172 semi-annually
- HOA name: Waterside HOA
- HOA phone: 310-569-0938
Location
- Region: Mckinney
Financial & listing details
- Tax assessed value: $328,788
- Annual tax amount: $3,721
- Date on market: 1/17/2025
- Cumulative days on market: 36 days
- Listing terms: Cash,Conventional,FHA,VA Loan
Price history
| Date | Event | Price |
|---|---|---|
| 3/24/2025 | Sold | -- |
Source: NTREIS #20818357 Report a problem | ||
| 3/11/2025 | Pending sale | $339,000$236/sqft |
Source: NTREIS #20818357 Report a problem | ||
| 2/23/2025 | Contingent | $339,000$236/sqft |
Source: NTREIS #20818357 Report a problem | ||
| 1/17/2025 | Listed for sale | $339,000+47.4%$236/sqft |
Source: NTREIS #20818357 Report a problem | ||
| 7/12/2018 | Sold | -- |
Source: Agent Provided Report a problem | ||
| 6/4/2018 | Pending sale | $230,000$160/sqft |
Source: RE/MAX Four Corners #13819321 Report a problem | ||
| 5/8/2018 | Price change | $230,000-2.1%$160/sqft |
Source: RE/MAX Four Corners #13819321 Report a problem | ||
| 4/19/2018 | Listed for sale | $235,000$164/sqft |
Source: RE/MAX Four Corners #13819321 Report a problem | ||
Public tax history
| Year | Property taxes | Tax assessment |
|---|---|---|
| 2026 | -- | $328,788 -0.6% |
| 2025 | $4,359 +44.5% | $330,798 +61.5% |
| 2024 | $3,017 +6.6% | $204,809 +5.4% |
| 2023 | $2,830 -16% | $194,260 +10% |
| 2022 | $3,369 +2.5% | $176,600 +10% |
| 2021 | $3,287 +4.2% | $160,545 +6% |
| 2020 | $3,154 -1.3% | $151,468 +2.2% |
| 2019 | $3,195 +33.2% | $148,258 -23.6% |
| 2018 | $2,399 +0.7% | $194,037 +10% |
| 2017 | $2,383 | $176,397 +2.1% |
| 2016 | $2,383 -0.5% | $172,715 +11.5% |
| 2015 | $2,394 | $154,969 +9.3% |
| 2014 | $2,394 | $141,755 +14% |
| 2013 | -- | $124,379 -0.6% |
| 2012 | -- | $125,189 +3.4% |
| 2011 | -- | $121,119 -4% |
| 2010 | -- | $126,129 -0.6% |
| 2009 | -- | $126,909 -2.8% |
| 2008 | -- | $130,628 +434.9% |
| 2007 | -- | $24,420 |
Find assessor info on the county website
Neighborhood: 75071
Nearby homes
- $105,508-- bd-- ba-- sqft2209 Preston Ln, McKinney, TX 75071Off Market
- $339,3003 bd2 ba1.3k sqft2205 Preston Ln, McKinney, TX 75071Off Market

- $328,5003 bd2 ba1.3k sqft2213 Preston Ln, McKinney, TX 75071Off Market
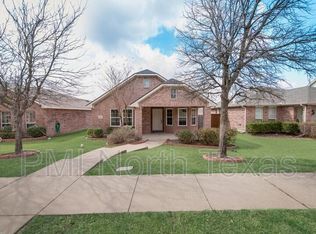
- $--4 bd4 ba2.3k sqft2201 Preston Ln, McKinney, TX 75071Sold

- $294,4003 bd2 ba1.3k sqft2217 Preston Ln, McKinney, TX 75071Off Market
- $312,2003 bd2 ba1.4k sqft2208 Canyon Point, McKinney, TX 75071Off Market
- $301,1003 bd2 ba1.2k sqft2221 Preston Ln, McKinney, TX 75071Off Market
- $342,9003 bd2 ba1.5k sqft2212 Canyon Point, McKinney, TX 75071Off Market
Nearby schools
GreatSchools rating
- 8/10Mike and Janie Reeves Elementary SchoolGrades: PK-5Distance: 0.6 mi
- 9/10Daniel L Jones Middle SchoolGrades: 6-8Distance: 5 mi
- 8/10Rock Hill High SchoolGrades: 9-12Distance: 5 mi
Schools provided by the listing agent
- Elementary: John A Baker
- Middle: Bill Hays
- High: Rock Hill
- District: Prosper ISD
Source: NTREIS. This data may not be complete. We recommend contacting the local school district to confirm school assignments for this home.
Get a cash offer in 3 minutes
Find out how much your home could sell for in as little as 3 minutes with a no-obligation cash offer.
Estimated market value
$309,700
Get a cash offer in 3 minutes
Find out how much your home could sell for in as little as 3 minutes with a no-obligation cash offer.
Estimated market value
$309,700
- Texas
- Collin County
- McKinney
- 75071
- 2209 Preston Ln
