Rich in character, impressive in scale, and thoughtfully designed, this home located in a historic community delivers comfort, versatility, and elegance—far exceeding first impressions. This residence exemplifies multi-generational living at its finest, blending gracious formal spaces with private retreats across multiple levels. The marble-floored foyer opens to hardwood floors, generous room sizes, and a natural flow enhanced by large windows and pleasant vistas. Formal living and dining rooms lead seamlessly to the updated kitchen or the family room, which provides direct access to the patio and large, flat rear yard. The spacious living room features a traditional wood-burning fireplace and picture window, while the dining room easily accommodates large gatherings. The kitchen offers custom cherry cabinetry, marble countertops, stainless steel appliances, gas cooking, abundant counter space, and access to the patio, rear yard, and oversized two-car garage. Three bedrooms and a bonus den are located on the main level, including a primary suite with private bath, and an updated hall bath. The full lower level greatly expands the living space with a massive recreation room featuring a raised-hearth fireplace, a large laundry room with storage and yard access, a third full bath, a fourth bedrooom, a walk-in cedar closet, catering/entertaining prep kitchenette, and a spacious utility room. A delightful front porch—perfect for morning coffee or an evening aperitif—overlooks an expansive grassy front yard framed by mature shade trees and easy-care plantings. While charming at first glance, the home is far grander in size than it appears, offering exceptional space and flexibility. The outside is thoughtfully landscaped and ready for your next gathering. With direct access to the George Washington Memorial Parkway, Route 1, and I-495, commuting into Washington, DC, National Landing, the Pentagon, and Downtown Alexandria is efficient and predictable. The home sits within a genuine community setting—tree-lined streets, established neighborhood character, and proximity to parks, trails, and the Potomac River create a peaceful environment that feels removed from the rush of the city while keeping everything within reach. Residents enjoy easy access to Old Town Alexandria, Del Ray, local shops, dining, and waterfront recreation, all contributing to a strong sense of connection and lifestyle quality.
Sold for $915,000
$915,000
2201 Rollins Dr, Alexandria, VA 22307
4beds
3,877sqft
Single Family Residence
Built in 1963
0.4 Acres Lot
$923,300 Zestimate®
$236/sqft
$5,000 Estimated rent
Home value
$923,300
$868,000 - $979,000
$5,000/mo
Zestimate® history
Owner options
List your home for rent
$5,000/mo
Rent Zestimate®
Find your next renter with Zillow Rental Manager. Plus, with online applications, you can quickly screen prospective tenants – for free.
$5,000/mo
Rent Zestimate®
Refinance and save
$5,650/mo
Est. payment
Refinancing to a lower rate could help reduce your monthly payments and save thousands over the life of the loan.
$5,650/mo
Est. payment
Explore your selling options
Work with a Zillow partner agent
Leverage their expertise and Zillow's premium Showcase listings to get your home seen by more buyers.
Get startedList with your own agent
Get your home in front of millions of buyers by listing it on Zillow.
Learn how to do itSell it yourself
Take full control of how buyers see your home on Zillow by listing For Sale by Owner (FSBO).
List your homeWhat's special
Zillow last checked:
Listing updated:
Listed by:
Nicole Dash 703-973-2848,
eXp Realty LLC,
Listing Team: Debbie Dogrul Associates, Co-Listing Agent: Steven Scott Wohl 703-980-2323,
eXp Realty LLC
Bought with:
Jacqueline Asmus, 0225248380
KW Metro Center
Source: Bright MLS,MLS#: VAFX2285924
Facts & features
Interior
Bedrooms & bathrooms
- Bedrooms: 4
- Bathrooms: 3
- Full bathrooms: 3
- Main level bathrooms: 2
- Main level bedrooms: 3
Rooms
- Room types: Living Room, Dining Room, Bedroom 2, Bedroom 3, Bedroom 4, Kitchen, Family Room, Foyer, Bedroom 1, Laundry, Bathroom 1, Bathroom 2, Bathroom 3, Bonus Room
Bedroom 1
- Level: Main
- Area: 180 Square Feet
- Dimensions: 12 X 15
Bedroom 2
- Level: Main
- Area: 156 Square Feet
- Dimensions: 12 X 13
Bedroom 3
- Level: Main
- Area: 204 Square Feet
- Dimensions: 12 X 17
Bedroom 4
- Level: Main
- Area: 180 Square Feet
- Dimensions: 12 X 15
Bathroom 1
- Level: Main
Bathroom 2
- Level: Main
Bathroom 3
- Level: Lower
Bonus room
- Level: Lower
- Area: 180 Square Feet
- Dimensions: 12 X 15
Dining room
- Level: Main
- Area: 182 Square Feet
- Dimensions: 13 X 14
Family room
- Level: Main
- Area: 270 Square Feet
- Dimensions: 15 X 18
Foyer
- Level: Main
- Area: 50 Square Feet
- Dimensions: 5 X 10
Kitchen
- Level: Main
- Area: 195 Square Feet
- Dimensions: 13 X 15
Kitchen
- Level: Lower
- Area: 110 Square Feet
- Dimensions: 10 X 11
Laundry
- Level: Lower
- Area: 252 Square Feet
- Dimensions: 12 X 21
Living room
- Level: Lower
- Area: 882 Square Feet
- Dimensions: 18 X 49
Heating
- Hot Water, Natural Gas
Cooling
- Ceiling Fan(s), Central Air, Electric
Appliances
- Included: Microwave, Dishwasher, Disposal, Dryer, Oven/Range - Electric, Oven/Range - Gas, Refrigerator, Stainless Steel Appliance(s), Washer, Gas Water Heater
- Laundry: In Basement, Laundry Room
Features
- Central Vacuum, Floor Plan - Traditional, Eat-in Kitchen
- Flooring: Wood
- Basement: Full,Heated,Exterior Entry,Walk-Out Access
- Number of fireplaces: 2
Interior area
- Total structure area: 3,877
- Total interior livable area: 3,877 sqft
- Finished area above ground: 1,977
- Finished area below ground: 1,900
Property
Parking
- Total spaces: 4
- Parking features: Built In, Garage Door Opener, Garage Faces Front, Concrete, Attached, Driveway
- Attached garage spaces: 2
- Uncovered spaces: 2
Accessibility
- Accessibility features: None
Features
- Levels: Two
- Stories: 2
- Pool features: None
Lot
- Size: 0.4 Acres
Details
- Additional structures: Above Grade, Below Grade
- Parcel number: 0931 31 0001
- Zoning: 140
- Special conditions: Standard
Construction
Type & style
- Home type: SingleFamily
- Architectural style: Raised Ranch/Rambler
- Property subtype: Single Family Residence
Materials
- Other, Brick
- Foundation: Block
Condition
- New construction: No
- Year built: 1963
Utilities & green energy
- Sewer: Other
- Water: Other
Community & HOA
Community
- Subdivision: Randall
HOA
- Has HOA: No
Location
- Region: Alexandria
Financial & listing details
- Price per square foot: $236/sqft
- Tax assessed value: $768,090
- Annual tax amount: $9,489
- Date on market: 1/23/2026
- Listing agreement: Exclusive Right To Sell
- Ownership: Fee Simple
Price history
| Date | Event | Price |
|---|---|---|
| 4/7/2026 | Sold | $915,000-3.7%$236/sqft |
Source:  Bright MLS #VAFX2285924 Report a problem Bright MLS #VAFX2285924 Report a problem | ||
| 3/16/2026 | Contingent | $949,888$245/sqft |
Source: Bright MLS #VAFX2285924 Report a problem | ||
| 1/23/2026 | Listed for sale | $949,888-4%$245/sqft |
Source: Bright MLS #VAFX2285924 Report a problem | ||
| 11/1/2025 | Listing removed | $989,000$255/sqft |
Source:  Long & Foster Broker Feed #VAFX2246546 Report a problem Long & Foster Broker Feed #VAFX2246546 Report a problem | ||
| 8/23/2025 | Listed for sale | $989,000$255/sqft |
Source: Bright MLS #VAFX2246546 Report a problem | ||
| 8/4/2025 | Listing removed | $989,000$255/sqft |
Source: Long & Foster Broker Feed #VAFX2246546 Report a problem | ||
| 6/9/2025 | Pending sale | $989,000$255/sqft |
Source: Bright MLS #VAFX2246546 Report a problem | ||
Public tax history
| Year | Property taxes | Tax assessment |
|---|---|---|
| 2025 | $610 +9.9% | $768,090 -1.7% |
| 2024 | $555 +13.3% | $781,240 +4.7% |
| 2023 | $490 +3.2% | $745,900 +10.8% |
| 2022 | $475 | $673,450 +10.6% |
| 2021 | -- | $608,690 +3.1% |
| 2020 | $7,358 -0.2% | $590,460 |
| 2019 | $7,373 +2006.6% | $590,460 +5.8% |
| 2018 | $350 +1.4% | $558,250 +1% |
| 2017 | $345 | $552,840 +2.3% |
| 2016 | $345 | $540,160 +4% |
| 2015 | $345 | $519,310 +2% |
| 2014 | $345 | $509,010 |
| 2013 | -- | $509,010 -3.1% |
| 2012 | -- | $525,230 -1.3% |
| 2011 | -- | $532,110 |
| 2010 | -- | $532,110 -1.3% |
| 2009 | -- | $539,130 -3.4% |
| 2008 | -- | $557,990 -8.6% |
| 2007 | -- | $610,810 +90.8% |
| 2003 | -- | $320,195 +20% |
| 2002 | -- | $266,830 +3% |
| 2001 | -- | $259,060 |
Find assessor info on the county website
Neighborhood: 22307
Nearby homes
- $888,8004 bd4 ba2.5k sqft2117 Rollins Dr, Alexandria, VA 22307Off Market
- $809,3003 bd3 ba1.7k sqft2205 Rollins Dr, Alexandria, VA 22307Off Market
- $860,0003 bd4 ba3.1k sqft2209 Rollins Dr, Alexandria, VA 22307Sold
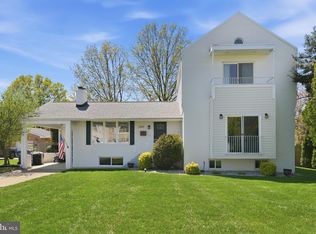
- $1,395,8005 bd4 ba3.3k sqft2111 Griffin Dr, Alexandria, VA 22307Off Market
- $543,1003 bd2 ba1.3k sqft2200 Rollins Dr, Alexandria, VA 22307Off Market
- $772,3004 bd2 ba2.3k sqft2210 Shiver Dr, Alexandria, VA 22307Off Market
- $465,6002 bd1 ba896 sqft2202 Rollins Dr, Alexandria, VA 22307Off Market
- $460,4002 bd1 ba1.2k sqft2204 Rollins Dr, Alexandria, VA 22307Off Market
Nearby schools
GreatSchools rating
- 4/10Bucknell Elementary SchoolGrades: PK-6Distance: 0.4 mi
- 5/10Sandburg Middle SchoolGrades: 7-8Distance: 2.5 mi
- 4/10West Potomac High SchoolGrades: 9-12Distance: 0.6 mi
Schools provided by the listing agent
- Elementary: Bucknell
- Middle: Sandburg
- High: West Potomac
- District: Fairfax County Public Schools
Source: Bright MLS. This data may not be complete. We recommend contacting the local school district to confirm school assignments for this home.
Get a cash offer in 3 minutes
Find out how much your home could sell for in as little as 3 minutes with a no-obligation cash offer.
Estimated market value
$923,300
Get a cash offer in 3 minutes
Find out how much your home could sell for in as little as 3 minutes with a no-obligation cash offer.
Estimated market value
$923,300
- Virginia
- Fairfax County
- Alexandria
- 22307
- 2201 Rollins Dr
Nearby cities
Nearby neighborhoods
Nearby zip codes
Other Alexandria Topics
