*** Assumable VA loan at 5% with a balance of $771k*** <BR><BR> Welcome to this beautifully maintained 3-bedroom, 4-bathroom home offering three finished levels and an ideal blend of comfort, flexibility, and outdoor living in a highly desirable Alexandria location. Thoughtfully designed for modern living, the open-concept kitchen and living area serves as the heart of the home -- perfect for everyday living, entertaining, and keeping everyone connected. <BR><BR> Upstairs, you’ll find two spacious bedrooms with two full baths, while the main level features an additional bedroom and full bath, ideal for guests or a home office. The walk-out lower level adds exceptional versatility with a recently remodeled full bath (2024) and two additional finished rooms. Picture this as a gym, office, or hobby space. <BR><BR> This home is filled with character, featuring two wood-burning fireplaces and multiple flexible living areas to suit your lifestyle. Step outside to enjoy the expansive backyard, complete with a new concrete patio and a private sauna! A one-car carport adds convenience. <BR><BR> Located in a quiet, walkable neighborhood with no HOA, this home is just minutes from everything. Enjoy being close to schools, parks, trails, and shopping, as well as the scenic Mount Vernon Trail. Easy access to major commuter routes makes getting around a breeze. <BR><BR> With its inviting layout, thoughtful updates, and unbeatable location, this home truly has it all!
Sold for $860,000
$860,000
2209 Rollins Dr, Alexandria, VA 22307
3beds
3,120sqft
Single Family Residence
Built in 1962
0.28 Acres Lot
$860,100 Zestimate®
$276/sqft
$4,701 Estimated rent
Home value
$860,100
$808,000 - $912,000
$4,701/mo
Zestimate® history
Owner options
List your home for rent
$4,701/mo
Rent Zestimate®
Find your next renter with Zillow Rental Manager. Plus, with online applications, you can quickly screen prospective tenants – for free.
$4,701/mo
Rent Zestimate®
Refinance and save
$5,394/mo
Est. payment
Refinancing to a lower rate could help reduce your monthly payments and save thousands over the life of the loan.
$5,394/mo
Est. payment
Explore your selling options
Work with a Zillow partner agent
Leverage their expertise and Zillow's premium Showcase listings to get your home seen by more buyers.
Get startedList with your own agent
Get your home in front of millions of buyers by listing it on Zillow.
Learn how to do itSell it yourself
Take full control of how buyers see your home on Zillow by listing For Sale by Owner (FSBO).
List your homeWhat's special
Walk-out lower levelThree finished levelsOne-car carportInviting layoutPrivate saunaExpansive backyardTwo wood-burning fireplaces
Zillow last checked:
Listing updated:
Listed by:
Lauren Kolazas 202-557-0311,
RLAH @properties,
Listing Team: Lauren Kolazas, Realtor
Bought with:
Usamah Nelson, 5014169
Samson Properties
Jason Cheperdak, 0226009835
Samson Properties
Source: Bright MLS,MLS#: VAFX2299738
Facts & features
Interior
Bedrooms & bathrooms
- Bedrooms: 3
- Bathrooms: 4
- Full bathrooms: 4
- Main level bathrooms: 1
Rooms
- Room types: Living Room, Dining Room, Primary Bedroom, Bedroom 2, Bedroom 3, Kitchen, Laundry, Office, Recreation Room, Primary Bathroom, Full Bath
Primary bedroom
- Features: Flooring - Carpet
- Level: Upper
Bedroom 2
- Features: Flooring - Carpet
- Level: Upper
Bedroom 3
- Level: Lower
Primary bathroom
- Features: Bathroom - Tub Shower
- Level: Upper
Dining room
- Features: Flooring - HardWood
- Level: Main
Other
- Level: Main
Other
- Level: Lower
Other
- Features: Walk-In Closet(s)
- Level: Upper
Kitchen
- Features: Flooring - Tile/Brick
- Level: Main
Laundry
- Level: Lower
Living room
- Features: Flooring - HardWood, Fireplace - Wood Burning
- Level: Main
Mud room
- Features: Flooring - Tile/Brick
- Level: Main
Office
- Level: Lower
Recreation room
- Level: Lower
Heating
- Forced Air, Electric
Cooling
- Central Air, Zoned, Electric
Appliances
- Included: Cooktop, Dishwasher, Disposal, Dryer, Oven, Oven/Range - Gas, Refrigerator, Stainless Steel Appliance(s), Washer, Gas Water Heater
- Laundry: In Basement, Has Laundry, Laundry Room, Mud Room
Features
- Entry Level Bedroom, Formal/Separate Dining Room, Eat-in Kitchen, Kitchen Island, Pantry, Primary Bath(s), Recessed Lighting, Bathroom - Tub Shower, Upgraded Countertops, Combination Kitchen/Living, Walk-In Closet(s), Bathroom - Stall Shower
- Flooring: Carpet, Hardwood, Wood
- Windows: Double Pane Windows, Window Treatments
- Basement: Connecting Stairway,Finished,Interior Entry,Exterior Entry,Rear Entrance,Sump Pump,Windows
- Number of fireplaces: 2
- Fireplace features: Brick, Mantel(s), Wood Burning
Interior area
- Total structure area: 3,120
- Total interior livable area: 3,120 sqft
- Finished area above ground: 1,940
- Finished area below ground: 1,180
Property
Parking
- Total spaces: 3
- Parking features: Concrete, Attached Carport, Driveway, Off Street
- Carport spaces: 1
- Uncovered spaces: 2
Accessibility
- Accessibility features: None
Features
- Levels: Three
- Stories: 3
- Patio & porch: Deck, Porch, Patio
- Exterior features: Balcony
- Pool features: None
- Fencing: Back Yard,Wood
Lot
- Size: 0.28 Acres
- Features: Front Yard, Landscaped, Rear Yard
Details
- Additional structures: Above Grade, Below Grade
- Parcel number: 0931 31 0003B
- Zoning: 140
- Special conditions: Standard
Construction
Type & style
- Home type: SingleFamily
- Architectural style: Colonial
- Property subtype: Single Family Residence
Materials
- Brick, Vinyl Siding
- Foundation: Brick/Mortar, Block
- Roof: Architectural Shingle
Condition
- Excellent
- New construction: No
- Year built: 1962
- Major remodel year: 2024
Utilities & green energy
- Sewer: Other
- Water: Other
Community & HOA
Community
- Security: Main Entrance Lock, Smoke Detector(s)
- Subdivision: Randall
HOA
- Has HOA: No
Location
- Region: Alexandria
Financial & listing details
- Price per square foot: $276/sqft
- Tax assessed value: $807,020
- Annual tax amount: $9,827
- Date on market: 4/9/2026
- Listing agreement: Exclusive Right To Sell
- Listing terms: Cash,Conventional,FHA,VA Loan,Other,Assumable
- Ownership: Fee Simple
Price history
| Date | Event | Price |
|---|---|---|
| 6/25/2026 | Sold | $860,000-4.4%$276/sqft |
Source:  Bright MLS #VAFX2299738 Report a problem Bright MLS #VAFX2299738 Report a problem | ||
| 6/4/2026 | Pending sale | $899,900$288/sqft |
Source: Bright MLS #VAFX2299738 Report a problem | ||
| 5/23/2026 | Contingent | $899,900$288/sqft |
Source: Bright MLS #VAFX2299738 Report a problem | ||
| 5/13/2026 | Price change | $899,900+0.1%$288/sqft |
Source: Bright MLS #VAFX2299738 Report a problem | ||
| 5/6/2026 | Price change | $899,000-3.8%$288/sqft |
Source: Bright MLS #VAFX2299738 Report a problem | ||
| 4/9/2026 | Listed for sale | $934,900+16.8%$300/sqft |
Source: Bright MLS #VAFX2299738 Report a problem | ||
| 7/19/2022 | Sold | $800,100+1.4%$256/sqft |
Source: Bright MLS #VAFX2073728 Report a problem | ||
| 7/7/2022 | Pending sale | $789,000$253/sqft |
Source: Bright MLS #VAFX2073728 Report a problem | ||
| 6/9/2022 | Contingent | $789,000$253/sqft |
Source: Bright MLS #VAFX2073728 Report a problem | ||
| 6/1/2022 | Listed for sale | $789,000+26%$253/sqft |
Source: Bright MLS #VAFX2073728 Report a problem | ||
| 7/16/2020 | Sold | $626,000-3.7%$201/sqft |
Source: Public Record Report a problem | ||
| 6/18/2020 | Pending sale | $650,000$208/sqft |
Source: Long & Foster Real Estate, Inc. #VAFX1126172 Report a problem | ||
| 6/6/2020 | Price change | $650,000-3%$208/sqft |
Source: Long & Foster Real Estate, Inc. #VAFX1126172 Report a problem | ||
| 6/2/2020 | Price change | $670,000-2.9%$215/sqft |
Source: Long & Foster Real Estate, Inc. #VAFX1126172 Report a problem | ||
| 5/24/2020 | Listed for sale | $690,000$221/sqft |
Source: Long & Foster Real Estate, Inc. #VAFX1126172 Report a problem | ||
Public tax history
| Year | Property taxes | Tax assessment |
|---|---|---|
| 2025 | $9,827 -1.3% | $797,300 -1.7% |
| 2024 | $9,956 +7.7% | $811,440 +4.6% |
| 2023 | $9,245 +4.9% | $775,770 +6.4% |
| 2022 | $8,813 | $729,170 +19.5% |
| 2021 | -- | $610,360 +25.4% |
| 2020 | $6,132 -0.2% | $486,890 |
| 2019 | $6,147 +6.2% | $486,890 +6% |
| 2018 | $5,788 +2.8% | $459,470 +1% |
| 2017 | $5,628 +2.5% | $455,010 +2.4% |
| 2016 | $5,491 +7.5% | $444,190 +4% |
| 2015 | $5,109 +2.1% | $426,910 +2% |
| 2014 | $5,003 | $418,360 |
| 2013 | -- | $418,360 -5.4% |
| 2012 | -- | $442,130 -1.2% |
| 2011 | -- | $447,380 |
| 2010 | -- | $447,380 -1.2% |
| 2009 | -- | $452,730 -3.5% |
| 2008 | -- | $469,010 -5.4% |
| 2007 | -- | $495,760 |
Find assessor info on the county website
Neighborhood: 22307
Nearby homes
- $809,3003 bd3 ba1.7k sqft2205 Rollins Dr, Alexandria, VA 22307Off Market
- $919,6003 bd3 ba2.7k sqft2216 Shiver Dr, Alexandria, VA 22307Off Market
- $726,6003 bd2 ba1.6k sqft2212 Shiver Dr, Alexandria, VA 22307Off Market
- $495,7002 bd2 ba1k sqft2210 Rollins Dr, Alexandria, VA 22307Off Market
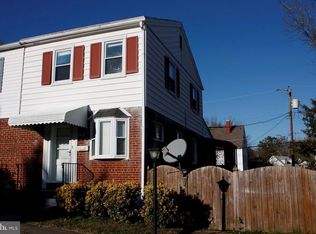
- $467,1002 bd1 ba896 sqft2208 Rollins Dr, Alexandria, VA 22307Off Market
- $915,0004 bd3 ba3.8k sqft2201 Rollins Dr, Alexandria, VA 22307Sold
- $456,0002 bd1 ba896 sqft2212 Rollins Dr, Alexandria, VA 22307Off Market
- $772,3004 bd2 ba2.3k sqft2210 Shiver Dr, Alexandria, VA 22307Off Market
Nearby schools
GreatSchools rating
- 4/10Bucknell Elementary SchoolGrades: PK-6Distance: 0.3 mi
- 5/10Sandburg Middle SchoolGrades: 7-8Distance: 2.6 mi
- 4/10West Potomac High SchoolGrades: 9-12Distance: 0.6 mi
Schools provided by the listing agent
- Elementary: Bucknell
- Middle: Sandburg
- High: West Potomac
- District: Fairfax County Public Schools
Source: Bright MLS. This data may not be complete. We recommend contacting the local school district to confirm school assignments for this home.
Get a cash offer in 3 minutes
Find out how much your home could sell for in as little as 3 minutes with a no-obligation cash offer.
Estimated market value
$860,100
Get a cash offer in 3 minutes
Find out how much your home could sell for in as little as 3 minutes with a no-obligation cash offer.
Estimated market value
$860,100
- Virginia
- Fairfax County
- Alexandria
- 22307
- 2209 Rollins Dr
Nearby cities
Nearby neighborhoods
Nearby zip codes
Other Alexandria Topics
