Charming stone home on a corner lot in the desirable Highland area featuring a versatile use of space. Two bedrooms, two bathrooms, two living rooms and a large kitchen approximately 2,671 sq. ft. plus a basement with approx. 525 sq. ft. bedroom, bath, living space. This well-maintained home offers 3 fireplaces, plantation shutters on windows, refreshed interior and exterior paint, hard wood floors, and a large kitchen with stainless steel appliances. The home offers two front entrances, one side and one back for easy accessibility. Second living could easily be used as a fourth bedroom. Enjoy a spacious corner lot with mature trees, sprinkler system, covered patio and deck—perfect for relaxing or entertaining. Convenient location near schools, shopping, and dining.
Sold
Street View
Price Unknown
2201 S 10th St, Abilene, TX 79605
3beds
3,157sqft
Single Family Residence
Built in 1948
9,757 Square Feet Lot
$376,100 Zestimate®
$--/sqft
$2,784 Estimated rent
Home value
$376,100
$350,000 - $406,000
$2,784/mo
Zestimate® history
Owner options
List your home for rent
$2,784/mo
Rent Zestimate®
Find your next renter with Zillow Rental Manager. Plus, with online applications, you can quickly screen prospective tenants – for free.
$2,784/mo
Rent Zestimate®
Refinance and save
Refinancing to a lower rate could help reduce your monthly payments and save thousands over the life of the loan.
Explore your selling options
Work with a Zillow partner agent
Leverage their expertise and Zillow's premium Showcase listings to get your home seen by more buyers.
Get startedList with your own agent
Get your home in front of millions of buyers by listing it on Zillow.
Learn how to do itSell it yourself
Take full control of how buyers see your home on Zillow by listing For Sale by Owner (FSBO).
List your homeWhat's special
Hardwood floorsTwo bedroomsTwo bathroomsCharming stone homeCorner lotPlantation shutters on windowsSprinkler system
Zillow last checked:
Listing updated:
Listed by:
Kim Vacca 0467748,
RE/MAX TRINITY 817-596-8000
Bought with:
Kim Vacca, 0467748
RE/MAX TRINITY
Source: NTREIS,MLS#: 21228627
Facts & features
Interior
Bedrooms & bathrooms
- Bedrooms: 3
- Bathrooms: 3
- Full bathrooms: 3
Primary bedroom
- Features: En Suite Bathroom
- Level: First
- Dimensions: 18 x 15
Bedroom
- Level: First
- Dimensions: 16 x 13
Bedroom
- Features: Built-in Features, Fireplace
- Level: Second
- Dimensions: 20 x 14
Breakfast room nook
- Level: First
- Dimensions: 9 x 9
Kitchen
- Features: Built-in Features, Kitchen Island
- Level: First
- Dimensions: 18 x 15
Laundry
- Features: Built-in Features
- Level: First
- Dimensions: 10 x 16
Living room
- Features: Fireplace
- Level: First
- Dimensions: 20 x 15
Living room
- Features: Built-in Features, Fireplace
- Level: First
- Dimensions: 21 x 13
Heating
- Central
Cooling
- Central Air, Ceiling Fan(s), Electric, Gas
Appliances
- Included: Double Oven, Dishwasher, Electric Cooktop, Electric Oven, Electric Range, Disposal, Microwave
- Laundry: Washer Hookup, Electric Dryer Hookup, Laundry in Utility Room
Features
- Chandelier, Decorative/Designer Lighting Fixtures, Kitchen Island, Paneling/Wainscoting, Smart Home
- Flooring: Ceramic Tile, Hardwood
- Windows: Shutters
- Has basement: Yes
- Number of fireplaces: 3
- Fireplace features: Wood Burning
Interior area
- Total interior livable area: 3,157 sqft
Property
Parking
- Total spaces: 2
- Parking features: Covered, Door-Single, Driveway, Garage Faces Front, Garage, Garage Door Opener
- Attached garage spaces: 2
Features
- Levels: Two
- Stories: 2
- Patio & porch: Awning(s), Rear Porch, Covered, Front Porch, Patio
- Exterior features: Garden
- Pool features: None
- Fencing: Back Yard,Fenced,Wood
Lot
- Size: 9,757 Square Feet
- Features: Hardwood Trees, Landscaped, Sprinkler System
Details
- Additional structures: Pergola, Storage
- Parcel number: 37917
Construction
Type & style
- Home type: SingleFamily
- Architectural style: Traditional,Detached
- Property subtype: Single Family Residence
Materials
- Rock, Stone
- Foundation: Pillar/Post/Pier
- Roof: Composition
Condition
- Year built: 1948
Utilities & green energy
- Sewer: Public Sewer
- Water: Public
- Utilities for property: Cable Available, Electricity Available, Electricity Connected, Natural Gas Available, Phone Available, Sewer Available, Separate Meters, Water Available
Community & HOA
Community
- Features: Curbs
- Subdivision: Highland Addn
HOA
- Has HOA: No
Location
- Region: Abilene
Financial & listing details
- Tax assessed value: $384,786
- Annual tax amount: $2,511
- Date on market: 4/7/2026
- Cumulative days on market: 67 days
- Listing terms: Cash,Conventional
- Road surface type: Asphalt
Price history
| Date | Event | Price |
|---|---|---|
| 7/23/2026 | Sold | -- |
Source: NTREIS #21228627 Report a problem | ||
| 7/3/2026 | Pending sale | $360,000$114/sqft |
Source: NTREIS #21228627 Report a problem | ||
| 6/12/2026 | Contingent | $360,000$114/sqft |
Source: NTREIS #21228627 Report a problem | ||
| 5/21/2026 | Price change | $360,000-8.9%$114/sqft |
Source: NTREIS #21228627 Report a problem | ||
| 4/7/2026 | Listed for sale | $395,000+58.6%$125/sqft |
Source: NTREIS #21228627 Report a problem | ||
| 2/12/2015 | Listing removed | $249,000$79/sqft |
Source: RE/MAX Abilene #12167242 Report a problem | ||
| 2/10/2015 | Listed for sale | $249,000$79/sqft |
Source: RE/MAX Abilene #12167242 Report a problem | ||
| 2/10/2015 | Pending sale | $249,000$79/sqft |
Source: RE/MAX Abilene #12167242 Report a problem | ||
| 2/10/2015 | Listed for sale | $249,000$79/sqft |
Source: RE/MAX Abilene #12167242 Report a problem | ||
| 9/16/2014 | Sold | -- |
Source: Agent Provided Report a problem | ||
| 8/7/2014 | Pending sale | $249,000$79/sqft |
Source: RE/MAX Abilene #12167242 Report a problem | ||
| 6/25/2014 | Listed for sale | $249,000-0.4%$79/sqft |
Source: RE/MAX OF Abilene #12167242 Report a problem | ||
| 2/7/2008 | Listing removed | $249,900$79/sqft |
Source: NCI #110389 Report a problem | ||
| 2/1/2008 | Listed for sale | $249,900$79/sqft |
Source: NCI #110389 Report a problem | ||
Public tax history
| Year | Property taxes | Tax assessment |
|---|---|---|
| 2025 | $2,511 -21.5% | $384,786 +3.2% |
| 2024 | $3,201 -34.4% | $372,846 +4% |
| 2023 | $4,877 | $358,641 +10% |
| 2022 | $4,877 | $326,037 +8.9% |
| 2021 | -- | $299,336 +8.4% |
| 2020 | $4,877 | $276,230 +2.2% |
| 2019 | $4,877 | $270,286 +3.1% |
| 2018 | $4,877 | $262,214 +2.3% |
| 2017 | $4,877 | $256,366 +4.1% |
| 2016 | $4,877 +17.8% | $246,163 +1.5% |
| 2015 | $4,140 | $242,570 +12.2% |
| 2014 | $4,140 | $216,189 +1.2% |
| 2013 | -- | $213,569 +1.7% |
| 2012 | -- | $209,899 |
| 2011 | -- | $209,899 +1.1% |
| 2010 | -- | $207,708 +1.1% |
| 2009 | -- | $205,372 +21.1% |
| 2008 | -- | $169,589 +2.2% |
| 2007 | -- | $165,988 +8.4% |
| 2006 | -- | $153,173 +5.4% |
| 2005 | -- | $145,260 |
| 2004 | -- | $145,260 +1.1% |
| 2003 | -- | $143,661 +5.3% |
| 2002 | -- | $136,420 |
| 2001 | -- | $136,420 |
Find assessor info on the county website
Neighborhood: Sayles Boulevard
Nearby homes
- $268,2003 bd2 ba2.2k sqft1026 Highland Ave, Abilene, TX 79605Off Market
- $--2 bd2 ba1.7k sqft2243 S 10th St, Abilene, TX 79605Sold
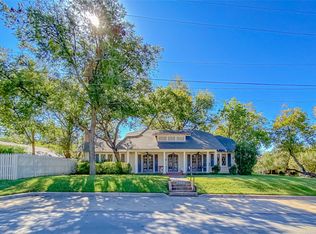
- $219,3003 bd2 ba1.6k sqft1032 Highland Ave, Abilene, TX 79605Off Market
- $--2 bd2 ba1.8k sqft1017 Santos St, Abilene, TX 79605Sold
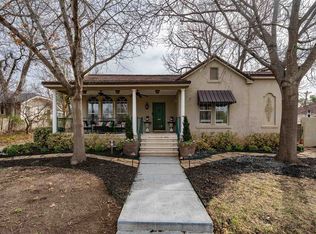
- $286,700-- bd2 ba1.8k sqft1017 Santos St, Abilene, TX 79605Off Market
- $516,3004 bd6 ba4k sqft2210 S 10th St, Abilene, TX 79605Off Market
- $355,800-- bd1 ba2.4k sqft2143 S 10th St, Abilene, TX 79605Off Market
- $238,000-- bd2 ba1.7k sqft1025 Highland Ave, Abilene, TX 79605Off Market
Nearby schools
GreatSchools rating
- 3/10Bowie Elementary SchoolGrades: K-5Distance: 1.1 mi
- 4/10Madison Middle SchoolGrades: 6-8Distance: 1.8 mi
- 5/10Cooper High SchoolGrades: 9-12Distance: 2.2 mi
Schools provided by the listing agent
- Elementary: Jose Alcorta Sr.
- Middle: Madison
- High: Cooper
- District: Abilene ISD
Source: NTREIS. This data may not be complete. We recommend contacting the local school district to confirm school assignments for this home.
- Texas
- Taylor County
- Abilene
- 79605
- Sayles Boulevard
- 2201 S 10th St
