This beautiful, timeless southern charm cottage home sits up high on the corner in the desirable Highland Addition. The oversized front porch has a hanging swing and arched floor to ceiling French doors from all rooms that open to the porch. Throughout this home the windows and doors exude grace, charm and beauty and shine an abundant amount of natural light. Step into the front living room with gas logs and dining room that has an artful feel that welcomes you in from that spectacular front porch. An elegant capiz shell chandelier sparkles in the soft natural light from the windows. There are hardwood floors throughout, except for Saltillo tiles in the sunroom, primary bath and timeless tile in the main bath. The adorable kitchen and breakfast area has a large window looking out to mature shade trees. The walls are covered in darling blue and white toile wallpaper! The primary bedroom is large enough for a king-sized bed and a seating area by another charming fireplace with gas logs and is flanked by windows to the private side yard. There is a full bathroom separating this sunroom and the primary bedroom. Bedroom 2 has big windows and accommodates a king- sized bed. The main bath has a long vintage tub and shower combo with built in cabinets and large pedestal sink with brass fixtures. The yard is secured by a picket fence and a electric picket gate built into the fence bringing the homeowner securely into the drive to the garage, carport and home. The bricked patio with its green canvas covered gazebo makes for a great place for outdoor gatherings. This home is a rare find with character and charm everywhere. The exterior detached carport and garage with a attached room with that could be a workshop or craft room. Don't miss this fabulous home
Sold
Price Unknown
2243 S 10th St, Abilene, TX 79605
2beds
1,790sqft
Single Family Residence
Built in 1925
9,757 Square Feet Lot
$318,500 Zestimate®
$--/sqft
$2,051 Estimated rent
Home value
$318,500
$293,000 - $347,000
$2,051/mo
Zestimate® history
Owner options
List your home for rent
$2,051/mo
Rent Zestimate®
Find your next renter with Zillow Rental Manager. Plus, with online applications, you can quickly screen prospective tenants – for free.
$2,051/mo
Rent Zestimate®
Refinance and save
Refinancing to a lower rate could help reduce your monthly payments and save thousands over the life of the loan.
Explore your selling options
Work with a Zillow partner agent
Leverage their expertise and Zillow's premium Showcase listings to get your home seen by more buyers.
Get startedList with your own agent
Get your home in front of millions of buyers by listing it on Zillow.
Learn how to do itSell it yourself
Take full control of how buyers see your home on Zillow by listing For Sale by Owner (FSBO).
List your homeWhat's special
Timeless tileDetached carport and garagePicket fencePrivate side yardHardwood floorsGas logsElectric picket gate
Zillow last checked:
Listing updated:
Listed by:
Pamela Yungblut 0397178 325-695-8000,
Better Homes & Gardens Real Estate Senter, REALTORS 325-695-8000
Bought with:
Tonya Harbin
Real Broker, LLC.
Source: NTREIS,MLS#: 20779128
Facts & features
Interior
Bedrooms & bathrooms
- Bedrooms: 2
- Bathrooms: 2
- Full bathrooms: 2
Primary bedroom
- Features: Built-in Features, Fireplace, Sitting Area in Primary
- Level: First
- Dimensions: 20 x 16
Primary bedroom
- Level: First
- Dimensions: 13 x 13
Dining room
- Level: First
Dining room
- Level: First
Other
- Features: Built-in Features
- Level: First
Other
- Level: First
Kitchen
- Features: Built-in Features, Eat-in Kitchen, Tile Counters
- Level: First
- Dimensions: 17 x 9
Living room
- Features: Fireplace
- Level: First
- Dimensions: 17 x 15
Living room
- Level: First
Living room
- Level: First
Utility room
- Level: First
Utility room
- Features: Closet
- Level: First
- Dimensions: 4 x 4
Heating
- Central, Natural Gas
Cooling
- Central Air, Electric
Appliances
- Included: Dishwasher, Electric Range, Disposal, Gas Water Heater, Microwave, Refrigerator
- Laundry: Electric Dryer Hookup, Stacked
Features
- Decorative/Designer Lighting Fixtures, Eat-in Kitchen, High Speed Internet, Tile Counters, Cable TV
- Flooring: Ceramic Tile, Tile, Wood
- Windows: Window Coverings
- Has basement: No
- Number of fireplaces: 2
- Fireplace features: Bedroom, Gas Log, Gas Starter, Living Room, Masonry, Other
Interior area
- Total interior livable area: 1,790 sqft
Property
Parking
- Total spaces: 3
- Parking features: Additional Parking, Detached Carport, Garage Faces Front, Garage
- Garage spaces: 1
- Carport spaces: 2
- Covered spaces: 3
Features
- Levels: One
- Stories: 1
- Patio & porch: Front Porch
- Pool features: None
- Fencing: Back Yard,Wood
Lot
- Size: 9,757 Square Feet
- Dimensions: 130 x 75
- Features: Corner Lot, Landscaped, Sprinkler System, Few Trees
Details
- Parcel number: 38789
Construction
Type & style
- Home type: SingleFamily
- Architectural style: Early American,Traditional,Detached
- Property subtype: Single Family Residence
Materials
- Frame
- Foundation: Pillar/Post/Pier
- Roof: Composition
Condition
- Year built: 1925
Utilities & green energy
- Sewer: Public Sewer
- Water: Public
- Utilities for property: Sewer Available, Water Available, Cable Available
Community & HOA
Community
- Subdivision: Highland Add
HOA
- Has HOA: No
Location
- Region: Abilene
Financial & listing details
- Tax assessed value: $258,267
- Annual tax amount: $5,835
- Date on market: 11/18/2024
- Cumulative days on market: 65 days
- Listing terms: Cash,Conventional
Price history
| Date | Event | Price |
|---|---|---|
| 2/28/2025 | Sold | -- |
Source: NTREIS #20779128 Report a problem | ||
| 2/7/2025 | Pending sale | $295,000$165/sqft |
Source: NTREIS #20779128 Report a problem | ||
| 1/22/2025 | Contingent | $295,000$165/sqft |
Source: NTREIS #20779128 Report a problem | ||
| 1/16/2025 | Price change | $295,000-1.3%$165/sqft |
Source: NTREIS #20779128 Report a problem | ||
| 11/18/2024 | Listed for sale | $299,000$167/sqft |
Source: NTREIS #20779128 Report a problem | ||
Public tax history
| Year | Property taxes | Tax assessment |
|---|---|---|
| 2025 | $4,353 +205.9% | $258,267 +11.6% |
| 2024 | $1,423 -39.5% | $231,517 +10% |
| 2023 | $2,352 -13.5% | $210,470 -6.9% |
| 2022 | $2,719 | $226,041 +10% |
| 2021 | -- | $205,492 +9.6% |
| 2020 | $2,719 | $187,546 +2.3% |
| 2019 | $2,719 | $183,311 +4.7% |
| 2018 | $2,719 | $175,041 +3.6% |
| 2017 | $2,719 | $168,992 +2.2% |
| 2016 | $2,719 -4.3% | $165,300 +0.2% |
| 2015 | $2,840 | $165,000 +1.4% |
| 2014 | $2,840 | $162,793 +5.2% |
| 2013 | -- | $154,816 +1.1% |
| 2012 | -- | $153,154 -1.1% |
| 2011 | -- | $154,922 +0.8% |
| 2010 | -- | $153,652 |
| 2009 | -- | $153,652 +2.3% |
| 2008 | -- | $150,148 +9.9% |
| 2007 | -- | $136,677 +12.9% |
| 2006 | -- | $121,048 +11.2% |
| 2005 | -- | $108,840 |
| 2004 | -- | $108,840 0% |
| 2003 | -- | $108,842 +1.5% |
| 2002 | -- | $107,229 +13% |
| 2001 | -- | $94,904 |
Find assessor info on the county website
Neighborhood: Sayles Boulevard
Nearby homes
- $--2 bd2 ba1.8k sqft1017 Santos St, Abilene, TX 79605Sold
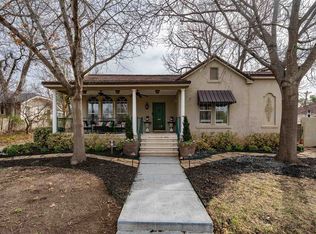
- $282,100-- bd2 ba1.8k sqft1017 Santos St, Abilene, TX 79605Off Market
- $360,0003 bd3 ba3.1k sqft2201 S 10th St, Abilene, TX 79605Pending
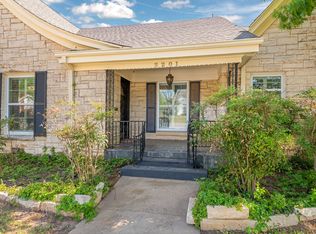
- $--2 bd2 ba1.8k sqft1025 Santos St, Abilene, TX 79605Sold
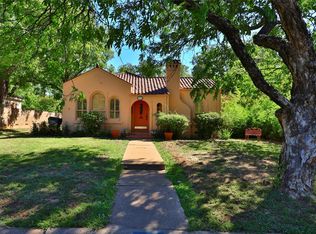
- $269,0003 bd2 ba2.2k sqft1026 Highland Ave, Abilene, TX 79605Off Market
- $505,1004 bd6 ba4k sqft2210 S 10th St, Abilene, TX 79605Off Market
- $80,5363 bd2 ba1.6k sqft1002 Santos St, Abilene, TX 79605Off Market
- $179,4002 bd1 ba1.2k sqft1018 Santos St, Abilene, TX 79605Off Market
Nearby schools
GreatSchools rating
- 3/10Bowie Elementary SchoolGrades: K-5Distance: 1.1 mi
- 3/10Madison Middle SchoolGrades: 6-8Distance: 1.8 mi
- 5/10Cooper High SchoolGrades: 9-12Distance: 2.2 mi
Schools provided by the listing agent
- Elementary: Bowie
- Middle: Madison
- High: Cooper
- District: Abilene ISD
Source: NTREIS. This data may not be complete. We recommend contacting the local school district to confirm school assignments for this home.
- Texas
- Taylor County
- Abilene
- 79605
- Sayles Boulevard
- 2243 S 10th St
Nearby cities
Nearby neighborhoods
Nearby zip codes
Other Abilene Topics
