Skip main navigation
Sold for $339,000
  • $339,000

    2201 Seminary Ave, Richmond, VA 23220

    4beds
    1,408sqft
    Single Family Residence
    Built in 1963
    7,000.09 Square Feet Lot
    $356,500 Zestimate®
    $241/sqft
    $2,624 Estimated rent

    Home value

    $356,500

    $335,000 - $378,000

    $2,624/mo

    Zestimate® history
    Loading
    Loading...

    Owner options

    List your home for rent

    $2,624/mo

    Rent Zestimate®

    Find your next renter with Zillow Rental Manager. Plus, with online applications, you can quickly screen prospective tenants – for free.

    Learn more

    $2,624/mo

    Rent Zestimate®

    Refinance and save

    $2,116/mo

    Est. payment

    Refinancing to a lower rate could help reduce your monthly payments and save thousands over the life of the loan.

    See today's rates

    $2,116/mo

    Est. payment

    Explore your selling options

    Work with a Zillow partner agent

    Leverage their expertise and Zillow's premium Showcase listings to get your home seen by more buyers.

    Get started

    List with your own agent

    Get your home in front of millions of buyers by listing it on Zillow.

    Learn how to do it

    Sell it yourself

    Take full control of how buyers see your home on Zillow by listing For Sale by Owner (FSBO).

    List your home

    What's special

    Huge backyardCovered patioRenovated beautyGleaming hardwood floorsMassive bay bow windowQuartz countertopsCorner lot
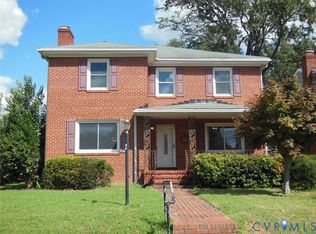
    The Fan and Northside are two of Richmond's hottest neighborhoods, and this gem is sitting directly between both of them! situated on a nice corner lot on a quiet street, sits this 4 bedroom, 2 full bath renovated beauty. Come inside to be greeted by gleaming hardwood floors. The comfortable living room is brightly lit by the massive bay bow window. The living room seamlessly flows into a completely new kitchen featuring custom 42" cabinets, Quartz countertops and new stainless appliances. When it's time to head to bed, you will love your spacious owner's suite complete with an all new en suite bath. And if you have a growing family or host guests, they have plenty of options for resting in one of three other bedrooms that surround an all new hall bath. But who wants to stay inside all day when you can come outside to your covered patio and relax in your huge backyard. Add a nice grill and table set, and you have all of the necessities for a great cookout! And if you don't feel like cooking, it is really nice to be seconds away from neighborhood favorites such as Sugar's Crab Shack, Smashed RVA, Hardywood Brewery, and The Lion's Den! All have great food and are located in your neighborhood! This move-in ready home presents a pretty picture, but the one thing missing is YOU!

    Zillow last checked:

    Listing updated:

    Listed by:

    Robert Ransome 804-241-4525,

    Ransome Realty Group

    Bought with:

    Aaron Gilbert, 0225103941

    BHHS PenFed Realty

    Source: CVRMLS,MLS#: 2431147MLS LogoOriginating MLS: Central Virginia Regional MLS

    Facts & features

    Interior

    Bedrooms & bathrooms
    • Bedrooms: 4
    • Bathrooms: 2
    • Full bathrooms: 2
    Primary bedroom
    • Description: LVP flooring, En suite bath, Ceiling fan
    • Level: First
    • Dimensions: 24.7 x 10.3
    Bedroom 2
    • Description: Hardwood, Ceiling fan
    • Level: Third
    • Dimensions: 12.6 x 9.6
    Bedroom 3
    • Description: Hardwood, Ceiling fan
    • Level: Third
    • Dimensions: 13.0 x 9.7
    Bedroom 4
    • Description: Hardwood, Ceiling fan
    • Level: Third
    • Dimensions: 10.0 x 9.7
    Other
    • Description: Shower
    • Level: First
    Other
    • Description: Tub & Shower
    • Level: Third
    Kitchen
    • Description: LVP flooring, New cabinets, Quartz, Stainless Apps
    • Level: Second
    • Dimensions: 10.9 x 7.7
    Living room
    • Description: Hardwood, Ceiling fan, Bay/Bow window
    • Level: Second
    • Dimensions: 13.1 x 17.7
    Heating
    • Electric, Heat Pump
    Cooling
    • Central Air
    Appliances
    • Included: Dishwasher, Microwave, Refrigerator, Stove
    • Laundry: Washer Hookup, Dryer Hookup
    Features
    • Bay Window, Ceiling Fan(s), Granite Counters, Kitchen Island, Bath in Primary Bedroom, Main Level Primary
    • Flooring: Vinyl, Wood
    • Basement: Crawl Space
    • Attic: Access Only
    Interior area
    • Total interior livable area: 1,408 sqft
    • Finished area above ground: 1,408

    Property

    Features
    • Levels: One,Multi/Split
    • Stories: 1
    • Patio & porch: Rear Porch, Patio
    • Exterior features: Storage, Shed
    • Pool features: None
    • Fencing: Back Yard,Fenced,Privacy
    Lot
    • Size: 7,000 sqft
    Details
    • Parcel number: N0000588022
    • Zoning description: R-5
    • Special conditions: Corporate Listing

    Construction

    Type & style
    • Home type: SingleFamily
    • Architectural style: Split-Foyer,Tri-Level
    • Property subtype: Single Family Residence
    Materials
    • Aluminum Siding, Brick, Frame
    • Roof: Shingle
    Condition
    • Resale
    • New construction: No
    • Year built: 1963

    Utilities & green energy

    • Sewer: Public Sewer
    • Water: Public

    Community & neighborhood

    Location
    • Region: Richmond
    • Subdivision: Chamberlayne Court

    Other

    Other facts
    • Ownership: Corporate
    • Ownership type: Corporation

    Price history

    DateEventPrice
    2/3/2025Sold$339,000$241/sqft
    Source: CVRMLS #2431147 Report a problem
    1/5/2025Pending sale$339,000$241/sqft
    Source: CVRMLS #2431147 Report a problem
    12/26/2024Price change$339,000-3.1%$241/sqft
    Source: CVRMLS #2431147 Report a problem
    12/4/2024Listed for sale$350,000+75%$249/sqft
    Source: CVRMLS #2431147 Report a problem
    10/2/2024Sold$200,000$142/sqft
    Source: Public Record Report a problem

    Public tax history

    YearProperty taxesTax assessment
    2025$2,712 +3.7%$226,000 +3.7%
    2024$2,616 +12.4%$218,000 +12.4%
    2023$2,328 $194,000
    2022$2,328 +22%$194,000 +22%
    2021$1,908 +5.3%$159,000 +5.3%
    2020$1,812 +3.4%$151,000 +3.4%
    2019$1,752 +17.7%$146,000 +17.7%
    2018$1,488 +6%$124,000 +2.5%
    2017$1,404 $121,000 +2.5%
    2016$1,404 $118,000 +0.9%
    2015$1,404 $117,000
    2014$1,404 $117,000
    2013-- $117,000 -4.1%
    2012-- $122,000 -3.9%
    2011-- $127,000
    2010-- $127,000 -7.6%
    2009-- $137,500
    2008-- $137,500 +1.9%
    2007-- $135,000 +56.6%
    2006-- $86,200 +11.7%
    2005-- $77,200 +12.9%
    2003-- $68,400 +4.9%
    2002-- $65,200 +6%
    2001$879 $61,500

    Find assessor info on the county website

    Neighborhood: Virginia Union

    Nearby schools

    GreatSchools rating
    Schools provided by the listing agent
    • Elementary: Holton
    • Middle: Henderson
    • High: John Marshall

    Source: CVRMLS. This data may not be complete. We recommend contacting the local school district to confirm school assignments for this home.

    Get a cash offer in 3 minutes
    Find out how much your home could sell for in as little as 3 minutes with a no-obligation cash offer.
    Estimated market value
    $356,500
    Get a cash offer in 3 minutes
    Find out how much your home could sell for in as little as 3 minutes with a no-obligation cash offer.
    Estimated market value
    $356,500