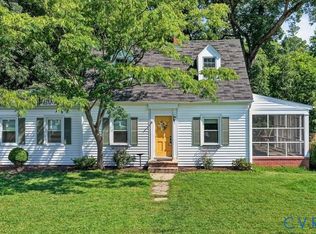
INVESTOR ALERT !! This Colonial style home offers six bedrooms and two bathrooms with hardwood floors throughout the interior. The property presents an opportunity to customize and update according to your vision, with solid bones and established layout ready for renovation. The home is offered in its current condition. The six-bedroom, two-bathroom configuration provides flexibility for various uses, whether as a residence or investment opportunity. The Colonial structure and lot size create a foundation for improvement and personalization based on your plans. Schedule a showing to evaluate the property in person and discuss renovation potential with your agent. AGENTS - PLEASE READ THE SHOWING INSTRUCTIONS !!
Foreclosure
Est. $299,900
2203 Seminary Ave, Richmond, VA 23220
6beds
3,046sqft
Single Family Residence
Built in 1956
7,000 Square Feet Lot
$-- Zestimate®
$98/sqft
$-- HOA
Overview
- 15 days
- 1,261
- 138
Zillow last checked:
Listing updated:
Listed by:
David Liggan 804-441-4005,
EXP Realty LLC 703-665-3362
Source: CVRMLS,MLS#: 2624726 Originating MLS: Central Virginia Regional MLS
Originating MLS: Central Virginia Regional MLSFacts & features
Interior
Bedrooms & bathrooms
- Bedrooms: 6
- Bathrooms: 3
- Full bathrooms: 3
Primary bedroom
- Level: First
- Dimensions: 0 x 0
Bedroom 2
- Level: First
- Dimensions: 0 x 0
Bedroom 3
- Level: First
- Dimensions: 0 x 0
Bedroom 4
- Level: Second
- Dimensions: 0 x 0
Bedroom 5
- Level: Second
- Dimensions: 0 x 0
Additional room
- Description: Bedroom # 6
- Level: Second
- Dimensions: 0 x 0
Dining room
- Level: First
- Dimensions: 0 x 0
Foyer
- Level: First
- Dimensions: 0 x 0
Other
- Description: Shower
- Level: Basement
Other
- Description: Tub
- Level: First
Other
- Description: Tub
- Level: Second
Kitchen
- Level: First
- Dimensions: 0 x 0
Living room
- Level: First
- Dimensions: 0 x 0
Heating
- Hot Water, Natural Gas, Radiator(s)
Cooling
- None
Appliances
- Included: Electric Water Heater, Range Hood, Stove
Features
- Bedroom on Main Level, Ceiling Fan(s), Dining Area, Eat-in Kitchen, Fireplace, High Ceilings, Laminate Counters
- Flooring: Carpet, Ceramic Tile, Vinyl, Wood
- Basement: Full,Unfinished,Walk-Out Access
- Attic: Pull Down Stairs
- Number of fireplaces: 1
- Fireplace features: Masonry
Interior area
- Total interior livable area: 3,046 sqft
- Finished area above ground: 3,046
- Finished area below ground: 0
Property
Parking
- Parking features: No Garage, Off Street, On Street
- Has uncovered spaces: Yes
Features
- Levels: Two
- Stories: 2
- Patio & porch: Front Porch, Side Porch, Deck, Porch
- Exterior features: Deck, Porch, Storage, Shed
- Pool features: None
- Fencing: Back Yard,Chain Link,Fenced
- Has view: Yes
- View description: City
Lot
- Size: 7,000 Square Feet
- Features: Level
- Topography: Level
Details
- Parcel number: N0000588024
- Zoning description: R-5
- Special conditions: Corporate Listing
Construction
Type & style
- Home type: SingleFamily
- Architectural style: Colonial,Two Story
- Property subtype: Single Family Residence
Materials
- Brick, Drywall, Plaster
- Roof: Composition
Condition
- Resale
- New construction: No
- Year built: 1956
Utilities & green energy
- Sewer: Public Sewer
- Water: Public
Community & HOA
Community
- Features: Curbs, Gutter(s)
- Subdivision: Chamberlayne Court
Location
- Region: Richmond
Financial & listing details
- Price per square foot: $98/sqft
- Tax assessed value: $268,000
- Annual tax amount: $3,096
- Date on market: 9/9/2026
- Ownership: Corporate
- Ownership type: Corporation
Foreclosure details
Estimated market value
Not available
Estimated sales range
Not available
Not available
Price history
| Date | Event | Price |
|---|---|---|
| 9/11/2026 | Listed for sale | $299,900-33.5%$98/sqft |
Source:  CVRMLS #2624726 Report a problem CVRMLS #2624726 Report a problem | ||
| 7/9/2026 | Sold | $451,231+109.9%$148/sqft |
Source: Public Record Report a problem | ||
| 2/14/2025 | Listing removed | $215,000$71/sqft |
Source: CVRMLS #2425131 Report a problem | ||
| 10/2/2024 | Pending sale | $215,000$71/sqft |
Source: CVRMLS #2425131 Report a problem | ||
| 10/2/2024 | Listed for sale | $215,000$71/sqft |
Source: CVRMLS #2425131 Report a problem | ||
Public tax history
| Year | Property taxes | Tax assessment |
|---|---|---|
| 2025 | $3,096 +3.6% | $258,000 +3.6% |
| 2024 | $2,988 +10.7% | $249,000 +10.7% |
| 2023 | $2,700 | $225,000 |
| 2022 | $2,700 +36.4% | $225,000 +36.4% |
| 2021 | $1,980 +1.2% | $165,000 +1.2% |
| 2020 | $1,956 +3.2% | $163,000 +3.2% |
| 2019 | $1,896 +4.6% | $158,000 +4.6% |
| 2018 | $1,812 +4.1% | $151,000 +1.3% |
| 2017 | $1,740 | $149,000 +2.1% |
| 2016 | $1,740 | $146,000 |
| 2015 | $1,740 | $146,000 +0.7% |
| 2014 | $1,740 | $145,000 |
| 2013 | -- | $145,000 -8.2% |
| 2012 | -- | $158,000 -6.5% |
| 2011 | -- | $169,000 |
| 2010 | -- | $169,000 -9.9% |
| 2009 | -- | $187,600 |
| 2008 | -- | $187,600 +1.4% |
| 2007 | -- | $185,100 +27.2% |
| 2006 | -- | $145,500 +16.2% |
| 2005 | -- | $125,200 +41.5% |
| 2003 | -- | $88,500 +5% |
| 2002 | -- | $84,300 +6% |
| 2001 | $1,137 | $79,500 |
Find assessor info on the county website
Monthly payment
Climate risks
Neighborhood: Virginia Union
Nearby schools
Schools provided by the listing agent
- Elementary: Holton
- Middle: Henderson
- High: John Marshall
Source: CVRMLS. This data may not be complete. We recommend contacting the local school district to confirm school assignments for this home.

Similar homes
- $399,9904 bd3 ba2k sqft3614 Carolina Ave, Richmond, VA 23222For Sale
 MLS ID #2622574, Kia Townes, 1st Class Real Estate RVA. CVRMLS
 - $307,0003 bd2 ba1.5k sqft5931 Restingway Ln, North Chesterfield, VA 23234For Sale
 MLS ID #2623908, Katrina Davis-Young, 757 Realty. CVRMLS
 - $295,0003 bd2 ba1.5k sqft912 Francis Rd, Glen Allen, VA 23059For Sale
 MLS ID #2624462, James Strum, Long & Foster REALTORS. CVRMLS
 - $315,0003 bd2 ba1.5k sqft3600 Bathgate Rd, Richmond, VA 23234For Sale
 MLS ID #2619435, Pam White, Virginia Capital Realty. CVRMLS
